
401 W Hillwood Dr, Nashville, TN 37205
Local realty services provided by:CENTURY 21 Premier
401 W Hillwood Dr,Nashville, TN 37205
$13,800,000
- 6 Beds
- 9 Baths
- 10,672 sq. ft.
- Single family
- Pending
Listed by: steve g fridrich
Office: fridrich & clark realty
MLS#:3630891
Source:NASHVILLE
Price summary
- Price:$13,800,000
- Price per sq. ft.:$1,293.1
About this home
A Masterpiece by Justin Franks – Encore Construction. Set on a premier lot backing to Hole Number 3 of Hillwood Country Club Golf Course, this exceptional residence offers a rare combination of architectural sophistication, timeless design, and resort-inspired living.
The striking exterior features full masonry construction with brick and limestone accents and distinctive architectural detailing. Inside, the thoughtfully designed floor plan offers an impressive combination of formal and casual living spaces. A spacious vaulted hearth room with a masonry fireplace creates a warm and inviting focal point, while the beautifully designed kitchen features custom cabinetry, premium appliances, and an oversized island, opening seamlessly to the main living and dining areas. The primary suite is a private retreat with luxurious finishes and a spa-like bath. Additional bedrooms, each with en-suite baths and walk-in closets, provide exceptional comfort for family and guests. A private study, multiple gathering spaces, and a thoughtfully designed layout offer both functionality and style throughout the home. The finished lower level is crafted for entertaining, featuring a spacious recreation room, bar, wine room, fitness space, and additional guest accommodations. An elevator provides convenient access to all levels, including a versatile bonus suite. Outdoor living is a true showstopper, with an infinity-edge swimming pool, expansive pool deck, and a spectacular vaulted cabana complete with a fireplace, outdoor kitchen, and swim-up bar—all overlooking the lush fairways of Hole Number 3 of Hillwood Country Club Golf Course. Additional highlights include a porte cochere, private auto court, and multiple garages. Blending classic architecture with modern amenities, this one-of-a-kind residence offers an unparalleled lifestyle in one of Nashville’s most prestigious locations....
Contact an agent
Home facts
- Year built:2026
- Subdivision & Development:Hillwood Estates
- Listing ID #:3630891
- Added:1 day(s) ago
- Updated:November 04, 2026 at 11:06 AM
Rooms and interior
- Bedrooms:6
- Total bathrooms:9
- Full bathrooms:7
- Half bathrooms:2
- Flooring:Marble, Tile
- Living area:10,672 sq. ft.
Heating and cooling
- Cooling:Central Air, Gas
- Heating:Electric, Natural Gas
- Central air:Yes
Structure and exterior
- Year built:2026
- Building area:10,672 sq. ft.
- Lot area:1.76 Acres
- Construction Materials:Brick, Stone
- Levels:2 Story
Schools
- High school:James Lawson High School
- Middle school:H. G. Hill Middle
- Elementary school:Gower Elementary
Utilities
- Water:Public, Water Available
- Sewer:Public Sewer
Finances and disclosures
- Price:$13,800,000
- Price per sq. ft.:$1,293.1
- Tax amount:$5,628
Features and amenities
- Pool features:In Ground, Private Pool
Parking
- Total parking spaces:5
- Garage:Yes
- Garage spaces:5
 Copyright 2026 Realtracs Mls. All rights reserved. Realtracs Mls provides content displayed here (“provided content”) on an “as is” basis and makes no representations or warranties regarding the provided content, including, but not limited to those of non-infringement, timeliness, accuracy, or completeness. Individuals and companies using information presented are responsible for verification and validation of information they utilize and present to their customers and clients. Realtracs Mls will not be liable for any damage or loss resulting from use of the provided content or the products available through Portals, IDX, VOW, and/or Syndication. Recipients of this information shall not resell, redistribute, reproduce, modify, or otherwise copy any portion thereof without the expressed written consent of Realtracs Mls. NASHVILLE Member Broker: Renee Hunter
New listings near 401 W Hillwood Dr
- Coming Soon
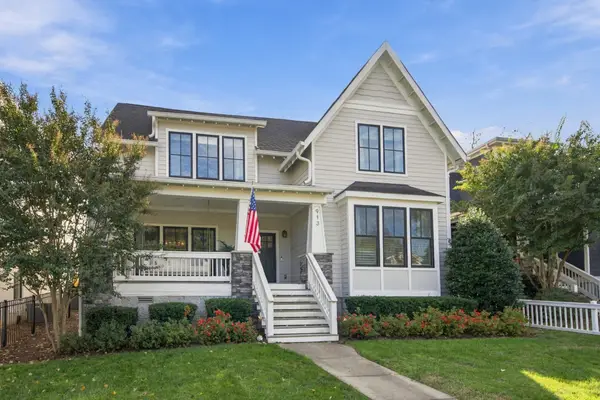 $2,395,000Coming Soon5 beds 5 baths4,022 sq. ft.
913 Halcyon Ave, Nashville, TN 37204
MLS# 3631995Listed by: COMPASS - Coming Soon
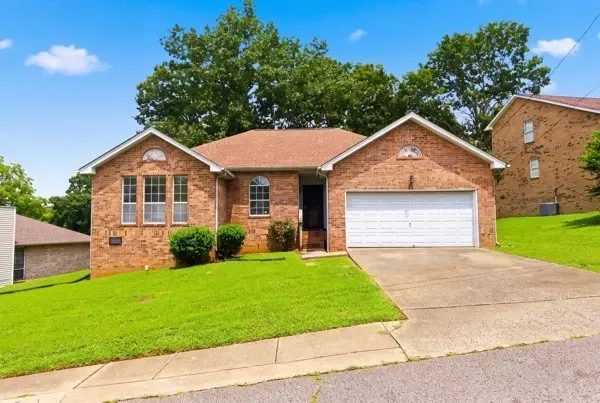 $349,000Coming Soon3 beds 2 baths1,363 sq. ft.
2961 Claymille Blvd, Nashville, TN 37207
MLS# 3631999Listed by: NASH REAL ESTATE GROUP LLC - Coming Soon
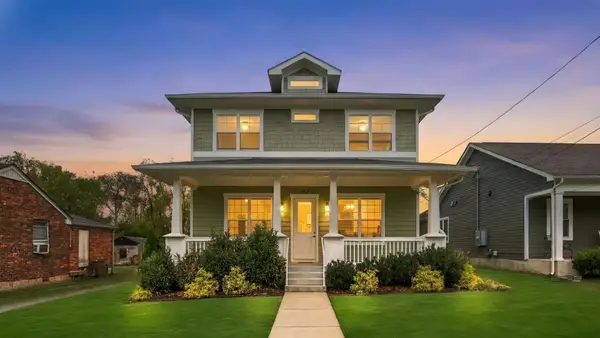 $775,000Coming Soon4 beds 4 baths2,365 sq. ft.
712 26th Ave N, Nashville, TN 37208
MLS# 3631959Listed by: EXP REALTY - Coming SoonOpen Sun, 2 to 4pm
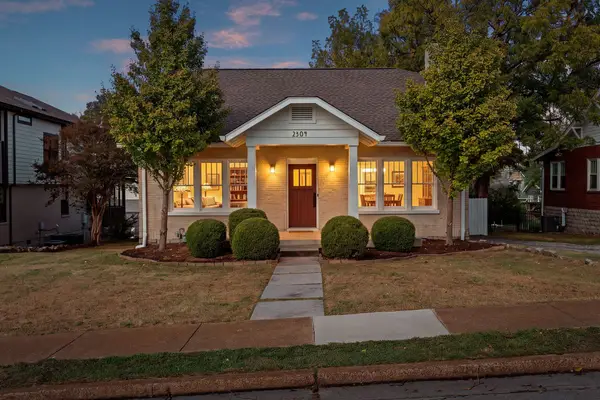 $999,900Coming Soon3 beds 3 baths2,123 sq. ft.
2304 Ashwood Ave, Nashville, TN 37212
MLS# 3631986Listed by: BENCHMARK REALTY, LLC - Coming Soon
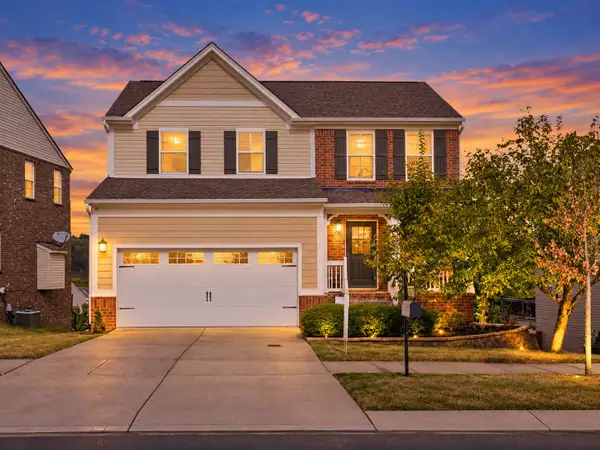 $559,900Coming Soon4 beds 4 baths2,267 sq. ft.
613 Wolfeboro Ln, Nashville, TN 37221
MLS# 3631991Listed by: BENCHMARK REALTY, LLC - Coming Soon
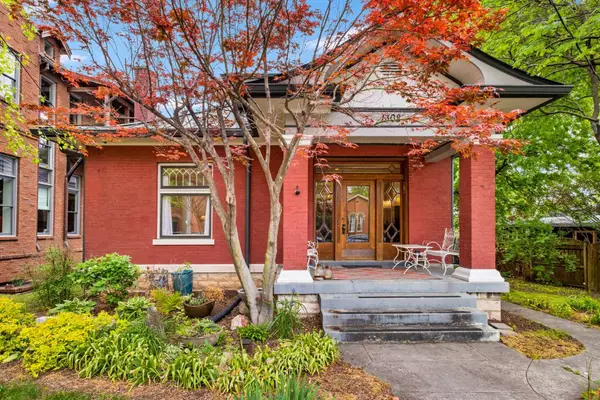 $2,700,000Coming Soon3 beds 3 baths3,188 sq. ft.
1308 6th Ave N, Nashville, TN 37208
MLS# 3631943Listed by: COMPASS RE - Coming Soon
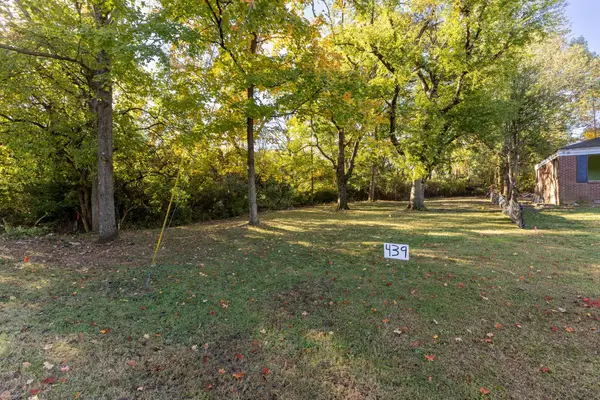 $150,000Coming Soon0.17 Acres
439 American Rd, Nashville, TN 37209
MLS# 3631945Listed by: WILSON GROUP REAL ESTATE - Coming Soon
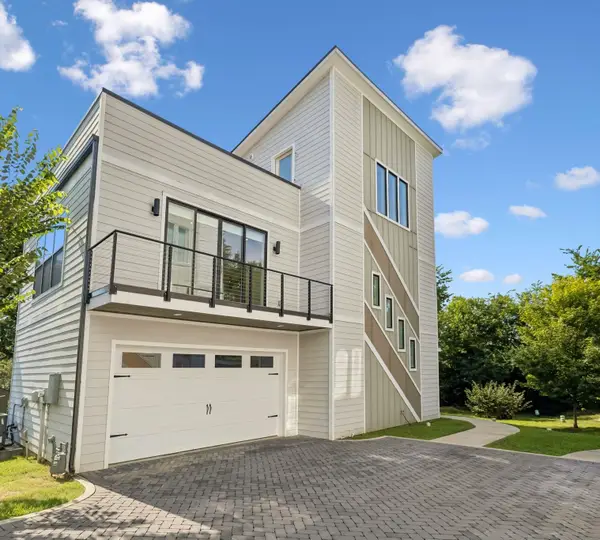 $749,900Coming Soon4 beds 4 baths2,729 sq. ft.
507 Summit St, Nashville, TN 37209
MLS# 3631863Listed by: COLDWELL BANKER SOUTHERN REALTY - Coming Soon
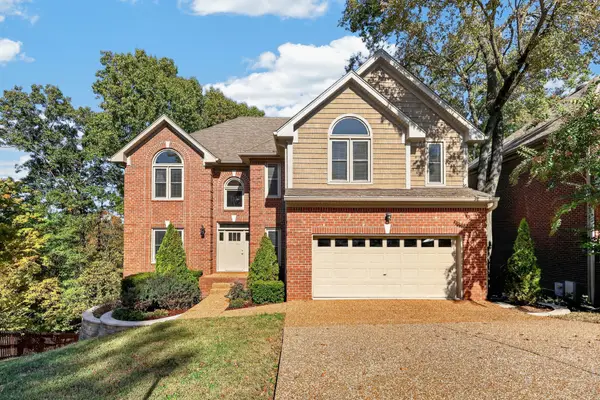 $844,900Coming Soon4 beds 3 baths3,425 sq. ft.
545 Rivercrest Cv, Nashville, TN 37214
MLS# 3631872Listed by: WILSON GROUP REAL ESTATE - Coming Soon
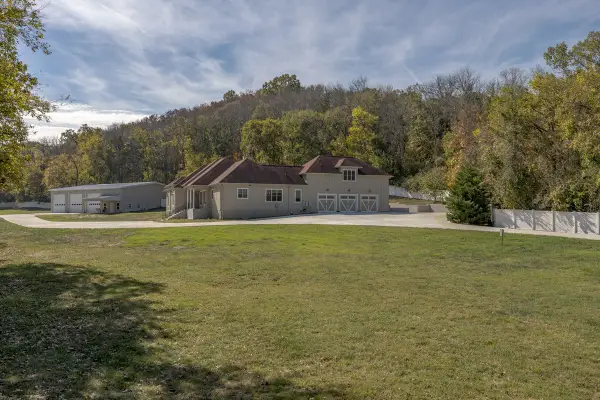 $3,990,000Coming Soon4 beds 6 baths4,521 sq. ft.
7433 Sawyer Brown Rd, Nashville, TN 37209
MLS# 3631883Listed by: KELLER WILLIAMS REALTY


Protect your home and budget from life's surprises with an Assurant Home Warranty, backed by a partner that supports you through every step of homeownership. Explore Plans.
©2026 Century 21 Real Estate LLC. All rights reserved. CENTURY 21®, the CENTURY 21 Logo and C21® are service marks owned by Century 21 Real Estate LLC. Century 21 Real Estate LLC fully supports the principles of the Fair Housing Act and the Equal Opportunity Act. Each office is independently owned and operated. Listing information is deemed reliable but not guaranteed accurate.