401D Avoca St, Nashville, TN 37203
Local realty services provided by:CENTURY 21 Professional Group
401D Avoca St,Nashville, TN 37203
$1,050,000
- 3 Beds
- 4 Baths
- 2,589 sq. ft.
- Townhouse
- Active
Listed by: ashley luther
Office: chord real estate
MLS#:244686
Source:TN_UCAR
Price summary
- Price:$1,050,000
- Price per sq. ft.:$405.56
About this home
Located in the heart of West End Park, 401D Avoca St offers elevated urban living near Centennial Park, Vanderbilt University, Centennial Dog Park, and some of Nashville's top dining and cultural destinations. This end-unit residence features four thoughtfully designed levels connected by a private elevator. Expansive windows bring in natural light throughout the open-concept living area, which includes high ceilings, a gas fireplace, and clean modern finishes. The kitchen is designed for everyday living and entertaining with Viking appliances, a waterfall island, seating, and ample storage. Each bedroom includes an en-suite bath, while both primary suites offer heated flooring. The top-floor bonus room with wet bar opens to a private balcony, complemented by a second outdoor living area off the main level. Additional highlights include hardwood flooring throughout, a two-car garage, tankless water heater, and low-maintenance living with HOA-managed exterior care.
Contact an agent
Home facts
- Year built:2016
- Listing ID #:244686
- Added:60 day(s) ago
- Updated:July 27, 2026 at 02:18 PM
Rooms and interior
- Bedrooms:3
- Total bathrooms:4
- Full bathrooms:3
- Half bathrooms:1
- Kitchen Description:Dishwasher, Disposal, Gas Range, Microwave, Refrigerator
- Living area:2,589 sq. ft.
Heating and cooling
- Cooling:Central Air
- Heating:Central, Natural Gas
Structure and exterior
- Year built:2016
- Building area:2,589 sq. ft.
- Lot area:0.2 Acres
- Construction Materials:Brick
- Exterior Features:Paved Driveway
- Levels:3+ Story
Utilities
- Water:Public
Finances and disclosures
- Price:$1,050,000
- Price per sq. ft.:$405.56
Features and amenities
- Appliances:Gas Range, Microwave, Refrigerator
- Laundry features:Dishwasher
- Amenities:Ceiling Fan(s), Garage Door Opener, New Paint, Wet Bar
Parking
- Garage spaces:4
- Carport spaces:4
New listings near 401D Avoca St
- New
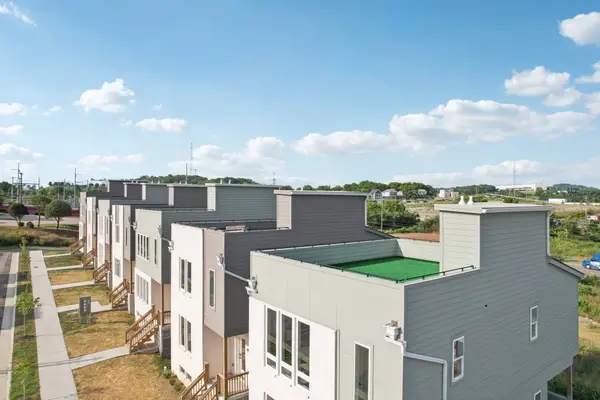 $649,000Active3 beds 3 baths2,065 sq. ft.
1611 Hampton St, Nashville, TN 37207
MLS# 3306622Listed by: LPT REALTY LLC - Open Sat, 11am to 2pmNew
 $519,773Active1 beds 1 baths768 sq. ft.
1212 Demonbreun St #A6, Nashville, TN 37203
MLS# 3306631Listed by: COMPASS - New
 $1,400,000Active3 beds 4 baths2,878 sq. ft.
194 37th Ave N, Nashville, TN 37209
MLS# 3306638Listed by: THE ASHTON REAL ESTATE GROUP OF RE/MAX ADVANTAGE - New
 $548,900Active3 beds 3 baths1,660 sq. ft.
503 Ben Allen Rd, Nashville, TN 37216
MLS# 3306663Listed by: LEGACY REAL ESTATE GROUP - Coming Soon
 $610,000Coming Soon2 beds 2 baths
600 12th Ave S #615, Nashville, TN 37203
MLS# 3306453Listed by: COMPASS - Coming Soon
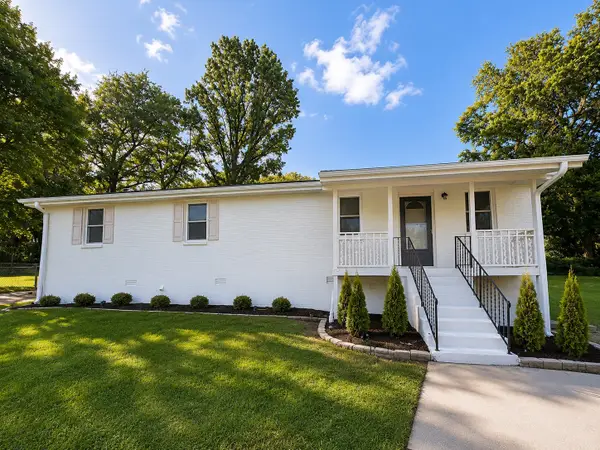
 $540,000Coming Soon-- beds -- baths
416 Lutie Dr, Nashville, TN 37210
MLS# 3306456Listed by: CENTURY 21 CAPITAL PROPERTIES - Coming Soon
 $715,000Coming Soon4 beds 4 baths
211B Queen Ave, Nashville, TN 37207
MLS# 3306466Listed by: THE ASHTON REAL ESTATE GROUP OF RE/MAX ADVANTAGE - Coming Soon
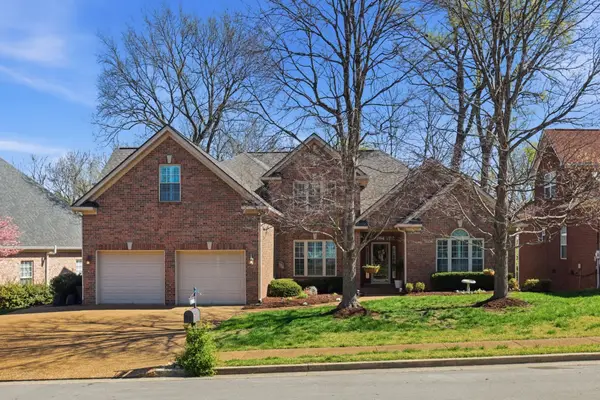 $839,900Coming Soon5 beds 3 baths
4840 Redcastle Rdg, Nashville, TN 37211
MLS# 3306493Listed by: KELLER WILLIAMS REALTY - Coming Soon
 $454,900Coming Soon1 beds 1 baths
920 South St #412, Nashville, TN 37203
MLS# 3306545Listed by: WILSON GROUP REAL ESTATE - Coming Soon
 $725,000Coming Soon4 beds 4 baths
311 Grace St, Nashville, TN 37207
MLS# 3306560Listed by: BENCHMARK REALTY, LLC


Protect your home and budget from life's surprises with an Assurant Home Warranty, backed by a partner that supports you through every step of homeownership. Explore Plans.
©2026 Century 21 Real Estate LLC. All rights reserved. CENTURY 21®, the CENTURY 21 Logo and C21® are service marks owned by Century 21 Real Estate LLC. Century 21 Real Estate LLC fully supports the principles of the Fair Housing Act and the Equal Opportunity Act. Each office is independently owned and operated. Listing information is deemed reliable but not guaranteed accurate.