
409 Roma Ct, Nashville, TN 37211
Local realty services provided by:CENTURY 21 Premier
409 Roma Ct,Nashville, TN 37211
$769,900
- 4 Beds
- 3 Baths
- 3,061 sq. ft.
- Single family
- Active
Listed by: mark cairns
Office: epique realty
MLS#:3221629
Source:NASHVILLE
Price summary
- Price:$769,900
- Price per sq. ft.:$251.52
About this home
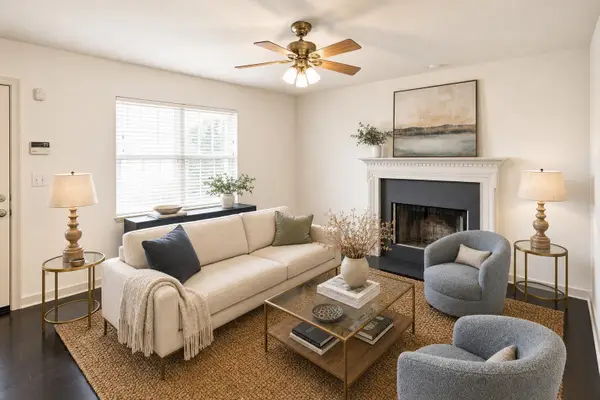
Re-listing in August - This beautifully maintained and truly move-in ready home is located on a quiet cul-de-sac street in a highly desirable area. Features include neutral paint, spotless flooring, like-new carpet, an updated primary bathroom, a spacious kitchen with an island, stainless steel appliances, and granite countertops. A huge bonus room is situated between the main living area and the guest rooms. 2 car garage with mobility chair lift. Encapsulated basement area and expansive new deck overlooking the incredible backyard retreat make this home a must-see!
Contact an agent
Home facts
- Year built:2000
- Listing ID #:3221629
- Added:56 day(s) ago
- Updated:July 23, 2026 at 02:59 AM
Rooms and interior
- Bedrooms:4
- Total bathrooms:3
- Full bathrooms:2
- Half bathrooms:1
- Flooring:Carpet, Tile
- Kitchen Description:Dishwasher, Disposal, Microwave, Refrigerator
- Basement:Yes
- Basement Description:Crawl Space
- Living area:3,061 sq. ft.
Heating and cooling
- Cooling:Central Air
- Heating:Central, Electric, Natural Gas
- Central air:Yes
Structure and exterior
- Roof:Shingle
- Year built:2000
- Building area:3,061 sq. ft.
- Lot area:0.34 Acres
- Architectural Style:Traditional
- Construction Materials:Brick, Vinyl Siding
- Exterior Features:Deck
- Levels:3 Story
Schools
- High school:John Overton Comp High School
- Middle school:William Henry Oliver Middle
- Elementary school:May Werthan Shayne Elementary School
Utilities
- Water:Public, Water Available
- Sewer:Public Sewer
Finances and disclosures
- Price:$769,900
- Price per sq. ft.:$251.52
- Tax amount:$4,754
Features and amenities
- Appliances:Dishwasher, Disposal, Microwave, Refrigerator, Washer
- Laundry features:Dryer, Washer
- Amenities:Fire Alarm, Security System
Parking
- Total parking spaces:2
- Parking description:Aggregate, Attached
- Garage:Yes
- Garage spaces:2
 Copyright 2026 Realtracs Mls. All rights reserved. Realtracs Mls provides content displayed here (“provided content”) on an “as is” basis and makes no representations or warranties regarding the provided content, including, but not limited to those of non-infringement, timeliness, accuracy, or completeness. Individuals and companies using information presented are responsible for verification and validation of information they utilize and present to their customers and clients. Realtracs Mls will not be liable for any damage or loss resulting from use of the provided content or the products available through Portals, IDX, VOW, and/or Syndication. Recipients of this information shall not resell, redistribute, reproduce, modify, or otherwise copy any portion thereof without the expressed written consent of Realtracs Mls. NASHVILLE Member Broker: Renee Hunter
New listings near 409 Roma Ct
- New
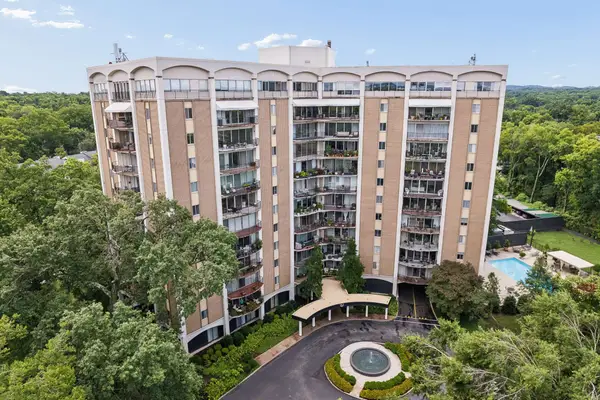 $345,500Active1 beds 1 baths939 sq. ft.
4215 Harding Pike #704, Nashville, TN 37205
MLS# 3304169Listed by: FRENCH KING FINE PROPERTIES - New
 $999,900Active4 beds 4 baths3,446 sq. ft.
1113B Biltmore Dr, Nashville, TN 37204
MLS# 3304181Listed by: RE/MAX HOMES AND ESTATES - New
 $349,990Active3 beds 3 baths1,765 sq. ft.
3007 Stokers Ln, Nashville, TN 37218
MLS# 3304199Listed by: CENTURY COMMUNITIES - New
 $579,900Active3 beds 2 baths3,075 sq. ft.
4411 Brush Hill Rd, Nashville, TN 37216
MLS# 3302573Listed by: TEAM WILSON REAL ESTATE PARTNERS - Open Sat, 10am to 2pmNew
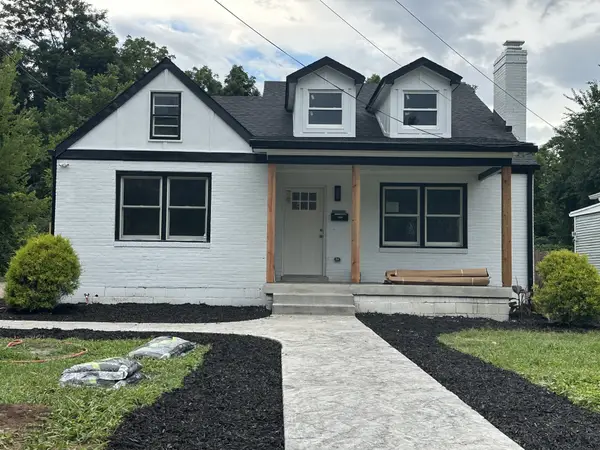 $1,295,000Active4 beds 3 baths2,250 sq. ft.
2033 Greenwood Ave, Nashville, TN 37206
MLS# 3303388Listed by: BERKSHIRE HATHAWAY HOMESERVICES WOODMONT REALTY - New
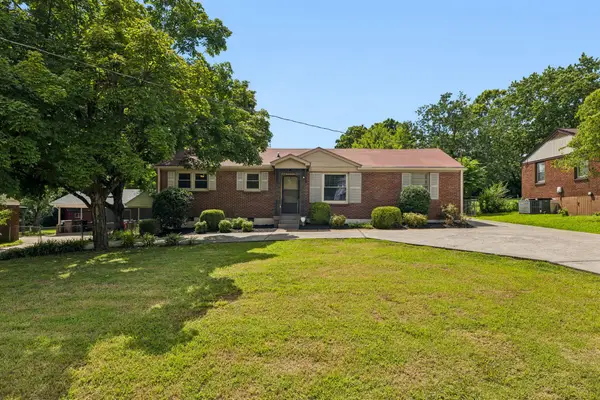 $459,000Active3 beds 2 baths1,711 sq. ft.
3115 Southlake Dr, Nashville, TN 37211
MLS# 3303392Listed by: WILSON GROUP REAL ESTATE - New
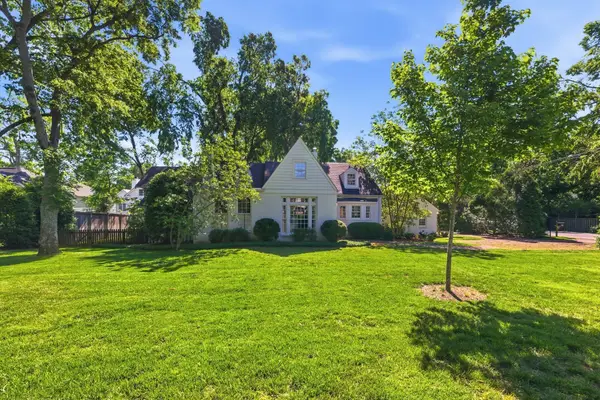 $1,749,000Active3 beds 3 baths3,337 sq. ft.
200 Brookfield Ave, Nashville, TN 37205
MLS# 3303457Listed by: ONWARD REAL ESTATE - New
 $299,000Active2 beds 3 baths1,152 sq. ft.
8217 Coley Davis Rd, Nashville, TN 37221
MLS# 3303914Listed by: LOCAL 615, LLC - New
 $800,000Active-- beds -- baths1,950 sq. ft.
2332 Batavia St, Nashville, TN 37208
MLS# 3303925Listed by: EXP REALTY - New
 $699,000Active4 beds 4 baths2,682 sq. ft.
520 Weakley Ave, Nashville, TN 37207
MLS# 3303970Listed by: ADARO REALTY


Protect your home and budget from life's surprises with an Assurant Home Warranty, backed by a partner that supports you through every step of homeownership. Explore Plans.
©2026 Century 21 Real Estate LLC. All rights reserved. CENTURY 21®, the CENTURY 21 Logo and C21® are service marks owned by Century 21 Real Estate LLC. Century 21 Real Estate LLC fully supports the principles of the Fair Housing Act and the Equal Opportunity Act. Each office is independently owned and operated. Listing information is deemed reliable but not guaranteed accurate.