
8217 Coley Davis Rd, Nashville, TN 37221
Local realty services provided by:CENTURY 21 Premier
8217 Coley Davis Rd,Nashville, TN 37221
$279,800
- 2 Beds
- 3 Baths
- 1,152 sq. ft.
- Townhouse
- Active
Upcoming open houses
- Sat, Sep 1910:00 am - 12:00 pm
Listed by: josie alayne parsons, ashley cline cook
Office: local 615, llc.
MLS#:3303914
Source:NASHVILLE
Price summary
- Price:$279,800
- Price per sq. ft.:$242.88
- Monthly HOA dues:$195
About this home
Charming Bellevue Townhome — Move-In Ready!
Welcome home to this beautifully maintained townhome-style condo in Bellevue, where classic charm meets modern updates throughout. Gleaming hardwood floors flow through the entire home, setting a warm and elegant tone from the moment you walk in.
The inviting living room centers around a cozy fireplace, perfect for relaxing evenings, while the eat-in kitchen offers both function and flexibility — complete with a large pantry and adjacent laundry room for effortless everyday living.
Upstairs, you’ll find spacious bedrooms crowned with dramatic vaulted ceilings, each featuring its own private en suite bathroom — a rare and sought-after layout that offers comfort and privacy for owners, guests, or roommates alike.
This home has been thoughtfully cared for with numerous recent updates, including:
• Fresh interior paint throughout
• New flooring (2024)
• New roof
• New HVAC system (2021)
• New water heater (2022)
• New dryer (2024)
• New interior lighting fixtures (2025)
• Chimney professionally inspected (2026)
Beyond the home itself, the community offers private access to the Harpeth River — ideal for kayaking, paddleboarding, and other outdoor recreation right in your backyard.
With major systems recently updated, a new roof already in place, and stylish finishes throughout, this Bellevue townhome is truly turn-key. Don’t miss your chance to make it yours...
Contact an agent
Home facts
- Year built:2000
- Subdivision & Development:Poplar Ridge Condominiums
- Listing ID #:3303914
- Added:55 day(s) ago
- Updated:September 16, 2026 at 06:17 PM
Rooms and interior
- Bedrooms:2
- Total bathrooms:3
- Full bathrooms:2
- Half bathrooms:1
- Flooring:Carpet, Vinyl
- Kitchen Description:Dishwasher, Microwave, Oven
- Basement:Yes
- Living area:1,152 sq. ft.
Heating and cooling
- Cooling:Central Air, Electric
- Heating:Electric, Heat Pump
- Central air:Yes
Structure and exterior
- Year built:2000
- Building area:1,152 sq. ft.
- Lot area:0.02 Acres
- Construction Materials:Brick
- Levels:2 Story
Schools
- High school:James Lawson High School
- Middle school:Bellevue Middle
- Elementary school:Harpeth Valley Elementary
Utilities
- Water:Public, Water Available
- Sewer:Public Sewer
Finances and disclosures
- Price:$279,800
- Price per sq. ft.:$242.88
- Tax amount:$2,196
Features and amenities
- Appliances:Dishwasher, Microwave
- Amenities:appl_Oven
Parking
- Parking description:Asphalt
 Copyright 2026 Realtracs Mls. All rights reserved. Realtracs Mls provides content displayed here (“provided content”) on an “as is” basis and makes no representations or warranties regarding the provided content, including, but not limited to those of non-infringement, timeliness, accuracy, or completeness. Individuals and companies using information presented are responsible for verification and validation of information they utilize and present to their customers and clients. Realtracs Mls will not be liable for any damage or loss resulting from use of the provided content or the products available through Portals, IDX, VOW, and/or Syndication. Recipients of this information shall not resell, redistribute, reproduce, modify, or otherwise copy any portion thereof without the expressed written consent of Realtracs Mls. NASHVILLE Member Broker: Renee Hunter
New listings near 8217 Coley Davis Rd
- Coming Soon
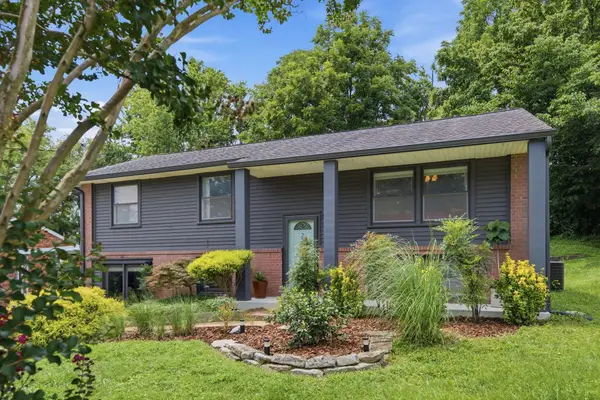 $485,000Coming Soon4 beds 2 baths2,200 sq. ft.
221 Wallace Rd, Nashville, TN 37211
MLS# 3514973Listed by: PARKS COMPASS - Coming SoonOpen Sun, 2 to 4pm
 $1,599,999Coming Soon4 beds 5 baths4,056 sq. ft.
959 Caldwell Ln, Nashville, TN 37204
MLS# 3592140Listed by: BENCHMARK REALTY, LLC - Coming Soon
 $1,299,999Coming Soon4 beds 4 baths2,227 sq. ft.
1015 11th Ave S, Nashville, TN 37203
MLS# 3592291Listed by: COMPASS - Coming Soon
 $349,000Coming Soon2 beds 2 baths1,297 sq. ft.
3033 Louise Dr, Nashville, TN 37211
MLS# 3592459Listed by: THE AGENCY NASHVILLE, LLC - Coming Soon
 $450,000Coming Soon3 beds 3 baths2,092 sq. ft.
2122 9th Ave N, Nashville, TN 37208
MLS# 3592552Listed by: SIMPLIHOM - Coming Soon
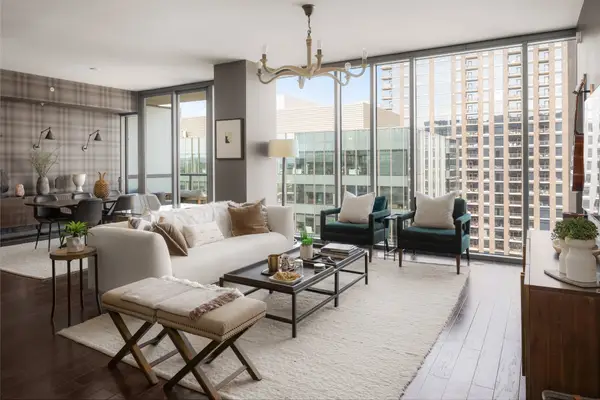 $1,299,900Coming Soon2 beds 2 baths1,395 sq. ft.
1212 Laurel St #1704, Nashville, TN 37203
MLS# 3592568Listed by: COMPASS - Coming Soon
 $599,900Coming Soon2 beds 2 baths1,550 sq. ft.
520 S 12th St, Nashville, TN 37206
MLS# 3592572Listed by: COMPASS TENNESSEE, LLC - Coming Soon
 $299,000Coming Soon3 beds 2 baths2,550 sq. ft.
416 Tampa Dr, Nashville, TN 37211
MLS# 3592573Listed by: REALTY ONE GROUP MUSIC CITY - Coming SoonOpen Sat, 2 to 4pm
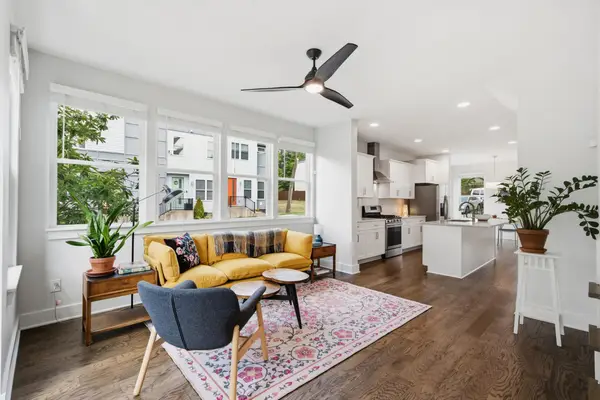 $499,999Coming Soon3 beds 3 baths1,898 sq. ft.
1728 Delta Ave, Nashville, TN 37208
MLS# 3592582Listed by: STUDIO REAL ESTATE - Coming Soon
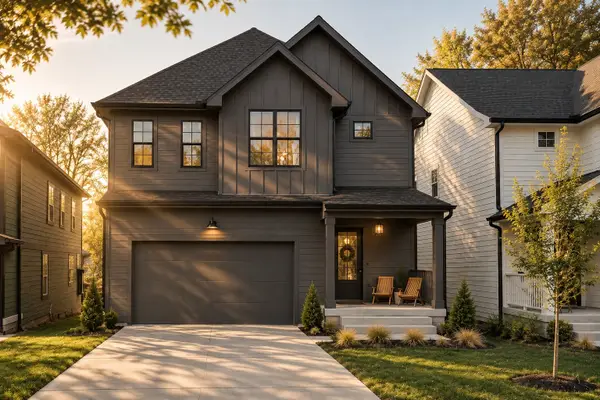 $1,099,999Coming Soon5 beds 4 baths3,445 sq. ft.
1642 Northview Ave, Nashville, TN 37216
MLS# 3592605Listed by: BENCHMARK REALTY, LLC


Protect your home and budget from life's surprises with an Assurant Home Warranty, backed by a partner that supports you through every step of homeownership. Explore Plans.
©2026 Century 21 Real Estate LLC. All rights reserved. CENTURY 21®, the CENTURY 21 Logo and C21® are service marks owned by Century 21 Real Estate LLC. Century 21 Real Estate LLC fully supports the principles of the Fair Housing Act and the Equal Opportunity Act. Each office is independently owned and operated. Listing information is deemed reliable but not guaranteed accurate.