
421 Van Buren St, Nashville, TN 37208
Local realty services provided by:CENTURY 21 Premier
421 Van Buren St,Nashville, TN 37208
$364,900
- 1 Beds
- 1 Baths
- 700 sq. ft.
- Condominium
- Coming Soon
Listed by: bella mercy chalfant, missy roten
Office: compass re
MLS#:3603043
Source:NASHVILLE
Price summary
- Price:$364,900
- Price per sq. ft.:$521.29
- Monthly HOA dues:$137
About this home
Not your typical Nashville condo. Situated in the heart of Germantown, 421 Van Buren combines vaulted living space with a private, finished garage equipped with heat and AC - ideal for music production, as a home office, or gym.
Tucked off the main road in a building with just two residences, this condo has no neighbors above or below, giving it a quiet, peaceful feel that’s hard to find in Germantown. Enjoy restaurants, coffee shops, and Nashville’s greenway all within steps of your front door.
Upstairs, the remodeled bedroom makes the layout feel comfortable, while refinished hardwood floors add warmth throughout. The kitchen features granite countertops and updated appliances, including a newer refrigerator. Major improvements include a roof replaced in 2020, HVAC replaced in 2024 and a water heater replaced in 2025. The kitchen appliances, washer and dryer convey.
Currently tenant occupied until October 12th. Showings to begin after October 15th. *Photos are virtually enhanced/ staged. Come see the home for yourself!*...
Contact an agent
Home facts
- Year built:2003
- Subdivision & Development:D T McGavock Homeowners
- Listing ID #:3603043
- Updated:October 01, 2026 at 01:32 PM
Rooms and interior
- Bedrooms:1
- Total bathrooms:1
- Full bathrooms:1
- Flooring:Tile
- Kitchen Description:Dishwasher, Disposal, Microwave, Oven, Refrigerator
- Basement:Yes
- Living area:700 sq. ft.
Heating and cooling
- Cooling:Ceiling Fan(s), Electric
- Heating:Central
Structure and exterior
- Roof:Shingle
- Year built:2003
- Building area:700 sq. ft.
- Lot area:0.01 Acres
- Construction Materials:Vinyl Siding
- Levels:2 Story
Schools
- High school:Martin Luther King Jr Magnet- Pearl High School
- Middle school:John Early Paideia Magnet
- Elementary school:Jones Paideia Magnet
Utilities
- Water:Public, Water Available
- Sewer:Public Sewer
Finances and disclosures
- Price:$364,900
- Price per sq. ft.:$521.29
- Tax amount:$3,460
Features and amenities
- Appliances:Dishwasher, Disposal, Microwave, Refrigerator, Washer
- Laundry features:Dryer, Washer
- Amenities:Air Filter, Ceiling Fan(s), Fire Alarm, High Speed Internet, Smoke Detector(s), appl_Oven
Parking
- Total parking spaces:2
- Parking description:Circular Driveway, Parking Lot, Paved
 Copyright 2026 Realtracs Mls. All rights reserved. Realtracs Mls provides content displayed here (“provided content”) on an “as is” basis and makes no representations or warranties regarding the provided content, including, but not limited to those of non-infringement, timeliness, accuracy, or completeness. Individuals and companies using information presented are responsible for verification and validation of information they utilize and present to their customers and clients. Realtracs Mls will not be liable for any damage or loss resulting from use of the provided content or the products available through Portals, IDX, VOW, and/or Syndication. Recipients of this information shall not resell, redistribute, reproduce, modify, or otherwise copy any portion thereof without the expressed written consent of Realtracs Mls. NASHVILLE Member Broker: Renee Hunter
New listings near 421 Van Buren St
- Coming Soon
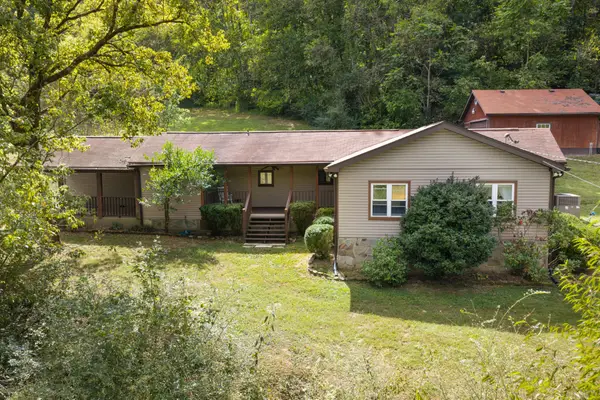 $489,000Coming Soon4 beds 2 baths2,184 sq. ft.
4833 Eatons Creek Rd, Nashville, TN 37218
MLS# 3602996Listed by: COMPASS - Coming Soon
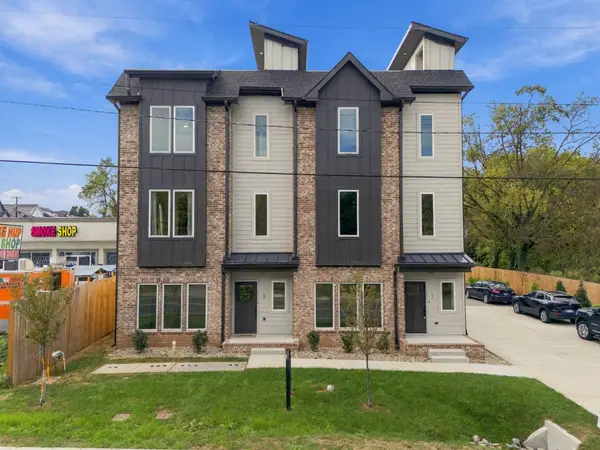 $650,000Coming Soon5 beds 4 baths1,965 sq. ft.
6305 Robertson Ave #2, Nashville, TN 37209
MLS# 3603091Listed by: WILLIAM WILSON HOMES - Coming Soon
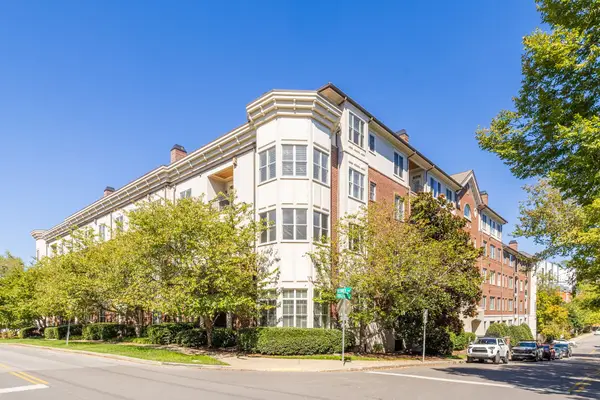 $539,000Coming Soon2 beds 2 baths1,291 sq. ft.
4120 Ridgefield Dr #312, Nashville, TN 37205
MLS# 3603300Listed by: ZEITLIN SOTHEBY'S INTERNATIONAL REALTY - Coming Soon
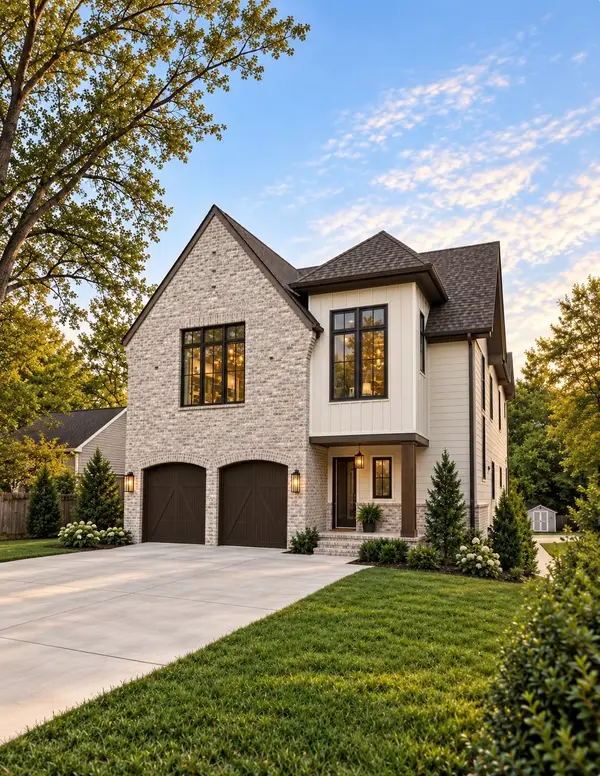 $2,150,000Coming Soon4 beds 5 baths3,801 sq. ft.
219 53rd Ave N, Nashville, TN 37209
MLS# 3603325Listed by: ATLAS GLOBAL REAL ESTATE - Coming Soon
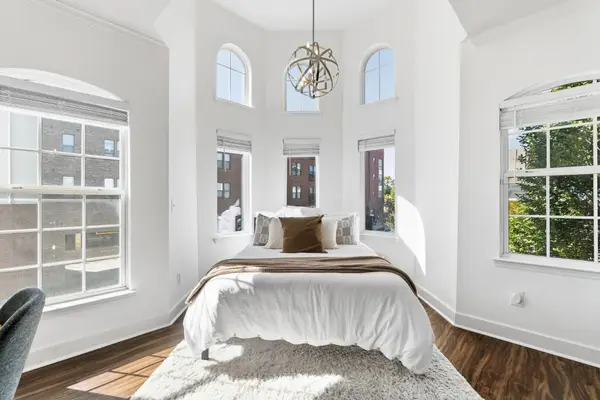 $229,000Coming Soon1 beds 1 baths735 sq. ft.
7009 Lenox Village Dr #302, Nashville, TN 37211
MLS# 3603366Listed by: AMERICAN REALTY & ASSOCIATES - Coming Soon
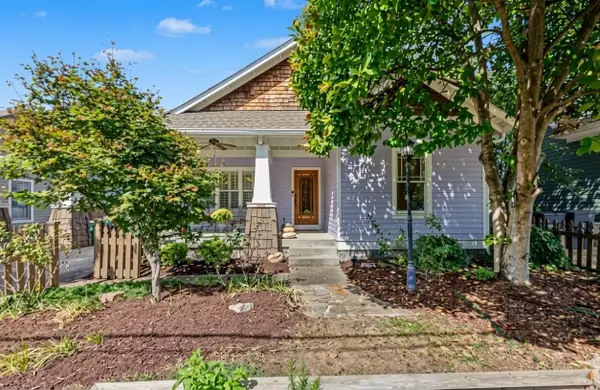 $849,900Coming Soon3 beds 2 baths1,710 sq. ft.
1415 Fatherland St, Nashville, TN 37206
MLS# 3603411Listed by: THE ASHTON REAL ESTATE GROUP OF RE/MAX ADVANTAGE - Coming Soon
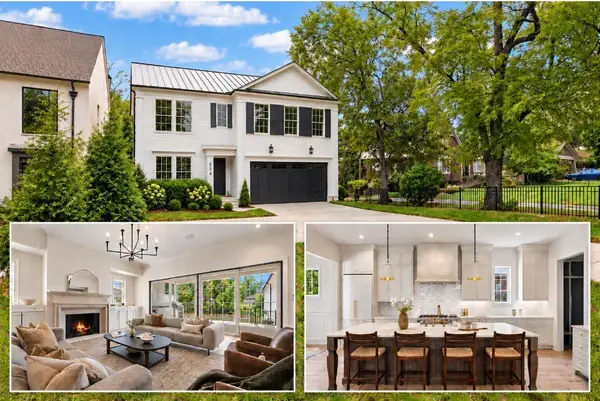 $2,590,000Coming Soon5 beds 6 baths5,195 sq. ft.
1133 Maplehurst Ln, Nashville, TN 37204
MLS# 3603479Listed by: CRYE-LEIKE MUSIC CITY - Coming Soon
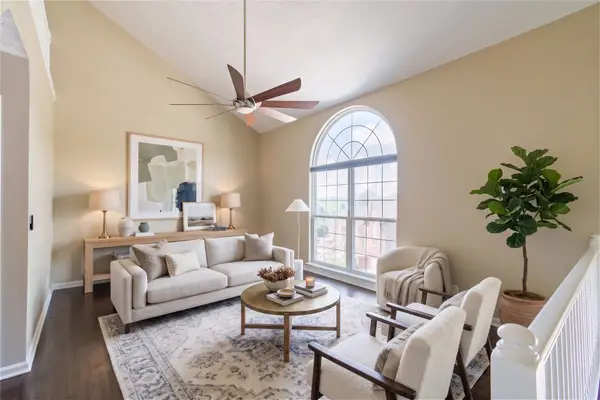 $369,900Coming Soon5 beds 3 baths2,140 sq. ft.
5756 Amalie Dr, Nashville, TN 37211
MLS# 3603511Listed by: KELLER WILLIAMS REALTY NASHVILLE/FRANKLIN - Coming Soon
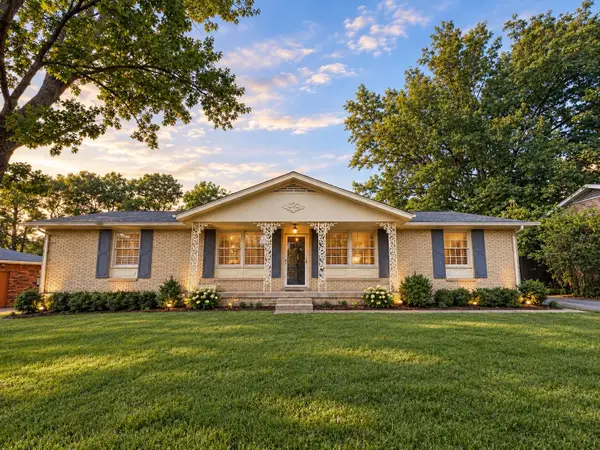 $449,900Coming Soon3 beds 2 baths1,250 sq. ft.
6468 Thunderbird Dr, Nashville, TN 37209
MLS# 3603558Listed by: ZACH TAYLOR REAL ESTATE


Protect your home and budget from life's surprises with an Assurant Home Warranty, backed by a partner that supports you through every step of homeownership. Explore Plans.
©2026 Century 21 Real Estate LLC. All rights reserved. CENTURY 21®, the CENTURY 21 Logo and C21® are service marks owned by Century 21 Real Estate LLC. Century 21 Real Estate LLC fully supports the principles of the Fair Housing Act and the Equal Opportunity Act. Each office is independently owned and operated. Listing information is deemed reliable but not guaranteed accurate.