
421 Van Buren St, Nashville, TN 37208
Local realty services provided by:CENTURY 21 Premier
421 Van Buren St,Nashville, TN 37208
$349,900
- 1 Beds
- 1 Baths
- 764 sq. ft.
- Condominium
- Active
Upcoming open houses
- Sun, Nov 2202:00 pm - 04:00 pm
Listed by: bella mercy chalfant, missy roten
Office: compass re
MLS#:3636092
Source:NASHVILLE
Price summary
- Price:$349,900
- Price per sq. ft.:$457.98
- Monthly HOA dues:$137
About this home
Freshly painted kitchen cabinets, updated hardware and fixtures, and a new price under $350k make this Germantown condo worth a closer look.
Vaulted ceilings and refinished hardwood floors compliments a naturally lit kitchen with granite countertops and updated appliances, while a remodeled bedroom completes the upstairs living space.
Set back from the street in a building with just two residences, this home has no neighbors above or below. Germantown restaurants, coffee shops and the greenway are steps away.
The home offers approximately 472 square feet of upstairs living space, plus a separate 292-square-foot heated and cooled garage with a laundry area (with studio, storage, shop potential). Together, these provide approximately 764 square feet of combined space, based on the 2020 appraisal.
The converted garage offers flexibility for hobbies, exercise or a home office, and an additional dedicated parking space at the building adds convenience.
Updates include a new roof in 2020, HVAC in 2024 and water heater in 2025. Kitchen appliances, washer and dryer are included.
*Photos are virtually enhanced/ staged. Come see the home for yourself!*...
Contact an agent
Home facts
- Year built:2003
- Subdivision & Development:D T McGavock Homeowners
- Listing ID #:3636092
- Added:1 day(s) ago
- Updated:November 14, 2026 at 03:50 PM
Rooms and interior
- Bedrooms:1
- Total bathrooms:1
- Full bathrooms:1
- Flooring:Tile
- Kitchen Description:Dishwasher, Disposal, Microwave, Oven, Refrigerator
- Living area:764 sq. ft.
Heating and cooling
- Cooling:Ceiling Fan(s), Electric
- Heating:Central
Structure and exterior
- Roof:Shingle
- Year built:2003
- Building area:764 sq. ft.
- Lot area:0.01 Acres
- Construction Materials:Vinyl Siding
- Levels:2 Story
Schools
- High school:Martin Luther King Jr Magnet- Pearl High School
- Middle school:John Early Paideia Magnet
- Elementary school:Jones Paideia Magnet
Utilities
- Water:Public, Water Available
- Sewer:Public Sewer
Finances and disclosures
- Price:$349,900
- Price per sq. ft.:$457.98
- Tax amount:$3,460
Features and amenities
- Appliances:Dishwasher, Disposal, Microwave, Refrigerator, Washer
- Laundry features:Dryer, Washer
- Amenities:Air Filter, Ceiling Fan(s), Fire Alarm, High Speed Internet, Smoke Detector(s), appl_Oven
Parking
- Total parking spaces:3
- Parking description:Circular Driveway, Parking Lot, Paved
- Garage:Yes
- Garage spaces:1
 Copyright 2026 Realtracs Mls. All rights reserved. Realtracs Mls provides content displayed here (“provided content”) on an “as is” basis and makes no representations or warranties regarding the provided content, including, but not limited to those of non-infringement, timeliness, accuracy, or completeness. Individuals and companies using information presented are responsible for verification and validation of information they utilize and present to their customers and clients. Realtracs Mls will not be liable for any damage or loss resulting from use of the provided content or the products available through Portals, IDX, VOW, and/or Syndication. Recipients of this information shall not resell, redistribute, reproduce, modify, or otherwise copy any portion thereof without the expressed written consent of Realtracs Mls. NASHVILLE Member Broker: Renee Hunter
New listings near 421 Van Buren St
- Coming Soon
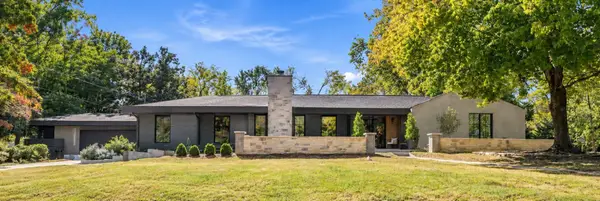 $1,599,999Coming Soon4 beds 3 baths4,295 sq. ft.
4337 Morriswood Dr, Nashville, TN 37204
MLS# 3636408Listed by: GREEN LIST REALTY, LLC - Coming Soon
 $1,150,000Coming Soon4 beds 4 baths1,316 sq. ft.
1313 Baptist World Center Dr #A, Nashville, TN 37207
MLS# 3636229Listed by: ELAM REAL ESTATE - Coming Soon
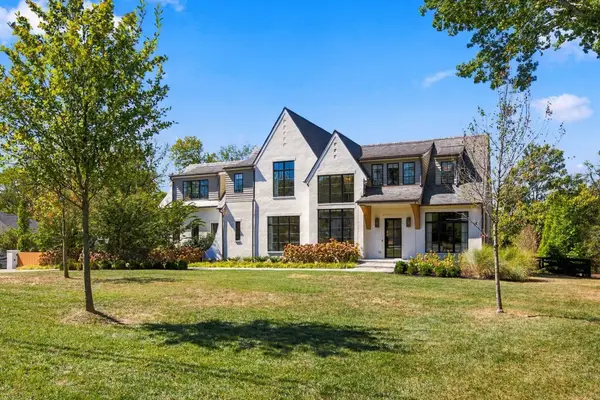 $5,950,000Coming Soon5 beds 7 baths7,072 sq. ft.
4605 Churchwood Dr, Nashville, TN 37220
MLS# 3636245Listed by: BENCHMARK REALTY, LLC - Coming Soon
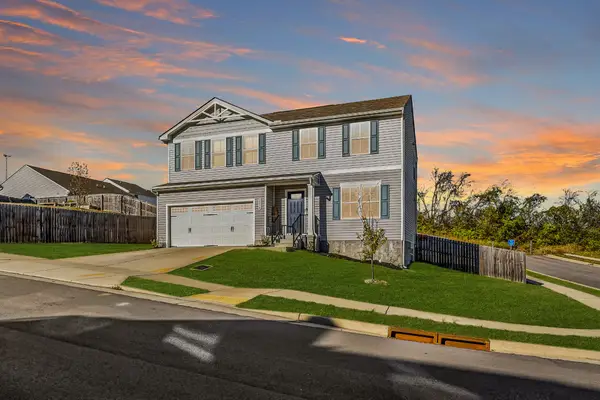 $432,500Coming Soon4 beds 3 baths1,901 sq. ft.
2004 Cone Blvd, Nashville, TN 37207
MLS# 3636273Listed by: COMPASS - Coming Soon
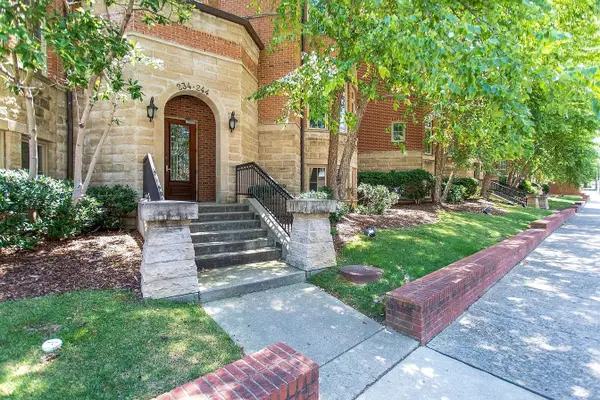 $600,000Coming Soon2 beds 2 baths2,186 sq. ft.
234 31st Ave N, Nashville, TN 37203
MLS# 3636226Listed by: HOUSE HAVEN REALTY - Coming Soon
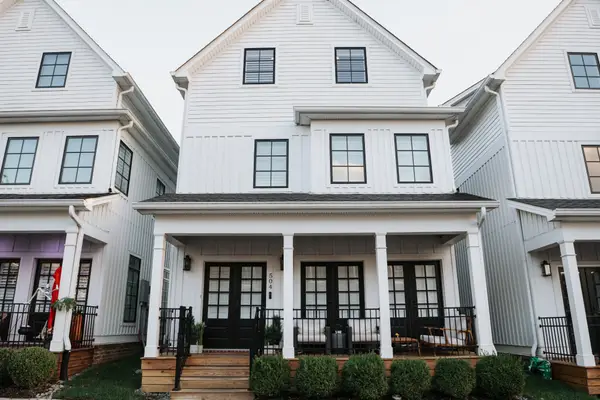 $700,000Coming Soon4 beds 4 baths2,364 sq. ft.
504 Hobson Chapel Pl, Nashville, TN 37206
MLS# 3636052Listed by: EXP REALTY - Coming Soon
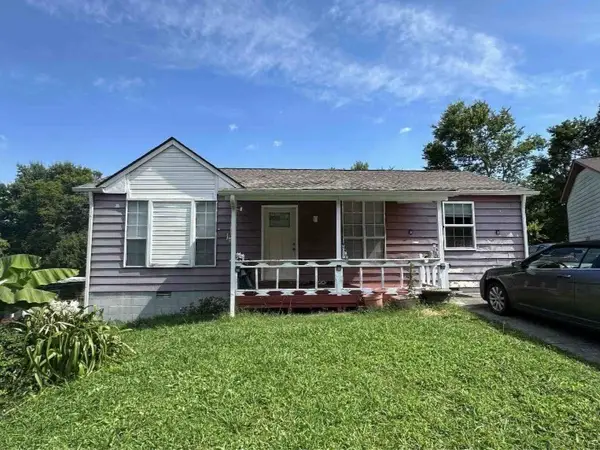 $259,900Coming Soon3 beds 2 baths960 sq. ft.
4336 Hopewood Dr, Nashville, TN 37211
MLS# 3635990Listed by: KELLER WILLIAMS REALTY - MURFREESBORO - Coming Soon
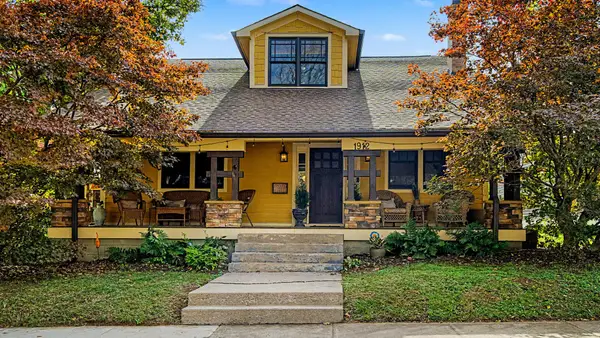 $950,000Coming Soon4 beds 6 baths2,313 sq. ft.
1912 Boscobel St N, Nashville, TN 37206
MLS# 3635486Listed by: COMPASS - Coming Soon
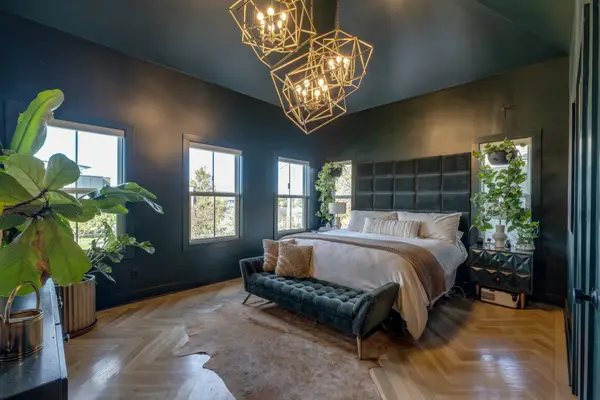 $1,000,000Coming Soon3 beds 4 baths2,244 sq. ft.
1031 Monroe St, Nashville, TN 37208
MLS# 3635979Listed by: AICRE REAL ESTATE - Coming Soon
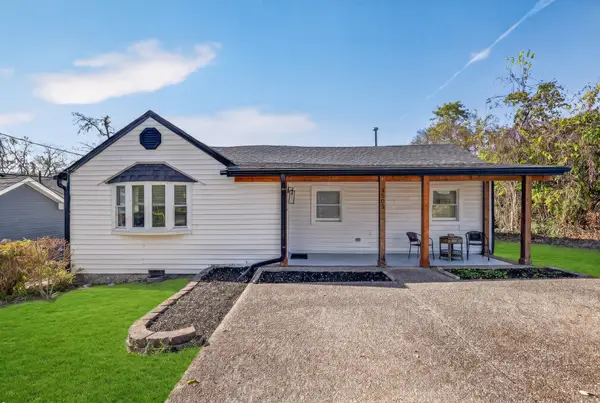 $375,000Coming Soon3 beds 1 baths1,109 sq. ft.
3505 Mays St, Nashville, TN 37211
MLS# 3635804Listed by: KELLER WILLIAMS REALTY NASHVILLE/FRANKLIN


Protect your home and budget from life's surprises with an Assurant Home Warranty, backed by a partner that supports you through every step of homeownership. Explore Plans.
©2026 Century 21 Real Estate LLC. All rights reserved. CENTURY 21®, the CENTURY 21 Logo and C21® are service marks owned by Century 21 Real Estate LLC. Century 21 Real Estate LLC fully supports the principles of the Fair Housing Act and the Equal Opportunity Act. Each office is independently owned and operated. Listing information is deemed reliable but not guaranteed accurate.