4434 Brush Hill Rd, Nashville, TN 37216
Local realty services provided by:CENTURY 21 Premier
4434 Brush Hill Rd,Nashville, TN 37216
$1,500,000
- 4 Beds
- 4 Baths
- - sq. ft.
- Single family
- Sold
Listed by: mary poor
Office: benchmark realty
MLS#:3501219
Source:NASHVILLE
Sorry, we are unable to map this address
Price summary
- Price:$1,500,000
About this home
PRIVACY, VIEWS & CONVENIENCE! This beautifully renovated Mid-Century Modern home sits on a gated and fenced .70-acre lot with stunning views of the Cumberland River and a heated, in-ground saltwater pool.
Designed for both everyday living and entertaining, the open-concept main level features a dramatic wall of windows that fills the home with natural light and opens to a beautiful new composite deck overlooking the property.
The walk-out basement is an entertainer’s dream, opening directly to an expansive patio and pool area. Inside, you’ll find a wet bar and snack area, pool table and TV seating area, spacious bedroom, full bath, fireplace, gym/oversized theater and media room with potential for a recording studio, plus an additional flex room offering endless possibilities.
Major improvements add comfort and peace of mind, including a whole-house Generac generator, three HVAC systems, a new roof installed by Don Kennedy approximately six months ago, and a newly installed pool liner.
Enjoy the feeling of a private retreat while being just 10 minutes from downtown Nashville or the airport. A truly unique property offering space, privacy, river views and exceptional entertaining areas—inside and out....
Contact an agent
Home facts
- Year built:1953
- Subdivision & Development:McGaugheys Haysboro
- Listing ID #:3501219
- Added:81 day(s) ago
- Updated:October 30, 2026 at 07:45 AM
Rooms and interior
- Bedrooms:4
- Total bathrooms:4
- Full bathrooms:3
- Half bathrooms:1
- Flooring:Concrete
- Kitchen Description:Microwave, Refrigerator
- Basement Description:Finished, Full
Heating and cooling
- Cooling:Ceiling Fan(s), Central Air, Electric
- Heating:Natural Gas, Zoned
- Central air:Yes
Structure and exterior
- Year built:1953
- Lot Features:Level
- Architectural Style:Contemporary
- Construction Materials:Stone
- Exterior Features:Deck, Gas Grill, Patio
- Levels:1 Story
Schools
- High school:Stratford STEM Magnet School Upper Campus
- Middle school:Isaac Litton Middle
- Elementary school:Dan Mills Elementary
Utilities
- Water:Public, Water Available
- Sewer:Public Sewer
Finances and disclosures
- Price:$1,500,000
- Tax amount:$10,020
Features and amenities
- Appliances:Microwave, Refrigerator
- Amenities:Ceiling Fan(s), Central Vacuum, Extra Closets, Redecorated, Security System, Walk-In Closet(s), Wet Bar
- Pool features:In Ground, Private Pool
Parking
- Total parking spaces:8
- Parking description:Attached, Concrete
- Garage:Yes
- Garage spaces:2
 Copyright 2026 Realtracs Mls. All rights reserved. Realtracs Mls provides content displayed here (“provided content”) on an “as is” basis and makes no representations or warranties regarding the provided content, including, but not limited to those of non-infringement, timeliness, accuracy, or completeness. Individuals and companies using information presented are responsible for verification and validation of information they utilize and present to their customers and clients. Realtracs Mls will not be liable for any damage or loss resulting from use of the provided content or the products available through Portals, IDX, VOW, and/or Syndication. Recipients of this information shall not resell, redistribute, reproduce, modify, or otherwise copy any portion thereof without the expressed written consent of Realtracs Mls. NASHVILLE Member Broker: Renee Hunter
New listings near 4434 Brush Hill Rd
- Coming Soon
 $2,695,000Coming Soon4 beds 5 baths6,273 sq. ft.
1077 Stockett Dr, Nashville, TN 37221
MLS# 3628320Listed by: PARKS COMPASS - Coming Soon
 $675,000Coming Soon4 beds 2 baths2,467 sq. ft.
614 Russell St, Nashville, TN 37206
MLS# 3628860Listed by: KELLER WILLIAMS REALTY NASHVILLE/FRANKLIN - Coming Soon
 $1,500,000Coming Soon3 beds 4 baths3,349 sq. ft.
296 38th Ave N, Nashville, TN 37209
MLS# 3628830Listed by: PARKER PEERY PROPERTIES - Coming Soon
 $2,599,900Coming Soon6 beds 7 baths3,832 sq. ft.
3910 Valley Rd, Nashville, TN 37205
MLS# 3628839Listed by: THE FRAME GROUP, LLC - Coming Soon
 $1,595,000Coming Soon4 beds 4 baths3,004 sq. ft.
4018A Woodmont Blvd, Nashville, TN 37205
MLS# 3628841Listed by: COMPASS - Coming Soon
 $650,000Coming Soon3 beds 2 baths2,100 sq. ft.
1800 Nassau St #1, Nashville, TN 37208
MLS# 3628772Listed by: THRIVE REALTY, LLC - Coming Soon
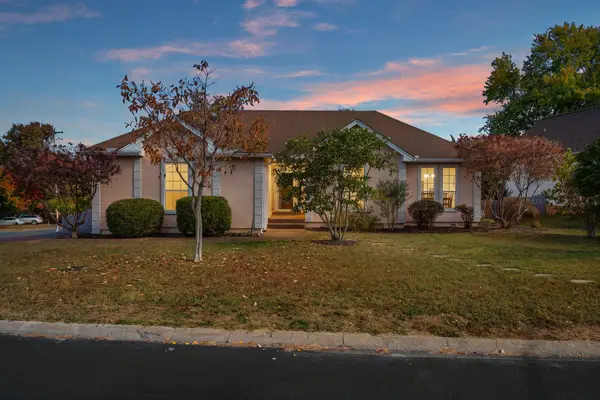 $425,000Coming Soon3 beds 2 baths1,432 sq. ft.
6045 Bradford Hills Dr, Nashville, TN 37211
MLS# 3628804Listed by: KELLER WILLIAMS REALTY - MURFREESBORO - Coming Soon
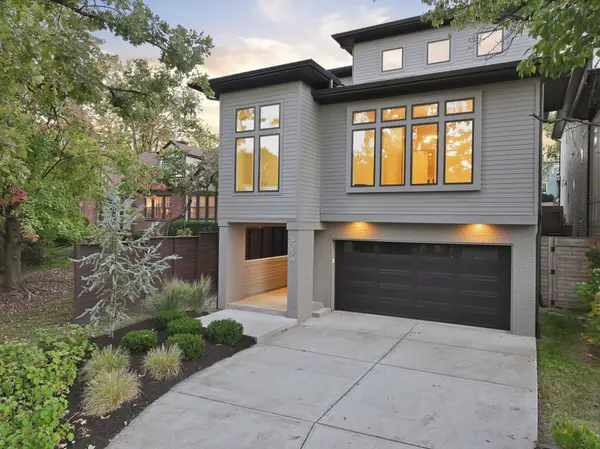
 $1,800,000Coming Soon5 beds 6 baths4,736 sq. ft.
929A Battlefield Dr, Nashville, TN 37204
MLS# 3627106Listed by: CENTURY 21 WRIGHT REALTY - Coming Soon
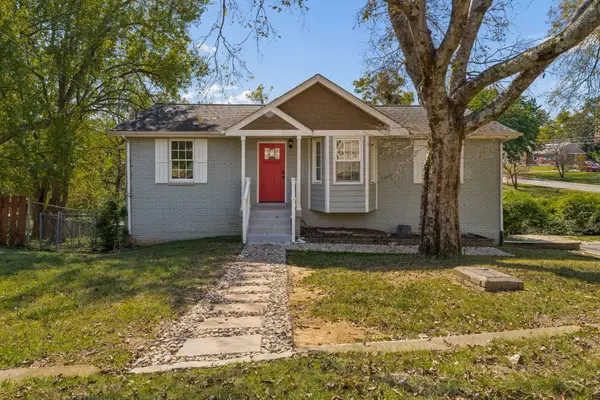 $549,000Coming Soon4 beds 2 baths1,617 sq. ft.
1996 Rosecliff Dr, Nashville, TN 37206
MLS# 3628667Listed by: COMPASS RE - Coming Soon
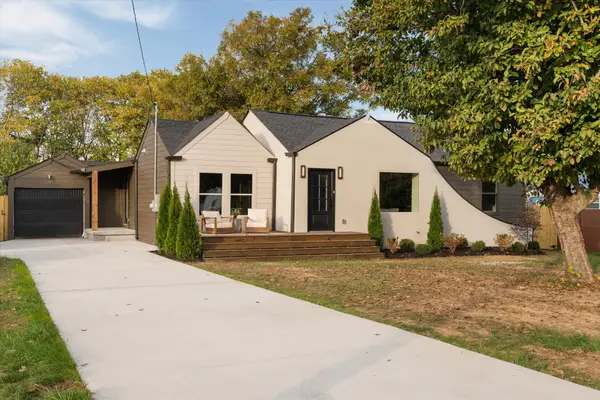 $625,000Coming Soon4 beds 3 baths1,850 sq. ft.
1963 Gatlin Dr, Nashville, TN 37210
MLS# 3628673Listed by: WILLIAM WILSON HOMES


Protect your home and budget from life's surprises with an Assurant Home Warranty, backed by a partner that supports you through every step of homeownership. Explore Plans.
©2026 Century 21 Real Estate LLC. All rights reserved. CENTURY 21®, the CENTURY 21 Logo and C21® are service marks owned by Century 21 Real Estate LLC. Century 21 Real Estate LLC fully supports the principles of the Fair Housing Act and the Equal Opportunity Act. Each office is independently owned and operated. Listing information is deemed reliable but not guaranteed accurate.