
4753 Post Rd, Nashville, TN 37205
Local realty services provided by:CENTURY 21 Premier
4753 Post Rd,Nashville, TN 37205
$17,995,000
- 4 Beds
- 6 Baths
- 6,061 sq. ft.
- Single family
- Active
Listed by: brandon c. knox, bess knox
Office: compass re
MLS#:3297916
Source:NASHVILLE
Price summary
- Price:$17,995,000
- Price per sq. ft.:$2,968.98
About this home
One of Nashville's most extraordinary legacy estates, offered for the first time following an extraordinary four-year restoration. Privately nestled on nearly 15 breathtaking acres along prestigious Post Road, this iconic residence represents a level of architectural significance, privacy, and craftsmanship that is nearly impossible to recreate today. Hidden behind gates and surrounded by towering hardwoods, rolling lawns, the tranquil waters of Richland Creek, and impeccably restored grounds, the estate offers an unmatched sense of serenity just minutes from Green Hills, Belle Meade, and downtown Nashville. Every arrival feels like entering a private country estate, yet one positioned in the heart of the city. Originally recognized as one of Nashville's premier residences, the home has been meticulously reimagined through a comprehensive, no-expense-spared restoration that preserved its timeless architecture while rebuilding every major structural, mechanical, and design element to modern luxury standards. The result is an estate that honors its history while delivering the comfort, efficiency, craftsmanship, and technology expected by discerning buyers. The grounds are equally remarkable, featuring a restored historic pedestrian bridge spanning Richland Creek, mature specimen trees, decorative pond, custom fire pit, restored stone walls, and professionally curated landscaping. Resort-inspired amenities include a 20' x 40' gunite pool with raised spa, an elegant, detached pool house, a screened outdoor living pavilion with fireplace, and multiple outdoor spaces designed for both intimate gatherings and grand-scale entertaining. Properties of this significance are seldom offered and rarely duplicated. This is more than an extraordinary residence. It is one of Nashville's great landmark estates, thoughtfully restored and prepared to serve the next generation of ownership. Some homes are purchased. Others are inherited. This is the rare opportunity to do either....
Contact an agent
Home facts
- Year built:1932
- Subdivision & Development:Hillwood
- Listing ID #:3297916
- Added:45 day(s) ago
- Updated:October 03, 2026 at 03:06 PM
Rooms and interior
- Bedrooms:4
- Total bathrooms:6
- Full bathrooms:4
- Half bathrooms:2
- Flooring:Marble, Tile
- Kitchen Description:Dishwasher, Disposal, Microwave, Refrigerator
- Basement Description:Crawl Space, Unfinished
- Living area:6,061 sq. ft.
Heating and cooling
- Cooling:Central Air
- Heating:Central
- Central air:Yes
Structure and exterior
- Roof:Tile
- Year built:1932
- Building area:6,061 sq. ft.
- Lot area:14.3 Acres
- Construction Materials:Brick
- Exterior Features:Deck, Patio, Porch, Screened
- Levels:3 Story
Schools
- High school:James Lawson High School
- Middle school:H. G. Hill Middle
- Elementary school:Gower Elementary
Utilities
- Water:Public, Water Available
- Sewer:Public Sewer
Finances and disclosures
- Price:$17,995,000
- Price per sq. ft.:$2,968.98
- Tax amount:$32,226
Features and amenities
- Appliances:Dishwasher, Disposal, Microwave, Refrigerator
- Amenities:Extra Closets, Fire Alarm, Gated, Security System, Smart Camera(s)/Recording, Smoke Detector(s), Walk-In Closet(s)
- Pool features:In Ground, Private Pool
Parking
- Total parking spaces:3
- Parking description:Attached, Circular Driveway, Concrete, Driveway, Parking Pad
- Garage:Yes
- Garage spaces:3
 Copyright 2026 Realtracs Mls. All rights reserved. Realtracs Mls provides content displayed here (“provided content”) on an “as is” basis and makes no representations or warranties regarding the provided content, including, but not limited to those of non-infringement, timeliness, accuracy, or completeness. Individuals and companies using information presented are responsible for verification and validation of information they utilize and present to their customers and clients. Realtracs Mls will not be liable for any damage or loss resulting from use of the provided content or the products available through Portals, IDX, VOW, and/or Syndication. Recipients of this information shall not resell, redistribute, reproduce, modify, or otherwise copy any portion thereof without the expressed written consent of Realtracs Mls. NASHVILLE Member Broker: Renee Hunter
New listings near 4753 Post Rd
- Coming Soon
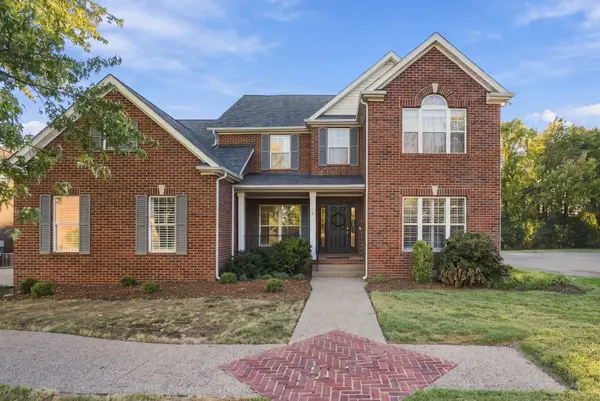 $800,000Coming Soon4 beds 3 baths2,982 sq. ft.
5528 Traceside Dr, Nashville, TN 37221
MLS# 3611046Listed by: RE/MAX CHOICE PROPERTIES - Coming Soon
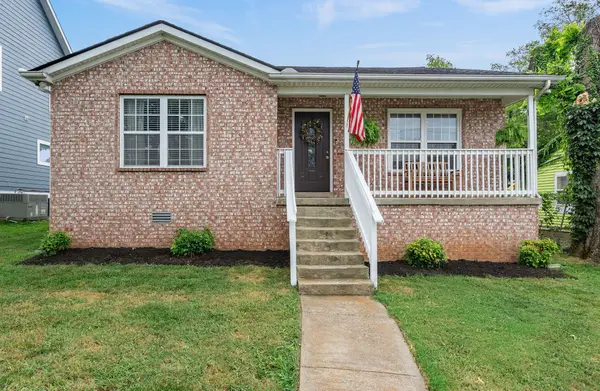 $449,900Coming Soon3 beds 3 baths1,433 sq. ft.
1708 12th Ave N, Nashville, TN 37208
MLS# 3611047Listed by: REAL BROKER - Coming Soon
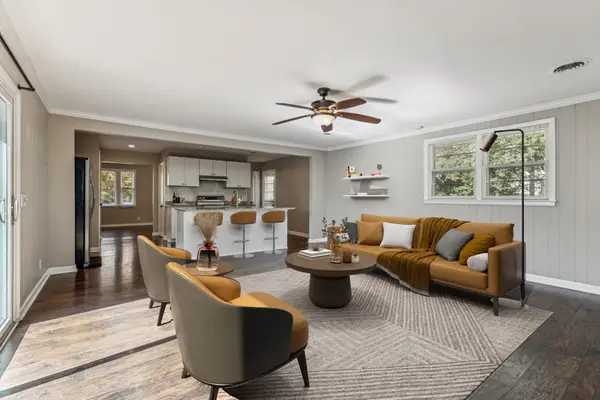 $629,900Coming Soon4 beds 3 baths3,181 sq. ft.
3214 Toddway Ct, Nashville, TN 37214
MLS# 3611009Listed by: BENCHMARK REALTY, LLC - Coming SoonOpen Sat, 2 to 4pm
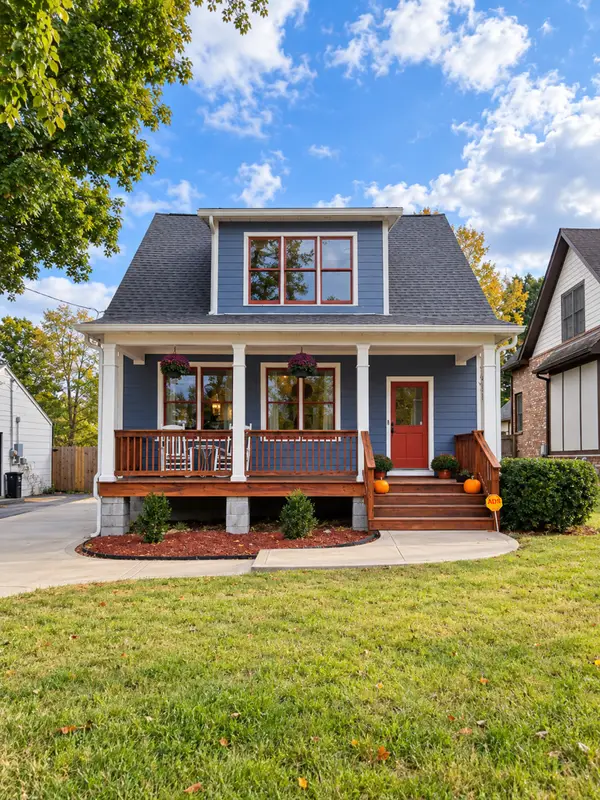 $799,500Coming Soon3 beds 3 baths1,985 sq. ft.
3914 Baxter Ave, Nashville, TN 37216
MLS# 3611021Listed by: BENCHMARK REALTY, LLC - Coming Soon
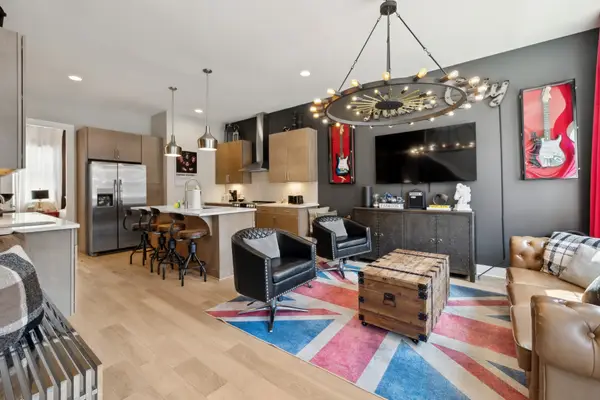 $899,999Coming Soon4 beds 4 baths1,844 sq. ft.
1407 Napoleon St, Nashville, TN 37207
MLS# 3610780Listed by: COMPASS - Coming Soon
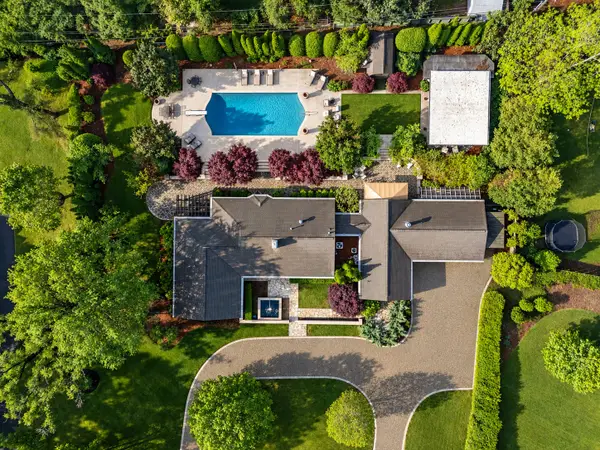 $2,450,000Coming Soon4 beds 4 baths3,652 sq. ft.
225 Hillwood Blvd, Nashville, TN 37205
MLS# 3610844Listed by: FRENCH KING FINE PROPERTIES - Coming Soon
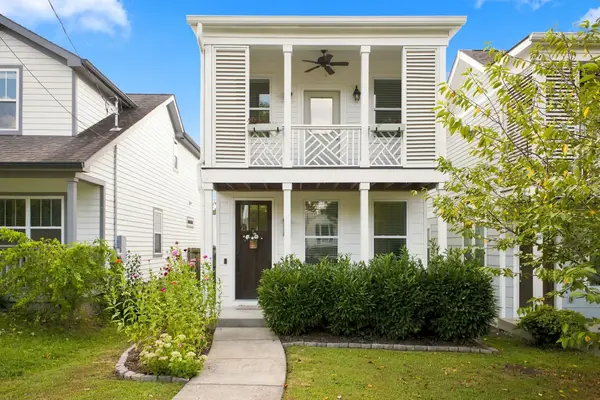 $725,000Coming Soon4 beds 3 baths2,176 sq. ft.
6105A Louisiana Ave, Nashville, TN 37209
MLS# 3610859Listed by: SCOUT REALTY - Coming Soon
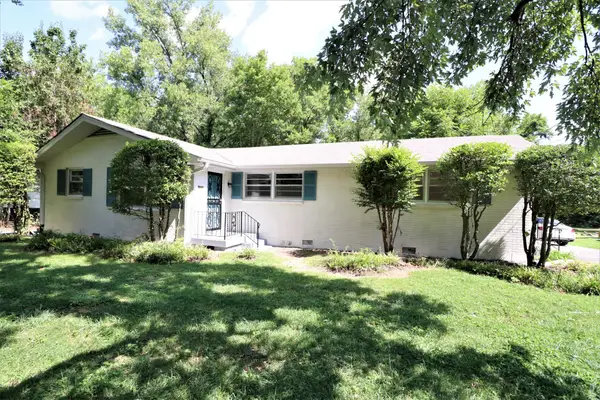 $479,990Coming Soon-- beds -- baths1,575 sq. ft.
5007A Suter Dr, Nashville, TN 37211
MLS# 3610872Listed by: EXP REALTY - Coming Soon
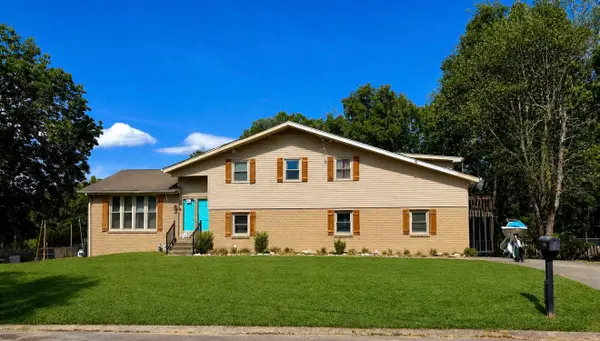 $429,900Coming Soon5 beds 2 baths2,828 sq. ft.
2600 Timberland Dr, Nashville, TN 37217
MLS# 3610907Listed by: BENCHMARK REALTY, LLC - Coming Soon
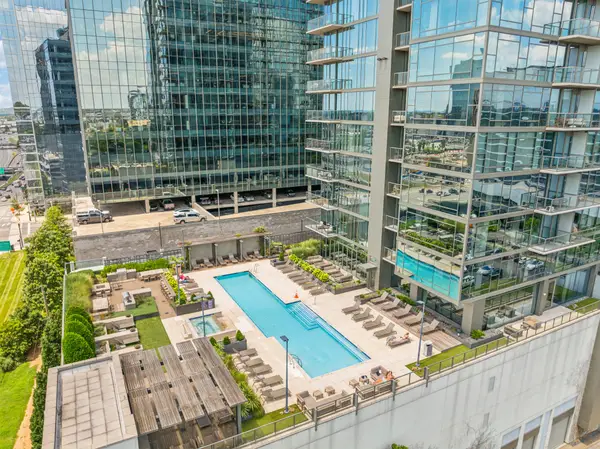 $539,900Coming Soon1 beds 1 baths768 sq. ft.
1212 Laurel St #306, Nashville, TN 37203
MLS# 3610909Listed by: MW REAL ESTATE CO.


Protect your home and budget from life's surprises with an Assurant Home Warranty, backed by a partner that supports you through every step of homeownership. Explore Plans.
©2026 Century 21 Real Estate LLC. All rights reserved. CENTURY 21®, the CENTURY 21 Logo and C21® are service marks owned by Century 21 Real Estate LLC. Century 21 Real Estate LLC fully supports the principles of the Fair Housing Act and the Equal Opportunity Act. Each office is independently owned and operated. Listing information is deemed reliable but not guaranteed accurate.