
500 Merritt Ave #312, Nashville, TN 37203
Local realty services provided by:CENTURY 21 Premier
500 Merritt Ave #312,Nashville, TN 37203
$515,000
- 1 Beds
- 1 Baths
- 837 sq. ft.
- Single family
- Active
Listed by: jack urbano
Office: compass
MLS#:3510446
Source:NASHVILLE
Price summary
- Price:$515,000
- Price per sq. ft.:$615.29
- Monthly HOA dues:$327
About this home
This one-bedroom plus office condo puts you in the middle of one of Nashville’s most creative and energetic neighborhoods, with the best of Wedgewood-Houston just outside your door. Inside, the space has a modern, elevated feel that makes you want to stay awhile. High-end finishes, beautiful natural light, and a thoughtfully designed interior give the condo a polished look while still feeling warm and livable. The open kitchen and living space are made for slow mornings, nights in, and spontaneous dinners with friends. The office/den adds valuable flexibility—use it as a home office, creative space, guest room, or whatever fits your life. The building itself feels equally considered, with a striking designer lobby, fitness center, and multiple outdoor spaces for enjoying a coffee, getting some fresh air, or gathering with friends. Waiting outside your door is Nashvilles most exciting Neighborhood. Walk out your door and you’re minutes from Sushi Row, Iggy's, Ingrassia & Sons, and many more independent galleries, coffee shops, restaurants, and some of the neighborhood’s best nightlife. Wedgewood-Houston has that rare combination of creative energy and neighborhood feel—and you get to experience it all without getting in your car. A deeded parking spot is included, which is a major bonus and a rare find in WeHo. Even better, the rental permit conveys with the sale, giving investors an opportunity to step into one of Nashville’s most exciting neighborhoods with an important piece of the equation already in place....
Contact an agent
Home facts
- Year built:2024
- Subdivision & Development:Maslow
- Listing ID #:3510446
- Added:46 day(s) ago
- Updated:October 02, 2026 at 02:49 PM
Rooms and interior
- Bedrooms:1
- Total bathrooms:1
- Full bathrooms:1
- Flooring:Tile
- Kitchen Description:Dishwasher, Disposal, Freezer, Microwave, Refrigerator
- Basement:Yes
- Living area:837 sq. ft.
Heating and cooling
- Cooling:Central Air
- Heating:Central
- Central air:Yes
Structure and exterior
- Year built:2024
- Building area:837 sq. ft.
- Lot area:0.02 Acres
- Architectural Style:Contemporary
- Construction Materials:Fiber Cement
- Levels:1 Story
Schools
- High school:Glencliff High School
- Middle school:Cameron College Preparatory
- Elementary school:Fall-Hamilton Elementary
Utilities
- Water:Public, Water Available
- Sewer:Public Sewer
Finances and disclosures
- Price:$515,000
- Price per sq. ft.:$615.29
- Tax amount:$3,443
Features and amenities
- Appliances:Dishwasher, Disposal, Microwave, Refrigerator, Washer
- Laundry features:Dryer, Washer
- Amenities:Fire Alarm, Fire Sprinkler System, Walk-In Closet(s)
Parking
- Total parking spaces:1
- Parking description:Assigned
 Copyright 2026 Realtracs Mls. All rights reserved. Realtracs Mls provides content displayed here (“provided content”) on an “as is” basis and makes no representations or warranties regarding the provided content, including, but not limited to those of non-infringement, timeliness, accuracy, or completeness. Individuals and companies using information presented are responsible for verification and validation of information they utilize and present to their customers and clients. Realtracs Mls will not be liable for any damage or loss resulting from use of the provided content or the products available through Portals, IDX, VOW, and/or Syndication. Recipients of this information shall not resell, redistribute, reproduce, modify, or otherwise copy any portion thereof without the expressed written consent of Realtracs Mls. NASHVILLE Member Broker: Renee Hunter
New listings near 500 Merritt Ave #312
- Coming Soon
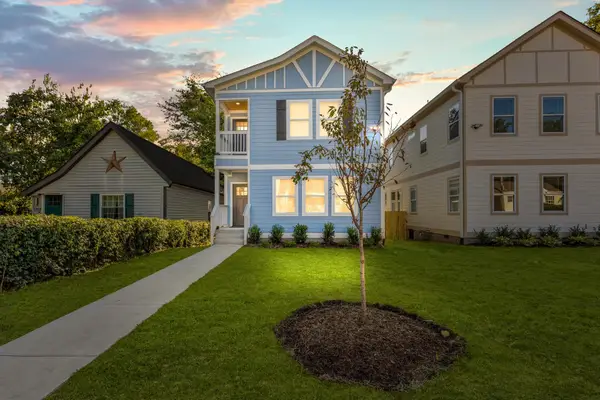 $609,400Coming Soon3 beds 4 baths2,384 sq. ft.
1709 14th Ave N, Nashville, TN 37208
MLS# 3610161Listed by: PINNACLE POINT PROPERTIES & DEVELOPMENT - Coming Soon
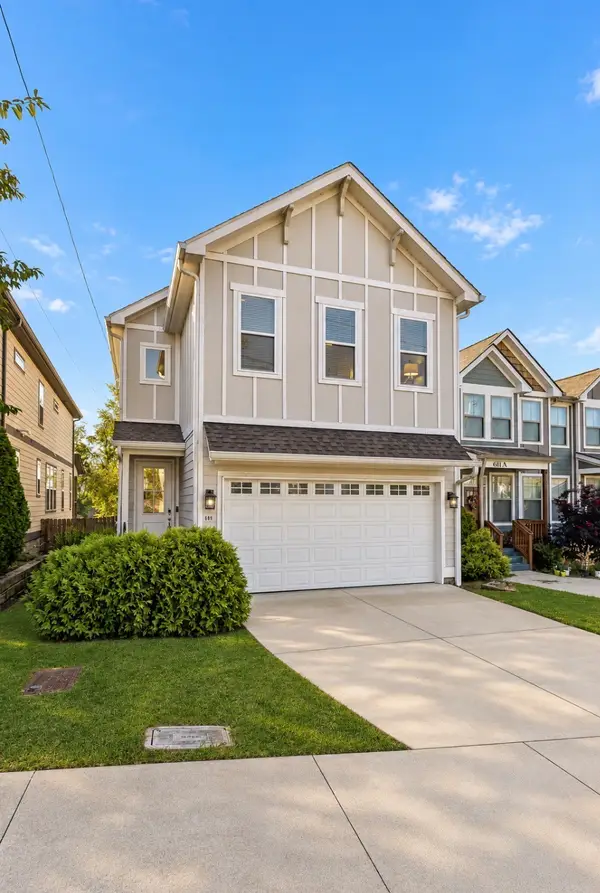 $515,000Coming Soon3 beds 3 baths1,770 sq. ft.
609 39th Ave N, Nashville, TN 37209
MLS# 3610110Listed by: CRYE-LEIKE MUSIC CITY - Coming Soon
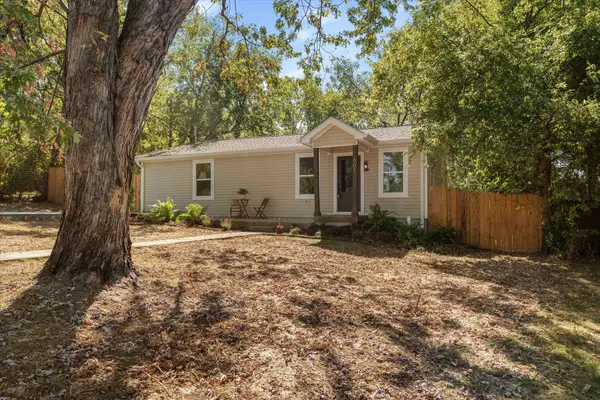 $399,000Coming Soon2 beds 1 baths1,005 sq. ft.
501 Drake Ave, Nashville, TN 37211
MLS# 3610114Listed by: WILLIAM WILSON HOMES - Coming Soon
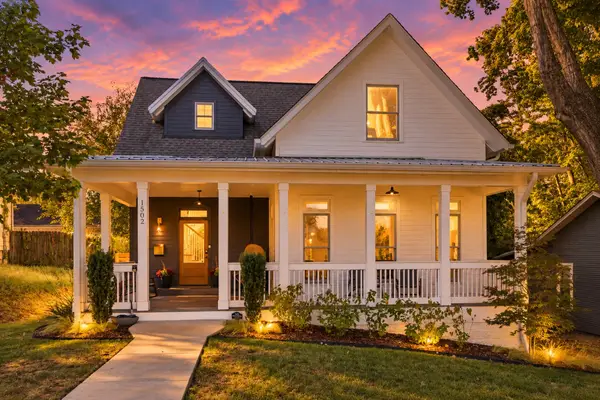 $1,400,000Coming Soon3 beds 3 baths2,909 sq. ft.
1502 Shelby Ave, Nashville, TN 37206
MLS# 3610058Listed by: ZEITLIN SOTHEBY'S INTERNATIONAL REALTY - Coming Soon
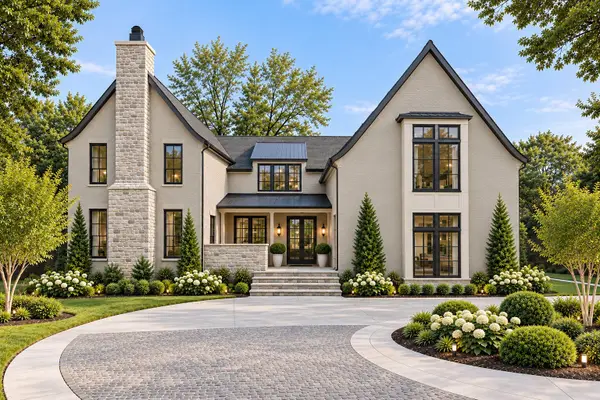 $4,350,000Coming Soon5 beds 7 baths6,421 sq. ft.
220 Heady Dr, Nashville, TN 37205
MLS# 3610065Listed by: COMPASS - Coming SoonOpen Sun, 2 to 4pm
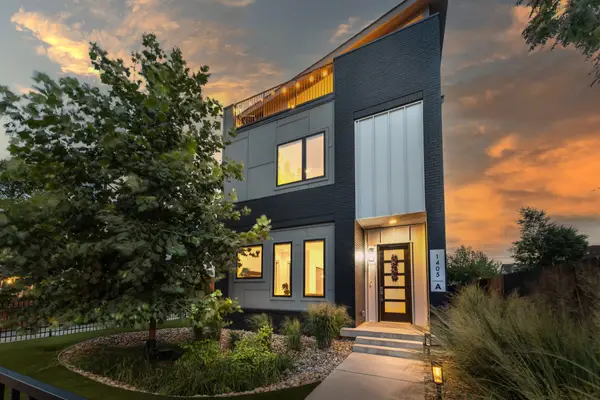 $1,475,000Coming Soon4 beds 5 baths3,269 sq. ft.
1405A 10th Ave N, Nashville, TN 37208
MLS# 3610089Listed by: ZEITLIN SOTHEBY'S INTERNATIONAL REALTY - Coming Soon
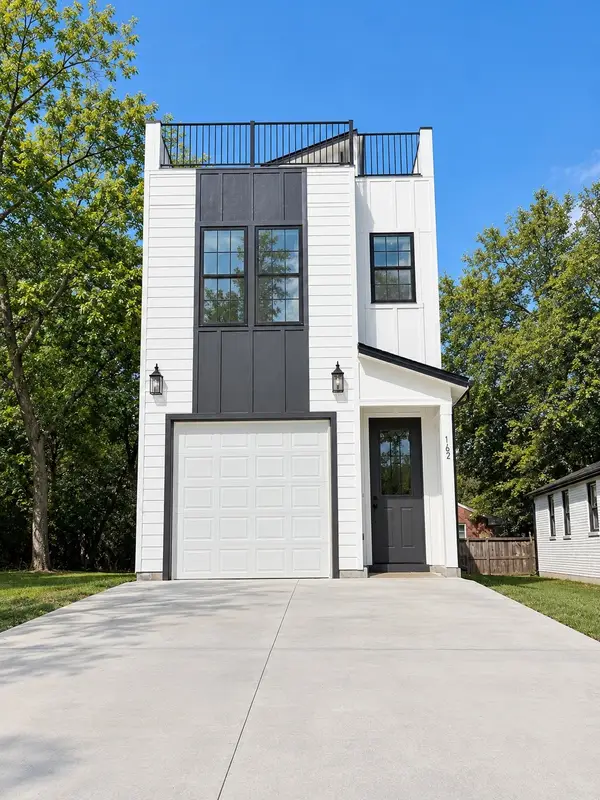 $509,900Coming Soon3 beds 3 baths2,062 sq. ft.
1102 Old Donelson Pike, Nashville, TN 37214
MLS# 3610095Listed by: SYNERGY REALTY NETWORK, LLC - Coming Soon
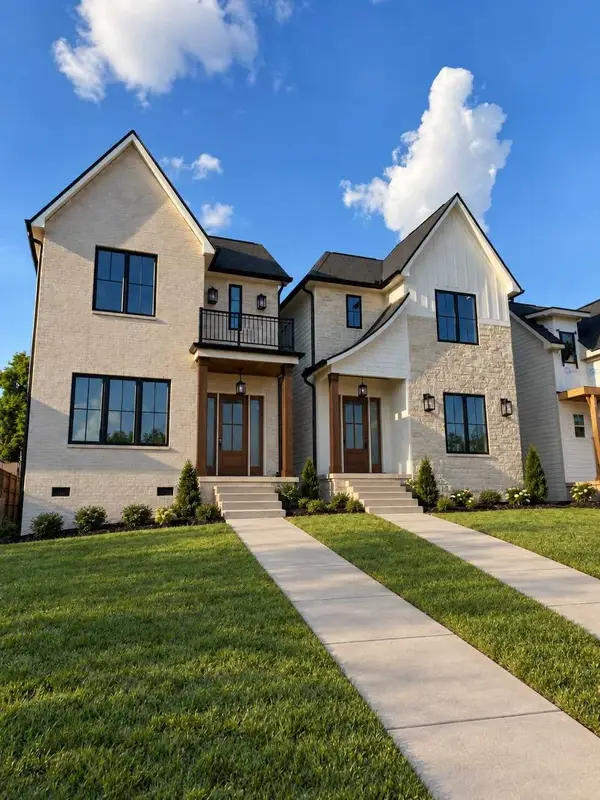 $975,000Coming Soon4 beds 3 baths2,550 sq. ft.
4914 Georgia Ave, Nashville, TN 37209
MLS# 3609991Listed by: COMPASS - Coming Soon
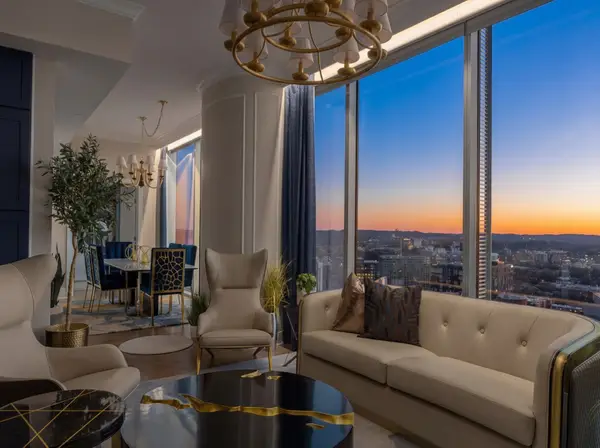 $1,775,000Coming Soon2 beds 3 baths1,628 sq. ft.
1616 West End Ave #3001, Nashville, TN 37203
MLS# 3610029Listed by: COMPASS - Coming Soon
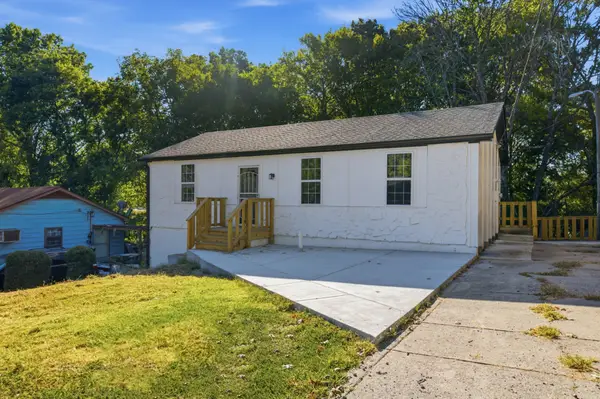 $440,000Coming Soon4 beds 3 baths1,910 sq. ft.
4309 Hopewood Dr, Nashville, TN 37211
MLS# 3609920Listed by: KELLER WILLIAMS REALTY NASHVILLE/FRANKLIN


Protect your home and budget from life's surprises with an Assurant Home Warranty, backed by a partner that supports you through every step of homeownership. Explore Plans.
©2026 Century 21 Real Estate LLC. All rights reserved. CENTURY 21®, the CENTURY 21 Logo and C21® are service marks owned by Century 21 Real Estate LLC. Century 21 Real Estate LLC fully supports the principles of the Fair Housing Act and the Equal Opportunity Act. Each office is independently owned and operated. Listing information is deemed reliable but not guaranteed accurate.