
5045 Franklin Pike, Nashville, TN 37220
Local realty services provided by:CENTURY 21 Premier
5045 Franklin Pike,Nashville, TN 37220
$5,800,000
- 5 Beds
- 5 Baths
- 7,095 sq. ft.
- Single family
- Coming Soon
Listed by: ahmad swade
Office: mark spain real estate
MLS#:3599383
Source:NASHVILLE
Price summary
- Price:$5,800,000
- Price per sq. ft.:$817.48
About this home
A rare Oak Hill estate offering scale, privacy, and amenities, this completely rebuilt 2020 residence delivers over 7,000 square feet on 3.68 acres along Franklin Pike. Set behind a private gated entrance on a corner lot, the property features a fully fenced estate with custom perimeter fencing costing over $200,000, white-brick exterior, private in-ground pool, detached 600-square-foot guest house, separate detached four-car garage, tankless water heater, whole-home water filtration system, and outdoor living areas. Grand double doors open to a two-story foyer with soaring ceilings, natural light, and a crystal-style chandelier. An integrated residential elevator and dual staircases provide access between levels. Hardwood floors run throughout the home. The open-concept main floor centers around a family room with fireplace opening to the gourmet kitchen, featuring stainless steel appliances, double ovens, walk-in pantry, custom cabinetry, sleek countertops, and LED lighting. Floor-to-ceiling glass doors connect the living spaces to the pool, patio, and backyard. The main level also offers formal dining and living rooms, along with four spacious bedrooms, each with its own private bathroom. The primary suite features French doors opening to a spa-inspired bathroom with dual vanities, two toilets, glass-enclosed tiled shower with built-in seating, and two walk-in closets with custom built-ins. The second floor includes a private office, while the third floor offers a huge family room, additional bedroom with private bathroom, walk-in closet, bonus room, and storage. The detached guest house provides an independent space with fireplace, half bath, and private covered porch. Outdoors, the in-ground pool is surrounded by multi-tiered decking and stone retaining walls. With 3.68 acres, gated privacy, multiple structures, resort-style amenities, multiple garages, and exceptional storage, this is a true private estate in one of Nashville’s most sought-after areas....
Contact an agent
Home facts
- Year built:2020
- Subdivision & Development:Oak Hill
- Listing ID #:3599383
- Updated:September 26, 2026 at 02:22 PM
Rooms and interior
- Bedrooms:5
- Total bathrooms:5
- Full bathrooms:5
- Flooring:Tile
- Basement:Yes
- Basement Description:Unfinished
- Living area:7,095 sq. ft.
Heating and cooling
- Cooling:Ceiling Fan(s), Central Air
- Heating:Central
- Central air:Yes
Structure and exterior
- Year built:2020
- Building area:7,095 sq. ft.
- Lot area:3.68 Acres
- Construction Materials:Brick
- Exterior Features:Deck, Patio, Porch
- Levels:3 Story
Schools
- High school:Hillsboro Comp High School
- Middle school:John Trotwood Moore Middle
- Elementary school:Percy Priest Elementary
Utilities
- Water:Public, Water Available
- Sewer:Public Sewer
Finances and disclosures
- Price:$5,800,000
- Price per sq. ft.:$817.48
- Tax amount:$23,836
Features and amenities
- Amenities:Ceiling Fan(s), Extra Closets, In-Law Floorplan, Security Gate, Security System, Smoke Detector(s), Walk-In Closet(s)
- Pool features:In Ground, Private Pool
Parking
- Total parking spaces:18
- Parking description:Attached, Circular Driveway, Driveway
- Garage:Yes
- Garage spaces:6
- Carport spaces:2
 Copyright 2026 Realtracs Mls. All rights reserved. Realtracs Mls provides content displayed here (“provided content”) on an “as is” basis and makes no representations or warranties regarding the provided content, including, but not limited to those of non-infringement, timeliness, accuracy, or completeness. Individuals and companies using information presented are responsible for verification and validation of information they utilize and present to their customers and clients. Realtracs Mls will not be liable for any damage or loss resulting from use of the provided content or the products available through Portals, IDX, VOW, and/or Syndication. Recipients of this information shall not resell, redistribute, reproduce, modify, or otherwise copy any portion thereof without the expressed written consent of Realtracs Mls. NASHVILLE Member Broker: Renee Hunter
New listings near 5045 Franklin Pike
- Coming SoonOpen Sat, 1 to 3pm
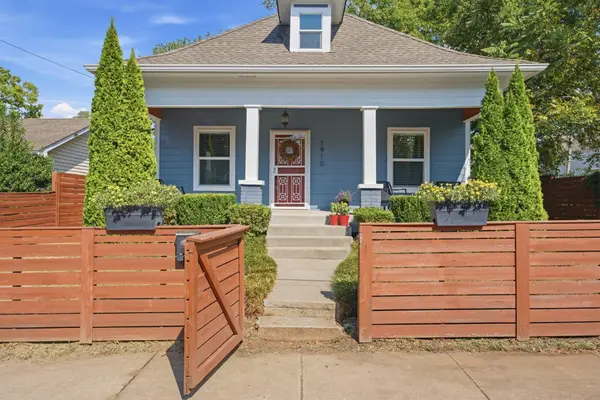 $425,000Coming Soon3 beds 3 baths1,225 sq. ft.
1910 Cephas St, Nashville, TN 37208
MLS# 3598536Listed by: COMPASS TENNESSEE, LLC - Coming Soon
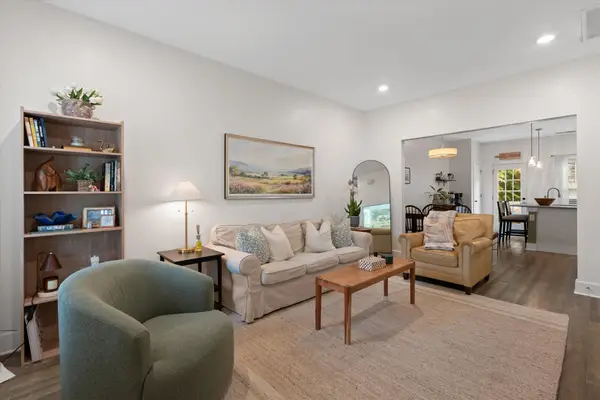 $349,900Coming Soon2 beds 3 baths1,101 sq. ft.
607 Bristol Creek Dr, Nashville, TN 37221
MLS# 3599250Listed by: ONWARD REAL ESTATE - Coming Soon
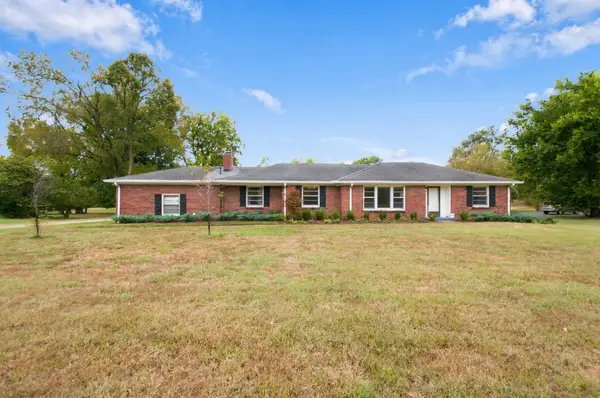 $1,600,000Coming Soon3 beds 3 baths2,608 sq. ft.
6313 Robin Hill Road, Nashville, TN 37205
MLS# 3599297Listed by: FRIDRICH & CLARK REALTY - Coming Soon
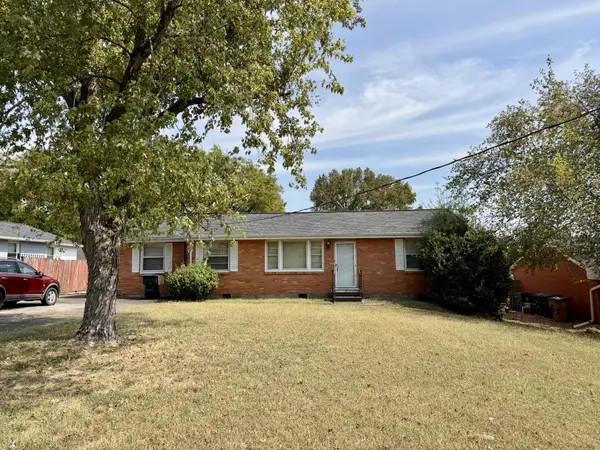 $370,000Coming Soon3 beds 2 baths1,796 sq. ft.
4514 Graycroft Ave, Nashville, TN 37216
MLS# 3599303Listed by: RELIANT REALTY ERA POWERED - Coming Soon
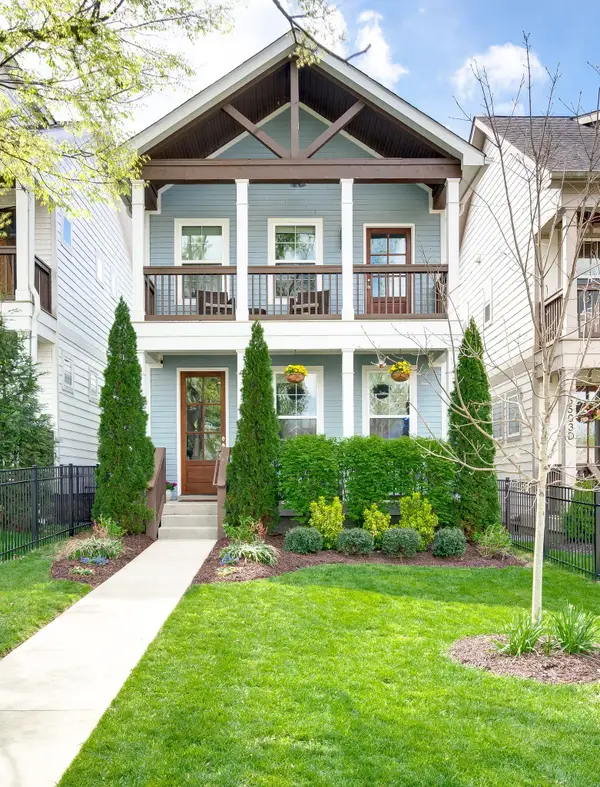 $749,900Coming Soon3 beds 3 baths1,936 sq. ft.
5503C Tennessee Ave, Nashville, TN 37209
MLS# 3599355Listed by: FRIDRICH & CLARK REALTY - Coming Soon
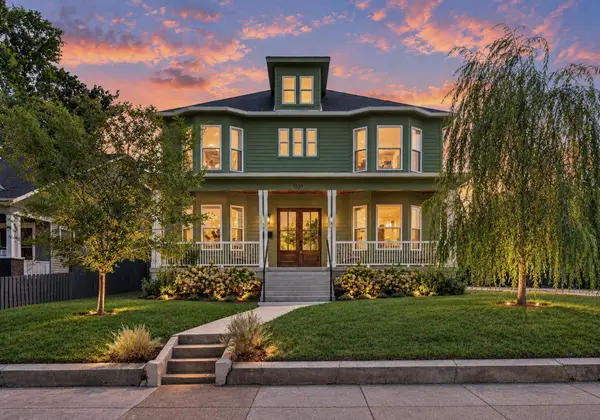 $1,350,000Coming Soon5 beds 5 baths3,692 sq. ft.
1109 Stainback Ave, Nashville, TN 37207
MLS# 3599370Listed by: COMPASS TENNESSEE, LLC - Coming Soon
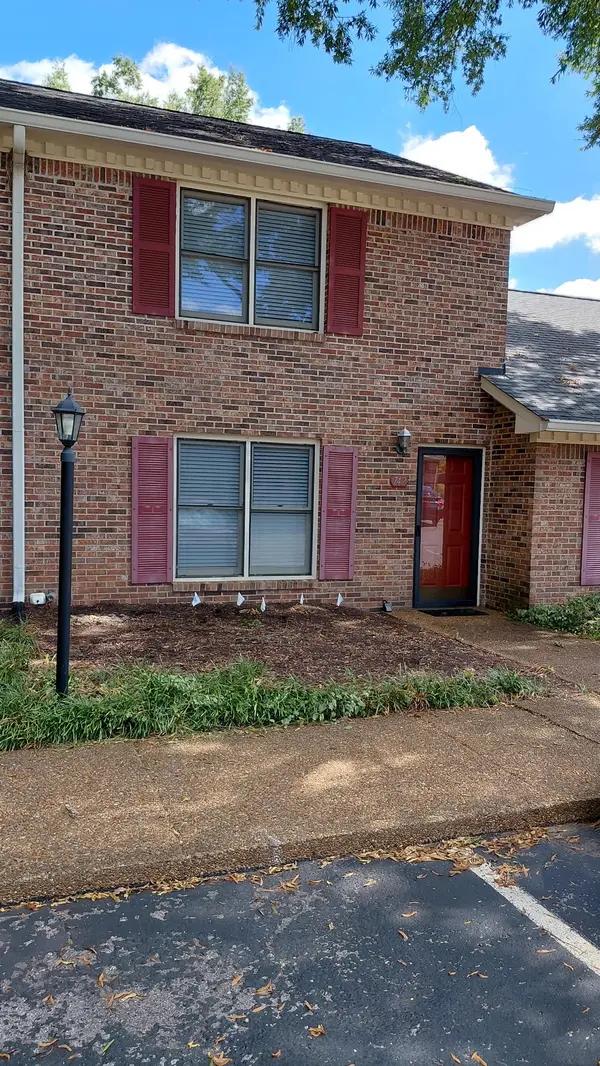 $260,000Coming Soon2 beds 2 baths1,224 sq. ft.
742 Kent Rd, Nashville, TN 37214
MLS# 3599437Listed by: BENCHMARK REALTY, LLC - Coming Soon
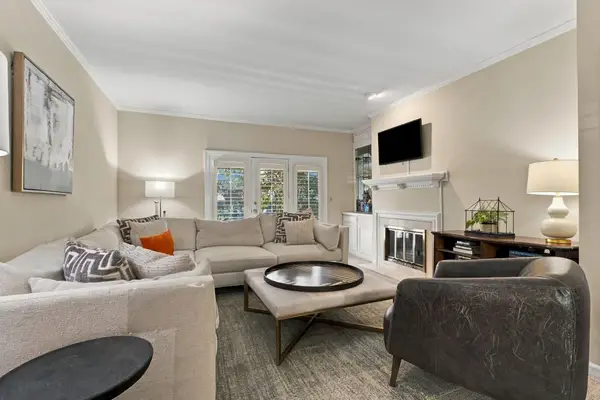 $499,000Coming Soon3 beds 3 baths1,924 sq. ft.
248 Westchase Dr, Nashville, TN 37205
MLS# 3599442Listed by: RE/MAX CHOICE PROPERTIES - Coming Soon
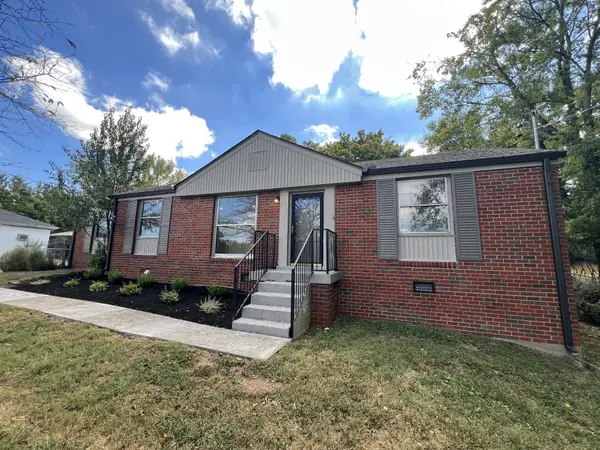 $585,000Coming Soon3 beds 2 baths1,768 sq. ft.
4840 Lynn Dr, Nashville, TN 37211
MLS# 3599470Listed by: COMPASS TENNESSEE, LLC


Protect your home and budget from life's surprises with an Assurant Home Warranty, backed by a partner that supports you through every step of homeownership. Explore Plans.
©2026 Century 21 Real Estate LLC. All rights reserved. CENTURY 21®, the CENTURY 21 Logo and C21® are service marks owned by Century 21 Real Estate LLC. Century 21 Real Estate LLC fully supports the principles of the Fair Housing Act and the Equal Opportunity Act. Each office is independently owned and operated. Listing information is deemed reliable but not guaranteed accurate.