
507 Summit St, Nashville, TN 37209
Local realty services provided by:CENTURY 21 Premier
507 Summit St,Nashville, TN 37209
$759,900
- 4 Beds
- 4 Baths
- 2,729 sq. ft.
- Single family
- Active
Listed by: catherine languido, viktoriya akhmedova
Office: coldwell banker southern realty
MLS#:3511236
Source:NASHVILLE
Price summary
- Price:$759,900
- Price per sq. ft.:$278.45
About this home
Tucked away on a quiet dead-end street and framed by lush, mature trees, 507 Summit Street offers a rare sense of privacy in the heart of West Nashville’s Charlotte Park neighborhood. Inside, thoughtful modern design meets effortless livability, with soaring natural light, an open-concept main level, designer lighting and elevated finishes throughout. The showpiece kitchen features quartz countertops, a waterfall island, stainless steel appliances and generous space for gathering. Four bedrooms provide flexibility for guests, a home office or everyday living, while the private upper-level primary suite creates a peaceful retreat. Step outside to enjoy multiple outdoor spaces, including a rooftop deck made for morning coffee, sunset views and entertaining under the Nashville sky. An attached two-car garage adds everyday convenience. Just minutes from the locally loved restaurants, coffee shops and boutiques of The Nations, Sylvan Park and West Nashville—with easy access to downtown—this home pairs a serene, tree-lined setting with the energy and convenience of city living....
Contact an agent
Home facts
- Year built:2022
- Subdivision & Development:Charlotte Park
- Listing ID #:3511236
- Added:71 day(s) ago
- Updated:October 24, 2026 at 02:36 PM
Rooms and interior
- Bedrooms:4
- Total bathrooms:4
- Full bathrooms:3
- Half bathrooms:1
- Flooring:Carpet, Tile
- Kitchen Description:Dishwasher, Disposal, Microwave, Refrigerator
- Living area:2,729 sq. ft.
Heating and cooling
- Cooling:Ceiling Fan(s), Central Air, Electric
- Heating:Central, Natural Gas
- Central air:Yes
Structure and exterior
- Year built:2022
- Building area:2,729 sq. ft.
- Lot area:0.02 Acres
- Architectural Style:Contemporary
- Construction Materials:Hardboard Siding
- Exterior Features:Deck, Patio, Porch
- Levels:3 Story
Schools
- High school:Pearl Cohn Magnet High School
- Middle school:Moses McKissack Middle
- Elementary school:Cockrill Elementary
Utilities
- Water:Public, Water Available
- Sewer:Public Sewer
Finances and disclosures
- Price:$759,900
- Price per sq. ft.:$278.45
- Tax amount:$5,214
Features and amenities
- Appliances:Dishwasher, Disposal, Microwave, Refrigerator, Washer
- Laundry features:Dryer, Washer
- Amenities:Ceiling Fan(s), Extra Closets, Walk-In Closet(s)
Parking
- Total parking spaces:2
- Garage:Yes
- Garage spaces:2
 Copyright 2026 Realtracs Mls. All rights reserved. Realtracs Mls provides content displayed here (“provided content”) on an “as is” basis and makes no representations or warranties regarding the provided content, including, but not limited to those of non-infringement, timeliness, accuracy, or completeness. Individuals and companies using information presented are responsible for verification and validation of information they utilize and present to their customers and clients. Realtracs Mls will not be liable for any damage or loss resulting from use of the provided content or the products available through Portals, IDX, VOW, and/or Syndication. Recipients of this information shall not resell, redistribute, reproduce, modify, or otherwise copy any portion thereof without the expressed written consent of Realtracs Mls. NASHVILLE Member Broker: Renee Hunter
New listings near 507 Summit St
- Coming Soon
 $3,625,000Coming Soon5 beds 7 baths5,958 sq. ft.
4206A Belmont Park Ter, Nashville, TN 37215
MLS# 3626405Listed by: REALTY OF AMERICA, LLC - Coming Soon
 $1,115,000Coming Soon-- beds -- baths3,004 sq. ft.
2520 Sharondale Dr, Nashville, TN 37215
MLS# 3626394Listed by: COMPASS - Coming Soon
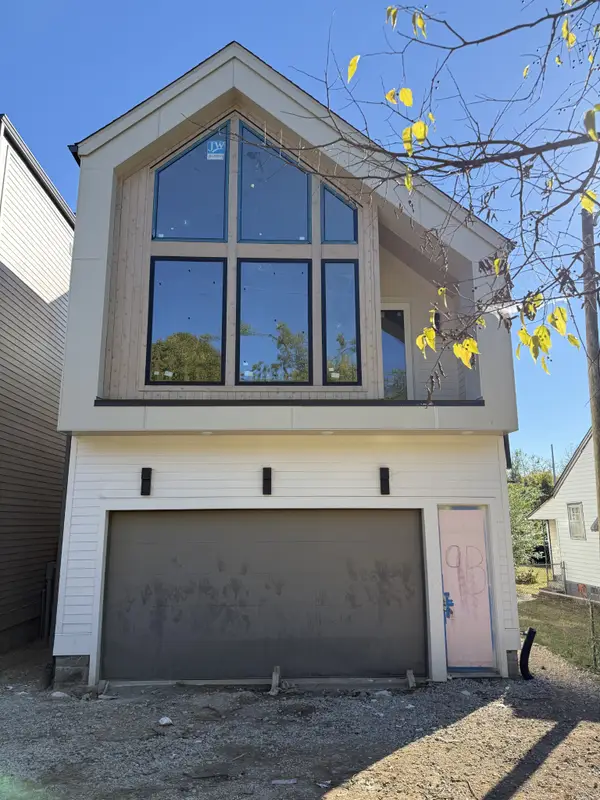 $975,000Coming Soon3 beds 4 baths2,857 sq. ft.
9 Belle Forrest Ave, Nashville, TN 37206
MLS# 3626304Listed by: WILLIAM WILSON HOMES - Coming Soon
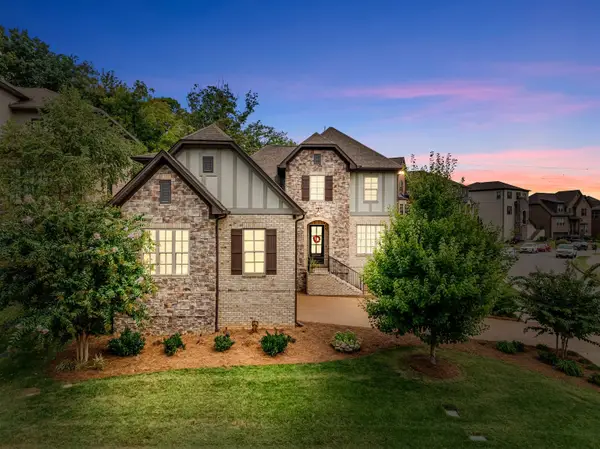 $800,000Coming Soon4 beds 4 baths3,118 sq. ft.
7229 Natchez Pointe Dr, Nashville, TN 37221
MLS# 3626340Listed by: REAL BROKER - Coming Soon
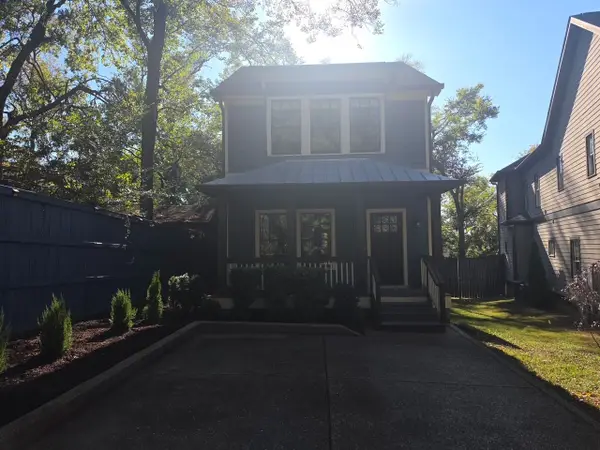 $829,900Coming Soon3 beds 3 baths2,260 sq. ft.
3433B 33rd Ave S, Nashville, TN 37212
MLS# 3626263Listed by: COMPASS RE - Coming Soon
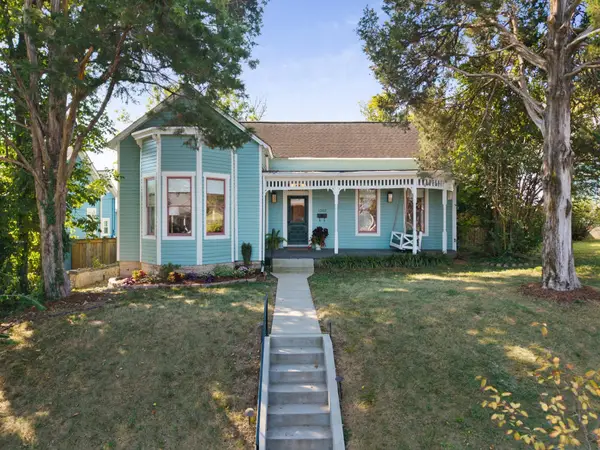 $865,000Coming Soon2 beds 2 baths1,994 sq. ft.
1302 Shelby Ave, Nashville, TN 37206
MLS# 3626273Listed by: COMPASS RE - Coming Soon
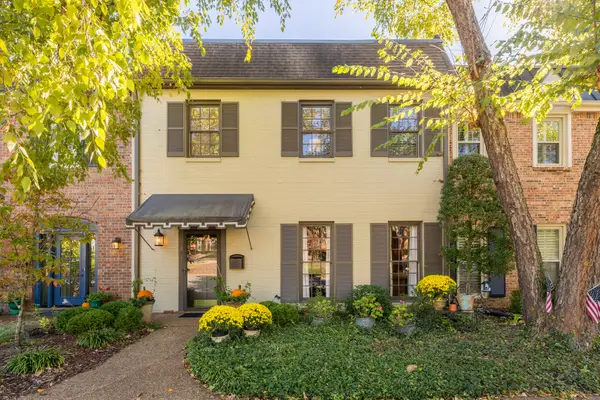 $810,000Coming Soon3 beds 3 baths2,312 sq. ft.
4400 Belmont Park Ter #243, Nashville, TN 37215
MLS# 3626082Listed by: ZEITLIN SOTHEBY'S INTERNATIONAL REALTY - Coming Soon
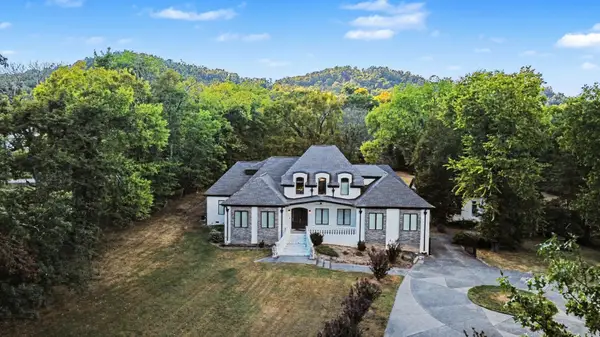 $5,800,000Coming Soon5 beds 5 baths7,095 sq. ft.
5045 Franklin Pike, Nashville, TN 37220
MLS# 3626119Listed by: MARK SPAIN REAL ESTATE - Coming Soon
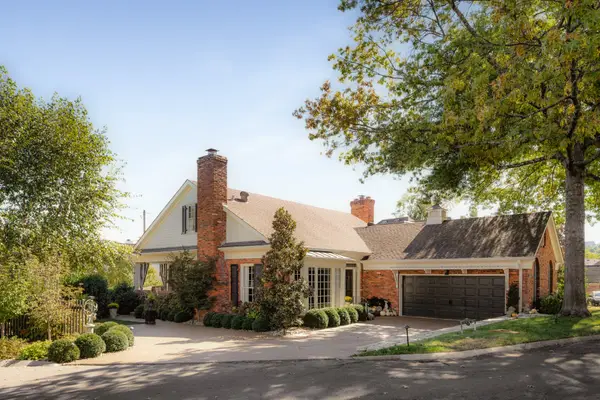 $1,079,500Coming Soon3 beds 5 baths3,037 sq. ft.
4113 Legend Hall Dr, Nashville, TN 37215
MLS# 3626131Listed by: TYLER YORK REAL ESTATE BROKERS, LLC - Coming Soon
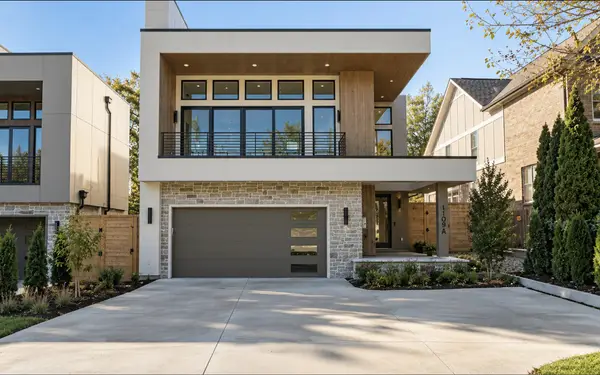 $2,275,000Coming Soon5 beds 7 baths4,946 sq. ft.
1109 Biltmore Dr, Nashville, TN 37204
MLS# 3626223Listed by: COMPASS


Protect your home and budget from life's surprises with an Assurant Home Warranty, backed by a partner that supports you through every step of homeownership. Explore Plans.
©2026 Century 21 Real Estate LLC. All rights reserved. CENTURY 21®, the CENTURY 21 Logo and C21® are service marks owned by Century 21 Real Estate LLC. Century 21 Real Estate LLC fully supports the principles of the Fair Housing Act and the Equal Opportunity Act. Each office is independently owned and operated. Listing information is deemed reliable but not guaranteed accurate.