
5171 Regent Dr, Nashville, TN 37220
Local realty services provided by:CENTURY 21 Premier
5171 Regent Dr,Nashville, TN 37220
$644,900
- 3 Beds
- 2 Baths
- 2,034 sq. ft.
- Single family
- Active
Listed by: grayson smith
Office: scout realty
MLS#:3276765
Source:NASHVILLE
Price summary
- Price:$644,900
- Price per sq. ft.:$317.06
About this home
Welcome to this beautifully maintained all-brick home in the highly sought-after Crieve Hall neighborhood—where comfort, convenience, and charm come together seamlessly. Ideally located with quick access to both Brentwood and Downtown Nashville, this home offers the perfect balance of suburban tranquility and city connectivity.
Step inside to find gleaming hardwood floors throughout and a thoughtfully updated interior featuring brand-new windows and a new HVAC system, giving you peace of mind from day one. The spacious layout is perfect for both everyday living and entertaining, highlighted by a large bonus room above the garage—ideal for a home office, media room, or guest retreat.
Outside, enjoy a fully fenced backyard that’s perfect for relaxing evenings, pets, or hosting gatherings with friends and family.
Move-in ready and packed with valuable updates, this Crieve Hall gem is a rare opportunity you don’t want to miss.
Contact an agent
Home facts
- Year built:1964
- Listing ID #:3276765
- Added:14 day(s) ago
- Updated:July 28, 2026 at 02:17 PM
Rooms and interior
- Bedrooms:3
- Total bathrooms:2
- Full bathrooms:2
- Flooring:Tile
- Kitchen Description:Dishwasher, Disposal
- Basement:Yes
- Basement Description:Crawl Space
- Living area:2,034 sq. ft.
Heating and cooling
- Cooling:Central Air, Electric
- Heating:Central, Natural Gas
- Central air:Yes
Structure and exterior
- Roof:Asphalt
- Year built:1964
- Building area:2,034 sq. ft.
- Lot area:0.56 Acres
- Architectural Style:Ranch
- Construction Materials:Brick
- Exterior Features:Patio
- Levels:1 Story
Schools
- High school:John Overton Comp High School
- Middle school:Croft Design Center
- Elementary school:Crieve Hall Elementary
Utilities
- Water:Public, Water Available
- Sewer:Public Sewer
Finances and disclosures
- Price:$644,900
- Price per sq. ft.:$317.06
- Tax amount:$5,908
Features and amenities
- Appliances:Dishwasher, Disposal
Parking
- Total parking spaces:2
- Parking description:Concrete
- Garage:Yes
- Garage spaces:2
 Copyright 2026 Realtracs Mls. All rights reserved. Realtracs Mls provides content displayed here (“provided content”) on an “as is” basis and makes no representations or warranties regarding the provided content, including, but not limited to those of non-infringement, timeliness, accuracy, or completeness. Individuals and companies using information presented are responsible for verification and validation of information they utilize and present to their customers and clients. Realtracs Mls will not be liable for any damage or loss resulting from use of the provided content or the products available through Portals, IDX, VOW, and/or Syndication. Recipients of this information shall not resell, redistribute, reproduce, modify, or otherwise copy any portion thereof without the expressed written consent of Realtracs Mls. NASHVILLE Member Broker: Renee Hunter
New listings near 5171 Regent Dr
- Coming Soon
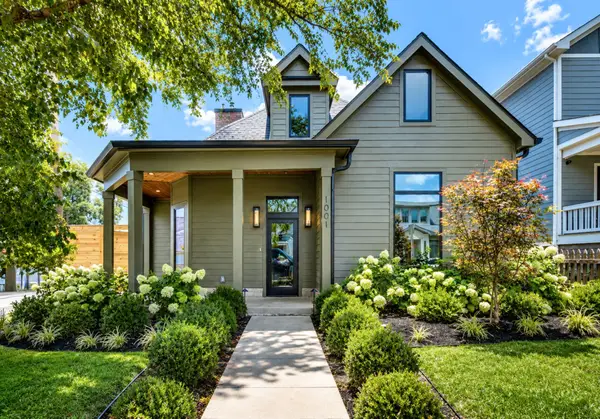 $3,650,000Coming Soon4 beds 5 baths
1001 Halcyon Ave, Nashville, TN 37204
MLS# 3270185Listed by: COMPASS - Coming Soon
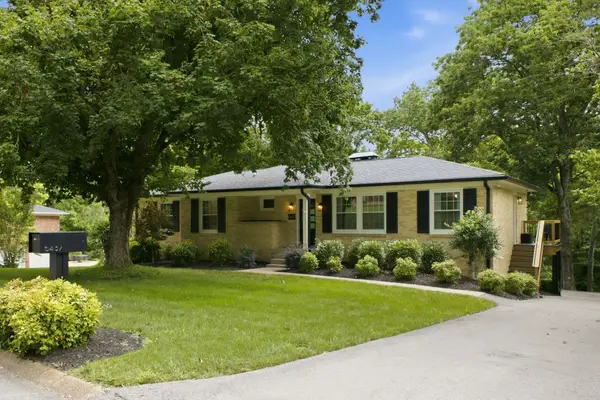 $800,000Coming Soon4 beds 3 baths
5437 Hill Road Cir, Nashville, TN 37220
MLS# 3306648Listed by: SCOUT REALTY - Coming Soon
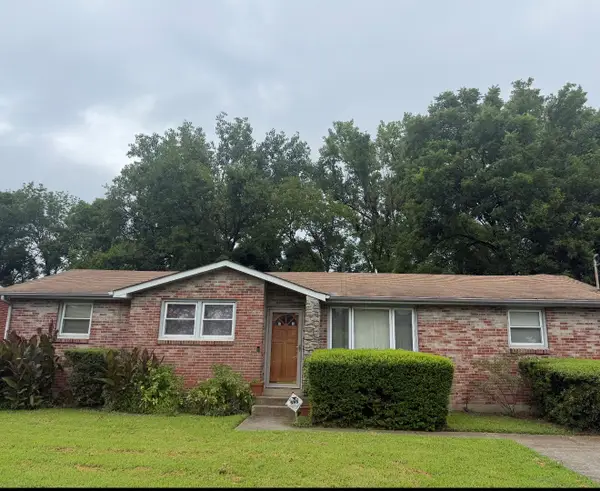 $259,900Coming Soon3 beds 2 baths
718 Rowan Dr, Nashville, TN 37207
MLS# 3306677Listed by: EXIT MASTER REALTY - Coming Soon
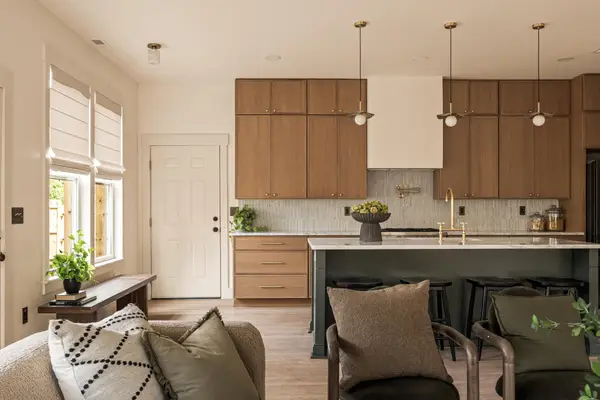 $725,000Coming Soon4 beds 4 baths
1113B Mcgavock Pike, Nashville, TN 37216
MLS# 3306705Listed by: WILLIAM WILSON HOMES - Coming Soon
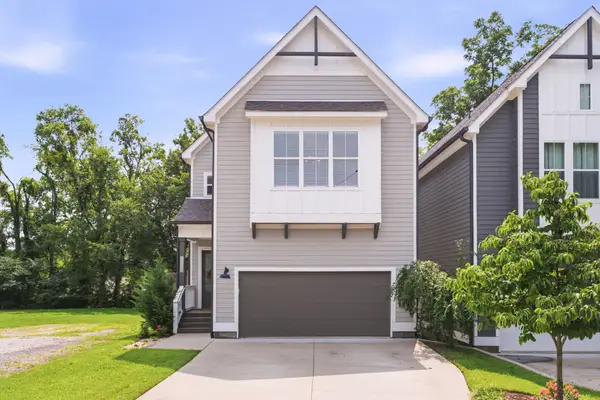 $950,000Coming Soon4 beds 3 baths
1313B Lischey Ave, Nashville, TN 37207
MLS# 3306706Listed by: COMPASS - Coming Soon
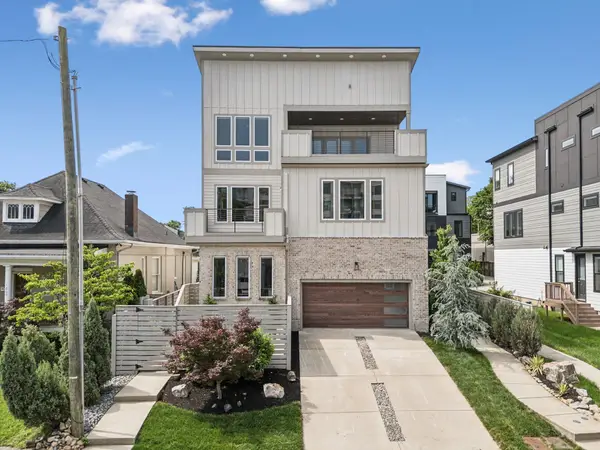 $1,599,000Coming Soon4 beds 6 baths
1211A Sigler St, Nashville, TN 37203
MLS# 3307295Listed by: COMPASS RE - Coming Soon
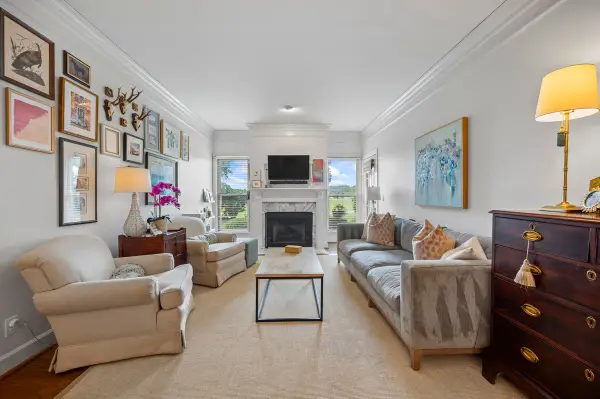 $465,000Coming Soon2 beds 2 baths
202 Sloan Rd, Nashville, TN 37209
MLS# 3307329Listed by: EXP REALTY - Coming Soon
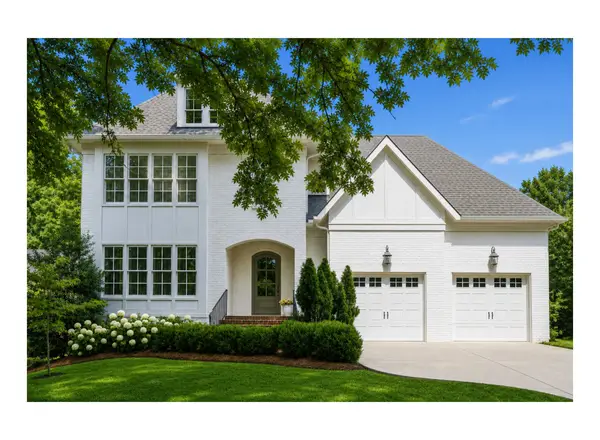 $2,499,000Coming Soon5 beds 5 baths
704A Crescent Rd, Nashville, TN 37205
MLS# 3309018Listed by: FRIDRICH & CLARK REALTY - Coming Soon
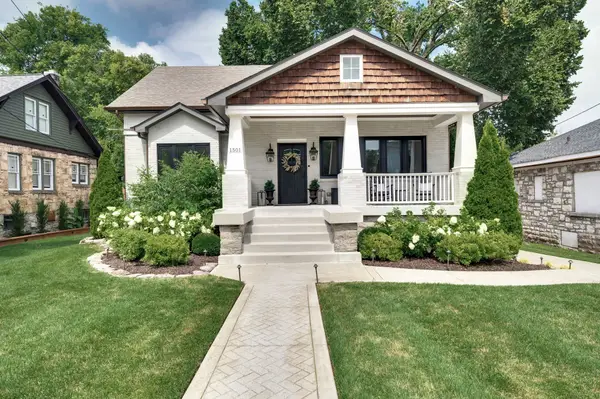 $1,745,000Coming Soon6 beds 3 baths
1501 Villa Pl, Nashville, TN 37212
MLS# 3309061Listed by: COMPASS - Coming Soon
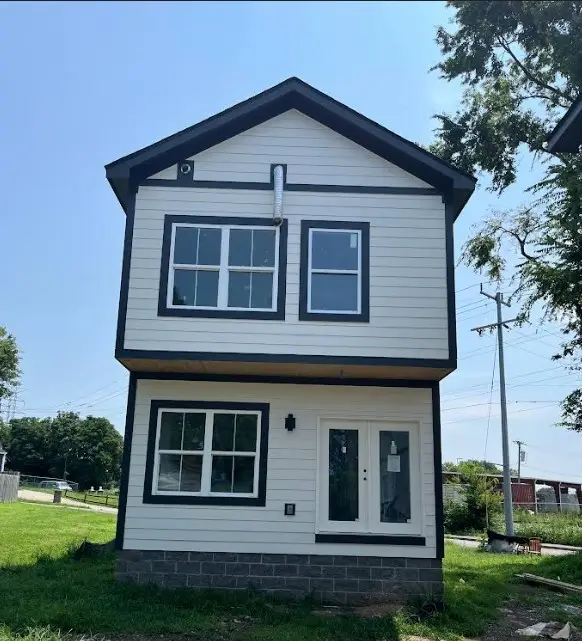 $499,900Coming Soon3 beds 3 baths
3 Decatur St #B, Nashville, TN 37210
MLS# 3309062Listed by: BERNIE GALLERANI REAL ESTATE


Protect your home and budget from life's surprises with an Assurant Home Warranty, backed by a partner that supports you through every step of homeownership. Explore Plans.
©2026 Century 21 Real Estate LLC. All rights reserved. CENTURY 21®, the CENTURY 21 Logo and C21® are service marks owned by Century 21 Real Estate LLC. Century 21 Real Estate LLC fully supports the principles of the Fair Housing Act and the Equal Opportunity Act. Each office is independently owned and operated. Listing information is deemed reliable but not guaranteed accurate.