
5208 Cochran Dr, Nashville, TN 37220
Local realty services provided by:CENTURY 21 Premier
5208 Cochran Dr,Nashville, TN 37220
$995,900
- 4 Beds
- 3 Baths
- 3,587 sq. ft.
- Single family
- Active
Listed by: bobby mclamb
Office: keller williams realty mt. juliet
MLS#:3626233
Source:NASHVILLE
Price summary
- Price:$995,900
- Price per sq. ft.:$277.64
- Monthly HOA dues:$70
About this home
This is a must see! 5208 Cochran Drive is a newly renovated standout property offering a luxury feel, distinctive architectural details, and exceptional indoor-outdoor living in Nashville’s Aberdeen Woods neighborhood. The kitchen features granite countertops, ceiling-height cabinetry, double ovens, a gas cooktop, a built-in desk, and a 9' x 6' island with seating for five. A custom stone wood-burning fireplace with built-in benches adds character, while the main living room impresses with 20-foot ceilings and a gas fireplace.
The main-level primary suite includes custom closets, a dressing area with island storage, an office nook, and a spa-inspired bathroom with a jetted tub and tiled shower. Upstairs, three bedrooms, an updated bathroom, and a spacious family room with a walk-in closet offer flexible living arrangements.
Outdoor amenities include a screened porch, Trex deck, fenced yard, custom stone outdoor kitchen with a six-burner gas grill, and a firepit area with seating for up to 15. A backyard basketball court provides additional recreation space. Other highlights include a finished flex space with private exterior access and potential storm-shelter use, Champion double-hung windows, a two-car garage with 240V EV charging, dry storage, and a tankless water heater. Conveniently located approximately 15 minutes from downtown Nashville and Music Row and 20 minutes from Nashville International Airport....
Contact an agent
Home facts
- Year built:1998
- Subdivision & Development:Aberdeen Woods
- Listing ID #:3626233
- Added:2 day(s) ago
- Updated:October 26, 2026 at 04:53 PM
Rooms and interior
- Bedrooms:4
- Total bathrooms:3
- Full bathrooms:2
- Half bathrooms:1
- Flooring:Tile
- Kitchen Description:Dishwasher, Microwave, Refrigerator
- Basement Description:Finished
- Living area:3,587 sq. ft.
Heating and cooling
- Cooling:Central Air
- Heating:Central
- Central air:Yes
Structure and exterior
- Year built:1998
- Building area:3,587 sq. ft.
- Lot area:0.21 Acres
- Architectural Style:Contemporary
- Construction Materials:Aluminum Siding, Brick
- Exterior Features:Deck, Patio, Porch, Screened
- Levels:2 Story
Schools
- High school:John Overton Comp High School
- Middle school:Croft Design Center
- Elementary school:Crieve Hall Elementary
Utilities
- Water:Public, Water Available
- Sewer:Public Sewer
Finances and disclosures
- Price:$995,900
- Price per sq. ft.:$277.64
- Tax amount:$6,638
Features and amenities
- Appliances:Dishwasher, Microwave, Refrigerator
- Amenities:High Speed Internet, Walk-In Closet(s)
- Pool features:Pool
Parking
- Total parking spaces:2
- Garage:Yes
- Garage spaces:2
 Copyright 2026 Realtracs Mls. All rights reserved. Realtracs Mls provides content displayed here (“provided content”) on an “as is” basis and makes no representations or warranties regarding the provided content, including, but not limited to those of non-infringement, timeliness, accuracy, or completeness. Individuals and companies using information presented are responsible for verification and validation of information they utilize and present to their customers and clients. Realtracs Mls will not be liable for any damage or loss resulting from use of the provided content or the products available through Portals, IDX, VOW, and/or Syndication. Recipients of this information shall not resell, redistribute, reproduce, modify, or otherwise copy any portion thereof without the expressed written consent of Realtracs Mls. NASHVILLE Member Broker: Renee Hunter
New listings near 5208 Cochran Dr
- Coming Soon
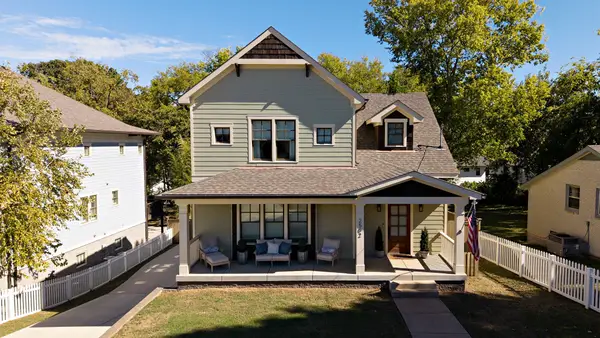 $2,250,000Coming Soon5 beds 5 baths3,530 sq. ft.
2502 9th Ave S, Nashville, TN 37204
MLS# 3626789Listed by: COMPASS - Coming Soon
 $1,150,000Coming Soon4 beds 4 baths2,300 sq. ft.
1830 5th Ave N, Nashville, TN 37208
MLS# 3626877Listed by: THE ASHTON REAL ESTATE GROUP OF RE/MAX ADVANTAGE - Coming Soon
 $909,000Coming Soon5 beds 3 baths3,661 sq. ft.
8208 Spring Ridge Dr, Nashville, TN 37221
MLS# 3626883Listed by: MARKET PLACE REALTY - Coming Soon
 $575,000Coming Soon3 beds 3 baths2,181 sq. ft.
1828A 11th Ave N, Nashville, TN 37208
MLS# 3626898Listed by: COMPASS TENNESSEE, LLC - Coming Soon
 $499,900Coming Soon1 beds 1 baths846 sq. ft.
1212 Laurel St #609, Nashville, TN 37203
MLS# 3626755Listed by: COMPASS - Coming Soon
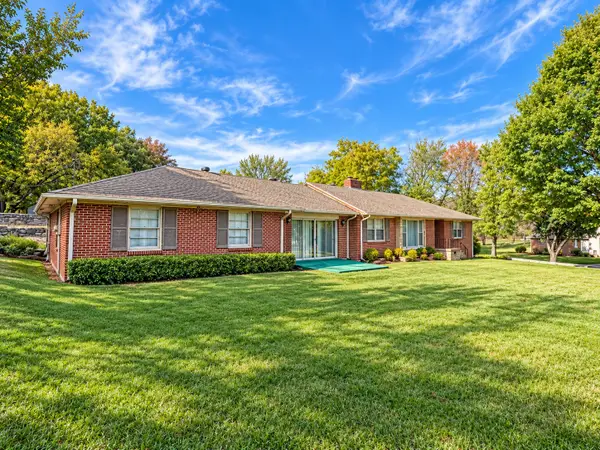 $430,000Coming Soon3 beds 3 baths2,362 sq. ft.
1703 Windover Dr, Nashville, TN 37218
MLS# 3626731Listed by: MUSIC CITY REALTY - YOUR TRACK TO FREEDOM - Coming Soon
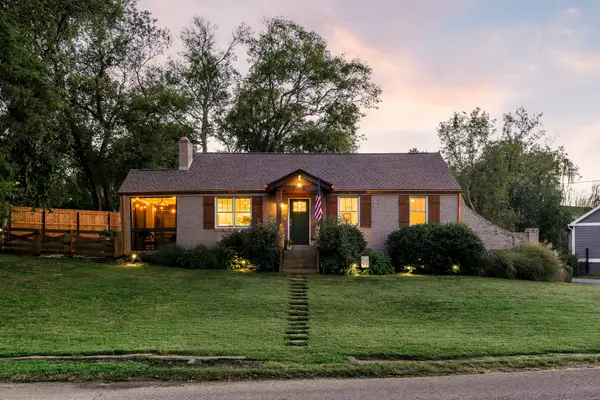 $425,000Coming Soon2 beds 1 baths1,107 sq. ft.
5015 Inglewood Ct, Nashville, TN 37216
MLS# 3626718Listed by: COMPASS - Coming Soon
 $899,000Coming Soon4 beds 3 baths3,045 sq. ft.
6665 Christiansted Ln, Nashville, TN 37211
MLS# 3626589Listed by: BRENTVIEW REALTY COMPANY - Coming Soon
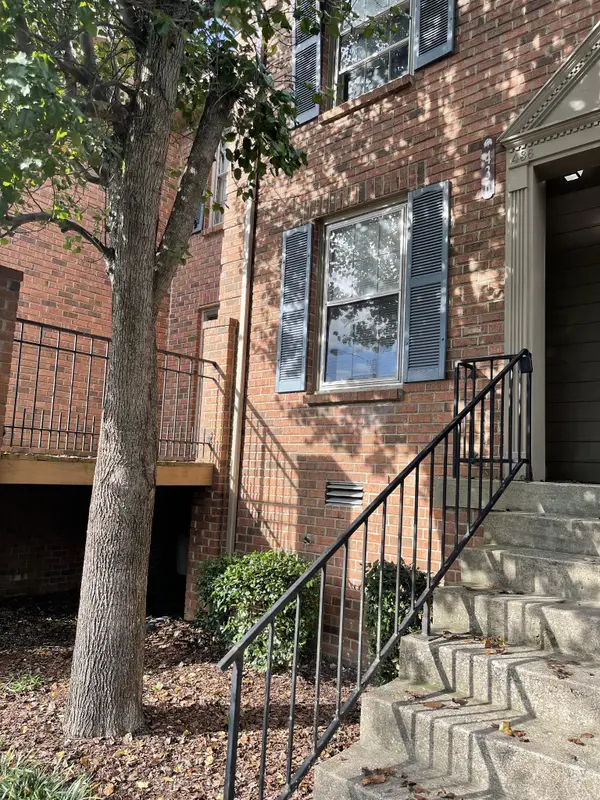 $179,000Coming Soon2 beds 2 baths960 sq. ft.
436 Stewarts Ferry Pike, Nashville, TN 37214
MLS# 3626614Listed by: COMPASS - Coming Soon
 $385,000Coming Soon2 beds 1 baths1,399 sq. ft.
247 Fairway Dr, Nashville, TN 37214
MLS# 3626586Listed by: COMPASS


Protect your home and budget from life's surprises with an Assurant Home Warranty, backed by a partner that supports you through every step of homeownership. Explore Plans.
©2026 Century 21 Real Estate LLC. All rights reserved. CENTURY 21®, the CENTURY 21 Logo and C21® are service marks owned by Century 21 Real Estate LLC. Century 21 Real Estate LLC fully supports the principles of the Fair Housing Act and the Equal Opportunity Act. Each office is independently owned and operated. Listing information is deemed reliable but not guaranteed accurate.