
5412 Hunters Ridge, Nashville, TN 37211
Local realty services provided by:CENTURY 21 Legacy
5412 Hunters Ridge,Nashville, TN 37211
$524,900
- 3 Beds
- 3 Baths
- 1,836 sq. ft.
- Single family
- Active
Listed by: amanda gail shaw
Office: keller williams
MLS#:1358728
Source:TN_KAAR
Price summary
- Price:$524,900
- Price per sq. ft.:$285.89
- Monthly HOA dues:$20
About this home
Situated on a corner lot in the Villages of Brentwood, this beautifully renovated 3 bedroom 2 and a half bath home offers a fresh, modern feel in a convenient location just 2 miles from Nipper's Corner.
From the moment you step inside, the transformation is evident. New Oak Hardwood stairs create a warm first impression and lead to the second floor, while new LVP flooring and updated lighting carry a cohesive look throughout the home. The main level flows naturally from one space to the next, with the living and dining area highlighted by a new Touchstone Sideline Elite Smart Electric Fireplace featuring 60 color combinations, creating a striking focal point for everyday living and entertaining. Two additional main-level rooms combine to create a versatile flex area with possibilities. A large bay window brings natural light into the rear room, while the adjoining front room offers more flexibility.
The completely redesigned kitchen brings new life to the heart of the home with new cabinetry, stainless steel appliances, fixtures, and finishes. This eat-in kitchen features its own bay window for inviting light into the home. Bathrooms have also been refreshed with new vanities and plumbing fixtures throughout, including a custom tile shower in the primary bath.
The sunroom has been fully insulated and finished for use as conditioned living space, extending the home's functional living area and providing a versatile space to enjoy year-round. The sunroom's finished square footage of 196 sq. ft. is included in the reported living-area square footage based on its conversion to conditioned living space. The garage also received new insulation within the walls and attic as well as finished and painted walls.
Fresh interior paint throughout and exterior paint touches continue the transformation, while fresh landscaping complements the home's renewed curb appeal. A newly fenced backyard provides additional privacy and space to enjoy, while the completely redone aggregate driveway and walkway complete the refreshed exterior.
With extensive updates inside and out, a desirable corner-lot setting, and convenient access to shopping, dining, and everyday necessities at Nipper's Corner, 5412 Hunters Ridge offers the character of an established neighborhood with the look and feel of a newly transformed home.
Schools are Granberry Elementary, Oliver Middle, and John Overton High.
Buyer to verify HOA requirements. Buyer to verify updated square footage. Buyer to verify details. Preapproval Letter must accompany all offers....
Contact an agent
Home facts
- Year built:1987
- Subdivision & Development:Villages Of Brentwood
- Listing ID #:1358728
- Added:10 day(s) ago
- Updated:October 24, 2026 at 02:37 PM
Rooms and interior
- Bedrooms:3
- Total bathrooms:3
- Full bathrooms:2
- Half bathrooms:1
- Rooms Total:7
- Basement:Yes
- Basement Description:Crawl Space
- Living area:1,836 sq. ft.
Heating and cooling
- Cooling:Central Cooling
- Heating:Central, Electric
Structure and exterior
- Year built:1987
- Building area:1,836 sq. ft.
- Lot area:0.16 Acres
- Architectural Style:Traditional
- Construction Materials:Block, Frame
Utilities
- Sewer:Public Sewer
Finances and disclosures
- Price:$524,900
- Price per sq. ft.:$285.89
Features and amenities
- Amenities:Windows - Vinyl
Parking
- Parking description:Attached
- Garage spaces:2
New listings near 5412 Hunters Ridge
- Coming Soon
 $635,000Coming Soon3 beds 4 baths1,952 sq. ft.
729 Cleo Miller Dr, Nashville, TN 37206
MLS# 3626345Listed by: COMPASS - Coming Soon
 $3,625,000Coming Soon5 beds 7 baths5,958 sq. ft.
4206A Belmont Park Ter, Nashville, TN 37215
MLS# 3626405Listed by: REALTY OF AMERICA, LLC - Coming Soon
 $1,115,000Coming Soon-- beds -- baths3,004 sq. ft.
2520 Sharondale Dr, Nashville, TN 37215
MLS# 3626394Listed by: COMPASS - Coming Soon
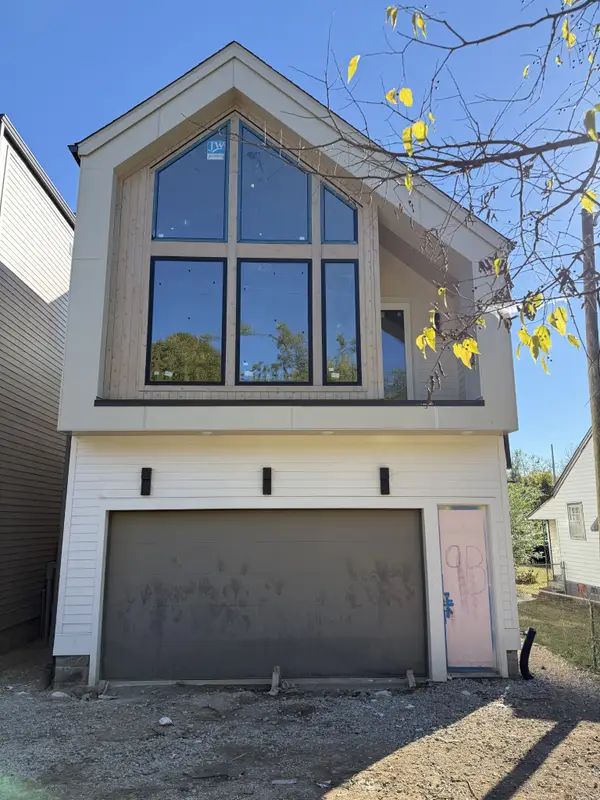 $975,000Coming Soon3 beds 4 baths2,857 sq. ft.
9 Belle Forrest Ave, Nashville, TN 37206
MLS# 3626304Listed by: WILLIAM WILSON HOMES - Coming Soon
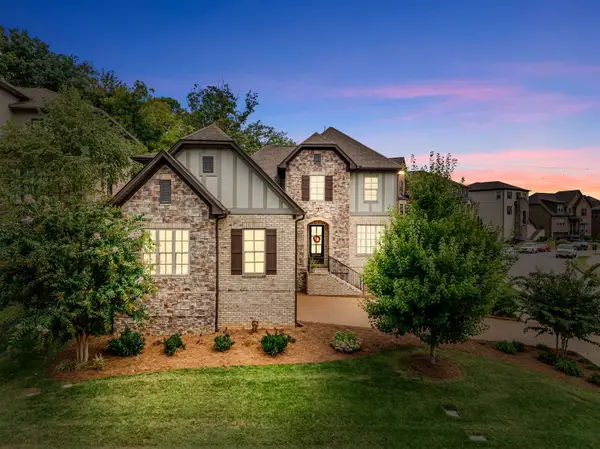 $800,000Coming Soon4 beds 4 baths3,118 sq. ft.
7229 Natchez Pointe Dr, Nashville, TN 37221
MLS# 3626340Listed by: REAL BROKER - Coming Soon
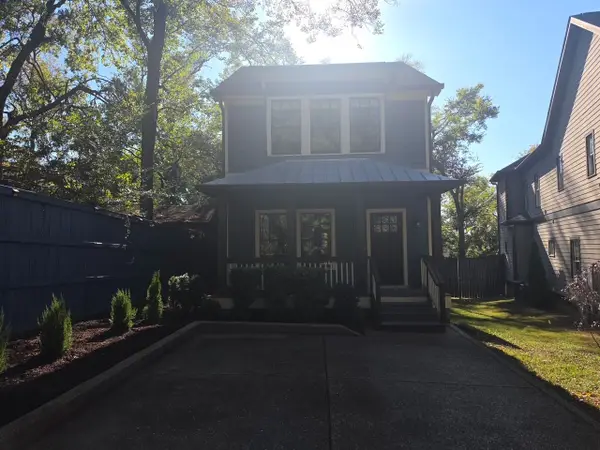 $829,900Coming Soon3 beds 3 baths2,260 sq. ft.
3433B 33rd Ave S, Nashville, TN 37212
MLS# 3626263Listed by: COMPASS RE - Coming Soon
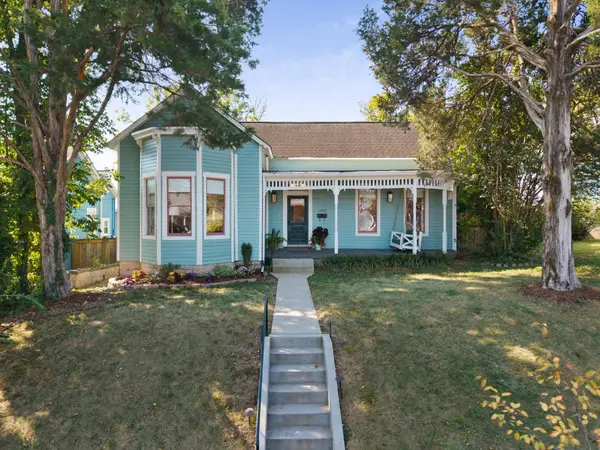 $865,000Coming Soon2 beds 2 baths1,994 sq. ft.
1302 Shelby Ave, Nashville, TN 37206
MLS# 3626273Listed by: COMPASS RE - Coming Soon
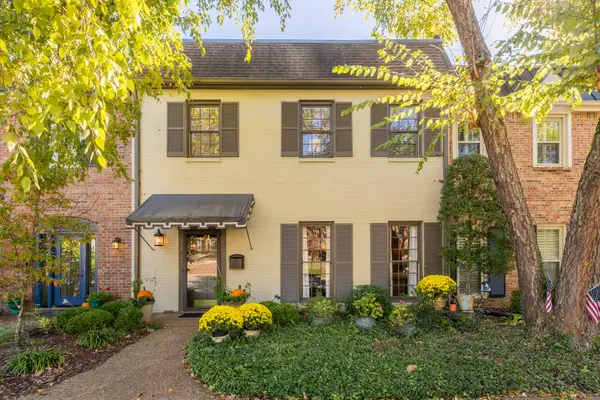 $810,000Coming Soon3 beds 3 baths2,312 sq. ft.
4400 Belmont Park Ter #243, Nashville, TN 37215
MLS# 3626082Listed by: ZEITLIN SOTHEBY'S INTERNATIONAL REALTY - Coming Soon
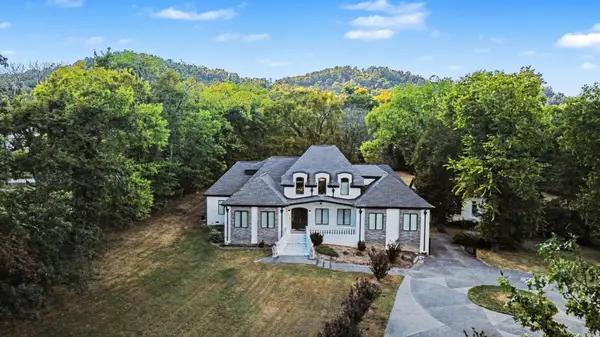 $5,800,000Coming Soon5 beds 5 baths7,095 sq. ft.
5045 Franklin Pike, Nashville, TN 37220
MLS# 3626119Listed by: MARK SPAIN REAL ESTATE - Coming Soon
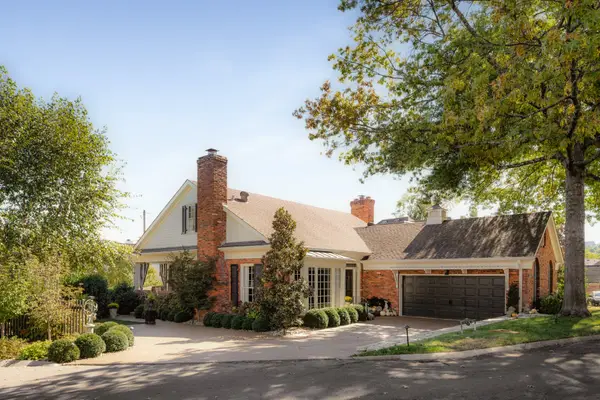 $1,079,500Coming Soon3 beds 5 baths3,037 sq. ft.
4113 Legend Hall Dr, Nashville, TN 37215
MLS# 3626131Listed by: TYLER YORK REAL ESTATE BROKERS, LLC


Protect your home and budget from life's surprises with an Assurant Home Warranty, backed by a partner that supports you through every step of homeownership. Explore Plans.
©2026 Century 21 Real Estate LLC. All rights reserved. CENTURY 21®, the CENTURY 21 Logo and C21® are service marks owned by Century 21 Real Estate LLC. Century 21 Real Estate LLC fully supports the principles of the Fair Housing Act and the Equal Opportunity Act. Each office is independently owned and operated. Listing information is deemed reliable but not guaranteed accurate.