
562 Doral Country Dr, Nashville, TN 37221
Local realty services provided by:CENTURY 21 Premier
562 Doral Country Dr,Nashville, TN 37221
$325,000
- 3 Beds
- 2 Baths
- 1,180 sq. ft.
- Single family
- Active
Upcoming open houses
- Sat, Oct 0301:00 pm - 03:00 pm
- Sun, Oct 0402:00 pm - 04:00 pm
Listed by: tony carletello, emily carletello
Office: compass re
MLS#:3602755
Source:NASHVILLE
Price summary
- Price:$325,000
- Price per sq. ft.:$275.42
- Monthly HOA dues:$410
About this home
One-level living with room to breathe. At 562 Doral Country Drive, large windows fill the home with natural light, while a private fenced backyard and community pool give you even more space to enjoy.
Set in the Doral Country Villa community, this 1,180-square-foot home places all three bedrooms and two baths on one level. Hardwood floors run throughout, plantation shutters frame the windows, and substantial custom trim adds character. With a large driveway and ample parking, it lives more like a house than a condo.
The living space extends through a French doors to the back deck, where mature landscaping creates a green, private setting. A custom pergola with a metal roof anchors the fenced yard and includes switch-controlled lights and an outlet. The deck has a built-in child and pet gate, plus an included FireSense outdoor heater connected to a gas line. No propane tanks are needed, and the heater head can be switched for an umbrella in summer. A storage shed just off the deck has a utility sink, and there’s a pet door, too.
The kitchen offers double ovens and recessed lighting. Behind the scenes, updates include a new water heater, PEX plumbing supply lines and PVC drain lines, and attic insulation upgraded to R30. The fully floored attic gives you plenty of storage.
Living here also puts daily stops within easy reach. Publix, the Bellevue Library, Planet Fitness, Walgreens, Sprouts, TriStar Bellevue ER, the AMC theater, Ford Ice Center, shops, and restaurants are nearby. When you want to get outside, Percy Warner Park and the Bellevue Family YMCA are a short drive away.
Comfortable inside, inviting outside, and convenient to the places you use every day—this Bellevue home is ready to be enjoyed....
Contact an agent
Home facts
- Year built:1973
- Subdivision & Development:Doral Country Villa
- Listing ID #:3602755
- Added:1 day(s) ago
- Updated:October 01, 2026 at 07:19 PM
Rooms and interior
- Bedrooms:3
- Total bathrooms:2
- Full bathrooms:2
- Flooring:Tile
- Kitchen Description:Dishwasher, Disposal, Microwave, Refrigerator
- Basement:Yes
- Basement Description:Crawl Space
- Living area:1,180 sq. ft.
Heating and cooling
- Cooling:Ceiling Fan(s), Central Air, Electric
- Heating:Central, Natural Gas
- Central air:Yes
Structure and exterior
- Year built:1973
- Building area:1,180 sq. ft.
- Lot area:0.15 Acres
- Architectural Style:Traditional
- Construction Materials:Wood Siding
- Exterior Features:Deck
- Levels:1 Story
Schools
- High school:James Lawson High School
- Middle school:Bellevue Middle
- Elementary school:Westmeade Elementary
Utilities
- Water:Public, Water Available
- Sewer:Public Sewer
Finances and disclosures
- Price:$325,000
- Price per sq. ft.:$275.42
- Tax amount:$1,874
Features and amenities
- Appliances:Dishwasher, Disposal, Microwave, Refrigerator
- Amenities:Ceiling Fan(s)
- Pool features:Pool
Parking
- Total parking spaces:2
- Parking description:Driveway, Parking Lot
 Copyright 2026 Realtracs Mls. All rights reserved. Realtracs Mls provides content displayed here (“provided content”) on an “as is” basis and makes no representations or warranties regarding the provided content, including, but not limited to those of non-infringement, timeliness, accuracy, or completeness. Individuals and companies using information presented are responsible for verification and validation of information they utilize and present to their customers and clients. Realtracs Mls will not be liable for any damage or loss resulting from use of the provided content or the products available through Portals, IDX, VOW, and/or Syndication. Recipients of this information shall not resell, redistribute, reproduce, modify, or otherwise copy any portion thereof without the expressed written consent of Realtracs Mls. NASHVILLE Member Broker: Renee Hunter
New listings near 562 Doral Country Dr
- Coming SoonOpen Sun, 2 to 4pm
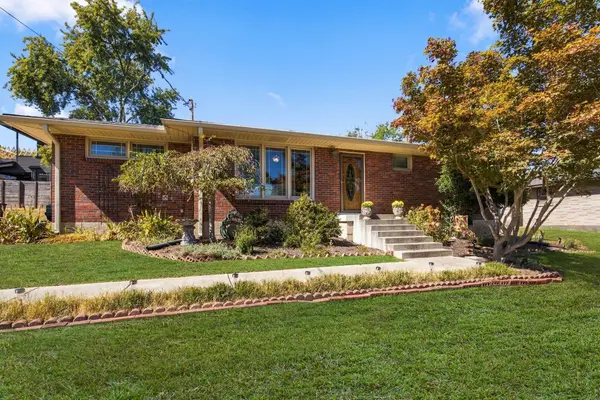 $599,900Coming Soon3 beds 2 baths1,264 sq. ft.
904 Mitchell Rd, Nashville, TN 37206
MLS# 3604010Listed by: ONWARD REAL ESTATE - Coming Soon
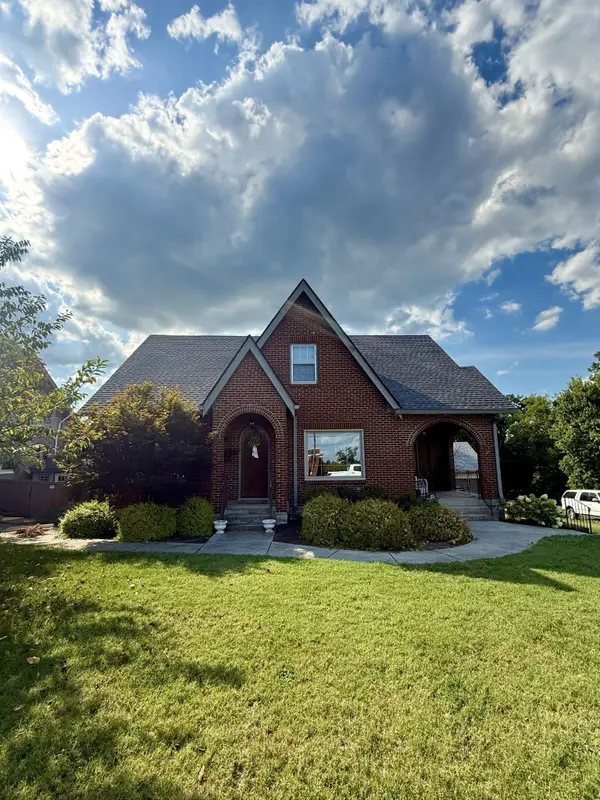 $920,000Coming Soon4 beds 3 baths2,250 sq. ft.
3903 Baxter Ave, Nashville, TN 37216
MLS# 3604077Listed by: RELIANT REALTY ERA POWERED - Coming Soon
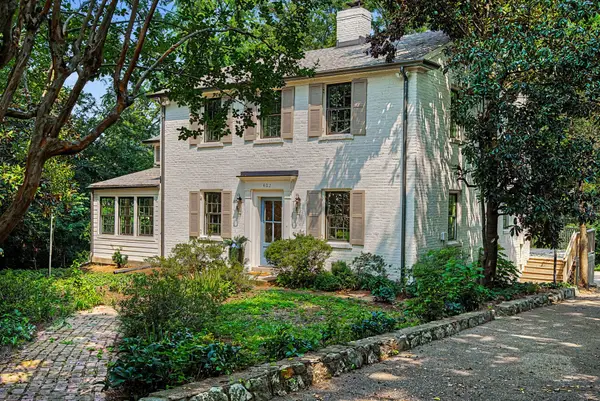 $2,299,000Coming Soon5 beds 4 baths3,525 sq. ft.
402 Lynnwood Blvd, Nashville, TN 37205
MLS# 3604348Listed by: KELLER WILLIAMS REALTY - LEBANON - Coming Soon
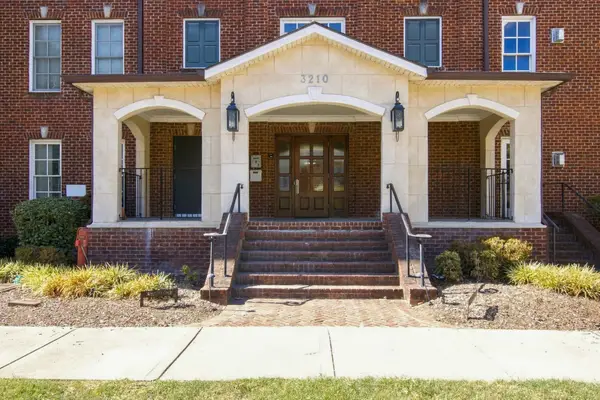 $623,900Coming Soon2 beds 2 baths1,473 sq. ft.
3210 W End Cir #102, Nashville, TN 37203
MLS# 3603840Listed by: BENCHMARK REALTY, LLC - Coming Soon
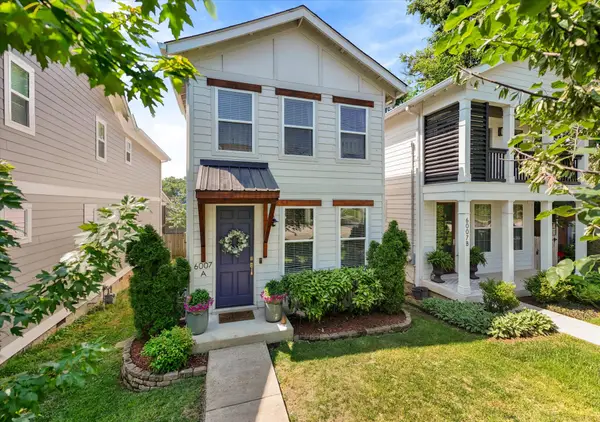 $585,000Coming Soon3 beds 3 baths1,541 sq. ft.
6007A Obrien Ave, Nashville, TN 37209
MLS# 3603923Listed by: COMPASS RE - Coming Soon
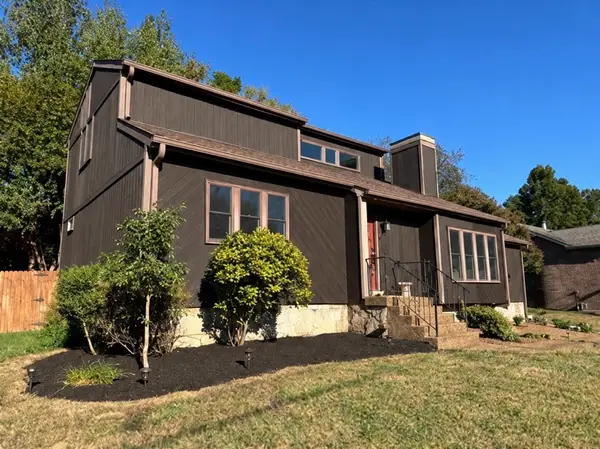 $439,900Coming Soon3 beds 3 baths1,544 sq. ft.
3317 Quail Run Ct, Nashville, TN 37214
MLS# 3603967Listed by: MATRIX REALTY LLC - Coming Soon
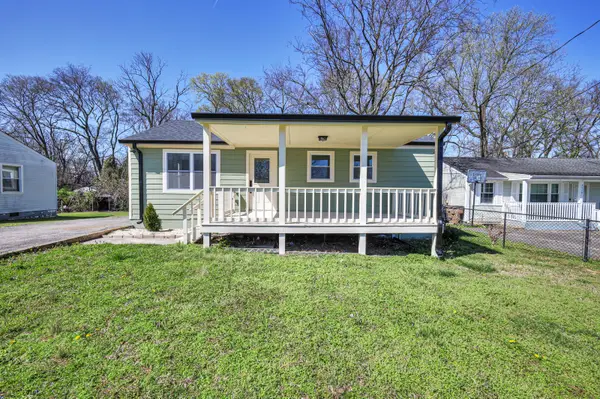 $424,900Coming Soon3 beds 2 baths1,342 sq. ft.
3721 Hewlett Dr, Nashville, TN 37211
MLS# 3603978Listed by: RATLIFF - Coming Soon
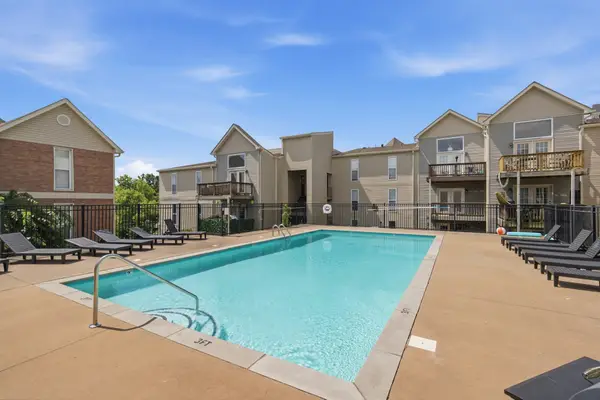 $220,000Coming Soon2 beds 2 baths932 sq. ft.
420 Elysian Fields Rd #D7, Nashville, TN 37211
MLS# 3603985Listed by: TEAM WILSON REAL ESTATE PARTNERS - Coming Soon
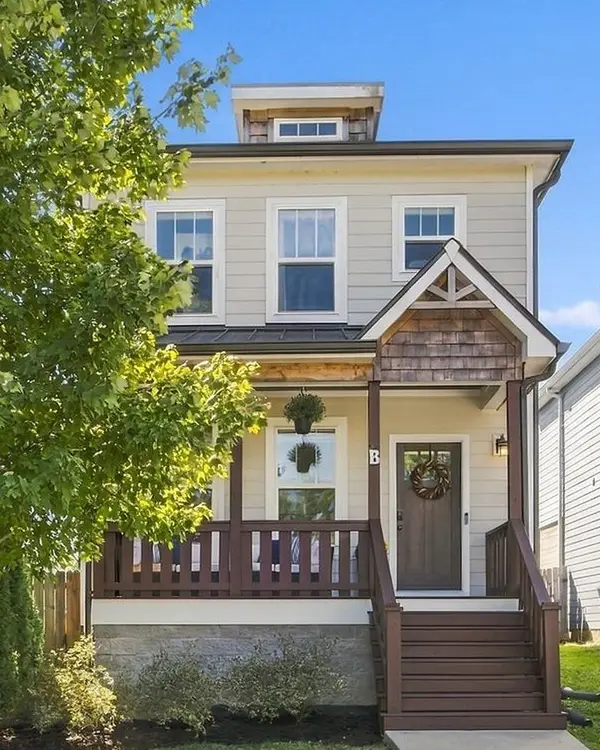 $599,500Coming Soon3 beds 3 baths1,920 sq. ft.
668B James Ave, Nashville, TN 37209
MLS# 3603755Listed by: HOUSE HAVEN REALTY - Coming SoonOpen Sat, 1 to 3pm
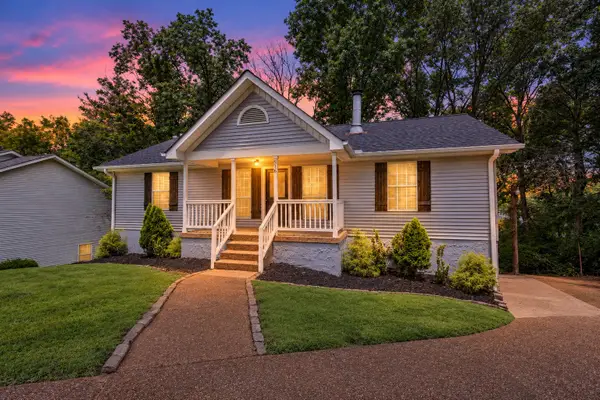 $349,900Coming Soon3 beds 2 baths1,327 sq. ft.
516 Ashlawn Cir, Nashville, TN 37211
MLS# 3603820Listed by: RE/MAX CHOICE PROPERTIES


Protect your home and budget from life's surprises with an Assurant Home Warranty, backed by a partner that supports you through every step of homeownership. Explore Plans.
©2026 Century 21 Real Estate LLC. All rights reserved. CENTURY 21®, the CENTURY 21 Logo and C21® are service marks owned by Century 21 Real Estate LLC. Century 21 Real Estate LLC fully supports the principles of the Fair Housing Act and the Equal Opportunity Act. Each office is independently owned and operated. Listing information is deemed reliable but not guaranteed accurate.