
5705B Vine Ridge Dr, Nashville, TN 37205
Local realty services provided by:CENTURY 21 Premier
5705B Vine Ridge Dr,Nashville, TN 37205
$1,125,000
- 5 Beds
- 6 Baths
- - sq. ft.
- Single family
- Sold
Listed by: john omer
Office: keller williams realty nashville/franklin
MLS#:3520787
Source:NASHVILLE
Sorry, we are unable to map this address
Price summary
- Price:$1,125,000
About this home
Stunning new construction courtesy of Stonegate Development. Placed in one of Nashvilles most prestigious neighborhoods - West Meade. Featuring striking front elevations with a Hardie/brick combo, copper gutters, black windows, metal roofs, and iron railings. Upon entry, a 8ft solid iron door sets the tone, 5 spacious bedrooms - double primary suites on the main and second level with his/her closets for easy living - 5.5 baths, a open and inviting living space with a formal dinning area, ArcusStone reeded gas fireplace, a bonus room, a screened-in porch for relaxing evenings, a fully fenced-in backyard, large walk-in storage in crawlspace, and the list goes on. The gourmet kitchen is beautifully wrapped in a ceiling height white oak custom cabinetry - perfectly complementing the wide plank white oak flooring, hand picked designer finishes, and tasteful tile selections. An opportunity to live in the highly sought after neighborhood, West Meade - without the typical price tag.
Contact an agent
Home facts
- Year built:2026
- Subdivision & Development:Brookside Courts
- Listing ID #:3520787
- Added:65 day(s) ago
- Updated:October 27, 2026 at 08:37 AM
Rooms and interior
- Bedrooms:5
- Total bathrooms:6
- Full bathrooms:5
- Half bathrooms:1
- Flooring:Tile
- Kitchen Description:Dishwasher, Disposal, Freezer, Ice Maker, Microwave, Refrigerator
- Basement Description:Full, Unfinished
Heating and cooling
- Cooling:Ceiling Fan(s), Central Air, Electric
- Heating:Central, Electric
- Central air:Yes
Structure and exterior
- Roof:Shingle
- Year built:2026
- Construction Materials:Brick, Hardboard Siding
- Exterior Features:Deck, Porch, Screened
- Levels:2 Story
Schools
- High school:James Lawson High School
- Middle school:H. G. Hill Middle
- Elementary school:Gower Elementary
Utilities
- Water:Public, Water Available
- Sewer:Public Sewer
Finances and disclosures
- Price:$1,125,000
Features and amenities
- Appliances:Dishwasher, Disposal, Ice Maker, Microwave, Refrigerator
- Amenities:Ceiling Fan(s), Extra Closets, High Speed Internet, Smoke Detector(s), Walk-In Closet(s)
Parking
- Total parking spaces:4
- Parking description:Driveway
- Garage:Yes
- Garage spaces:2
 Copyright 2026 Realtracs Mls. All rights reserved. Realtracs Mls provides content displayed here (“provided content”) on an “as is” basis and makes no representations or warranties regarding the provided content, including, but not limited to those of non-infringement, timeliness, accuracy, or completeness. Individuals and companies using information presented are responsible for verification and validation of information they utilize and present to their customers and clients. Realtracs Mls will not be liable for any damage or loss resulting from use of the provided content or the products available through Portals, IDX, VOW, and/or Syndication. Recipients of this information shall not resell, redistribute, reproduce, modify, or otherwise copy any portion thereof without the expressed written consent of Realtracs Mls. NASHVILLE Member Broker: Renee Hunter
New listings near 5705B Vine Ridge Dr
- Coming SoonOpen Wed, 12 to 2pm
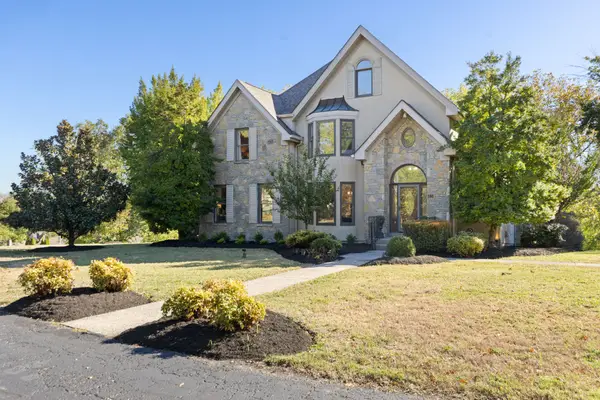 $1,399,000Coming Soon4 beds 4 baths4,676 sq. ft.
786 Peach Orchard Dr, Nashville, TN 37204
MLS# 3627075Listed by: KELLER WILLIAMS REALTY NASHVILLE/FRANKLIN - Coming Soon
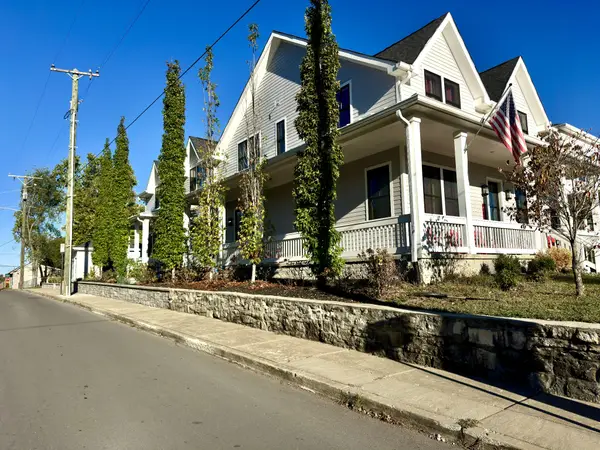 $1,150,000Coming Soon4 beds 4 baths2,300 sq. ft.
407 Coffee St, Nashville, TN 37208
MLS# 3627082Listed by: THE ASHTON REAL ESTATE GROUP OF RE/MAX ADVANTAGE - Coming Soon
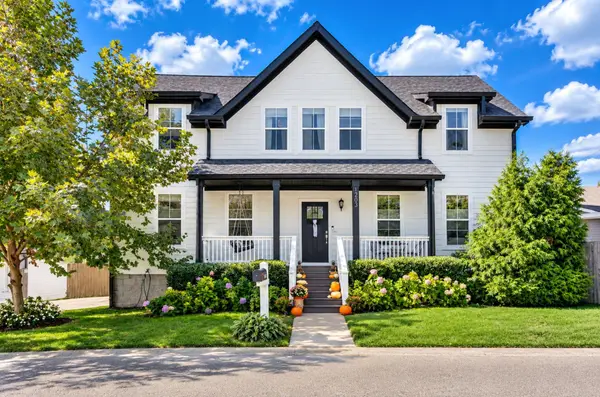 $799,000Coming Soon3 beds 4 baths2,300 sq. ft.
1203 52nd Ave N, Nashville, TN 37209
MLS# 3627109Listed by: FRIDRICH & CLARK REALTY - Coming Soon
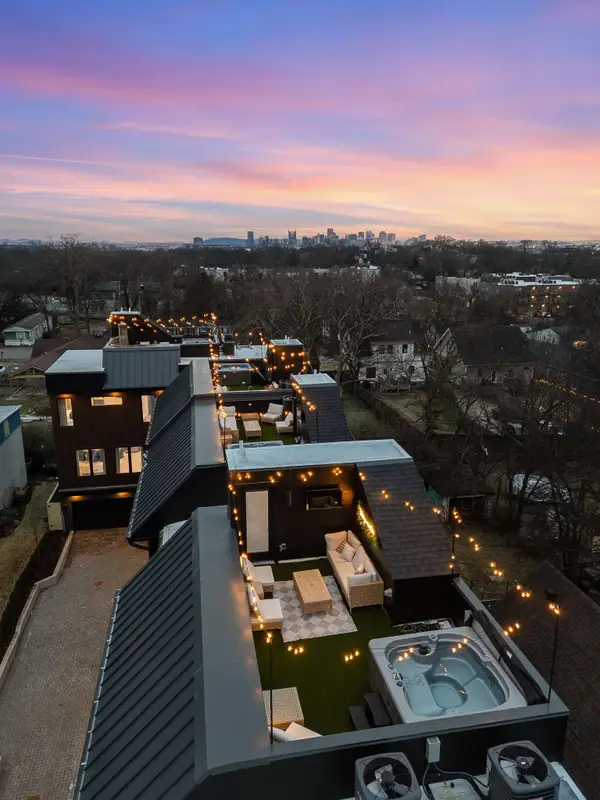 $899,999Coming Soon4 beds 4 baths2,300 sq. ft.
314 E Trinity Ln #4, Nashville, TN 37207
MLS# 3627110Listed by: TEN CAP REAL ESTATE - Coming Soon
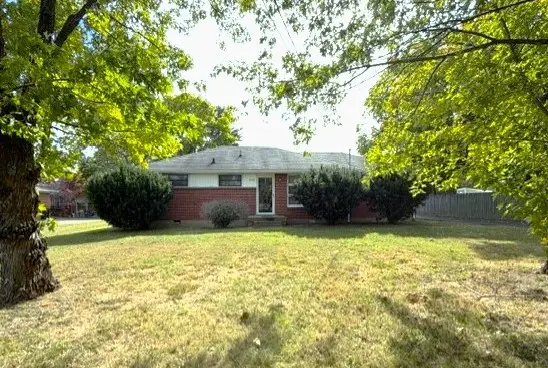 $285,000Coming Soon2 beds 1 baths1,211 sq. ft.
445 Mcmurray Dr, Nashville, TN 37211
MLS# 3627152Listed by: CRYE-LEIKE, INC., REALTORS - Coming Soon
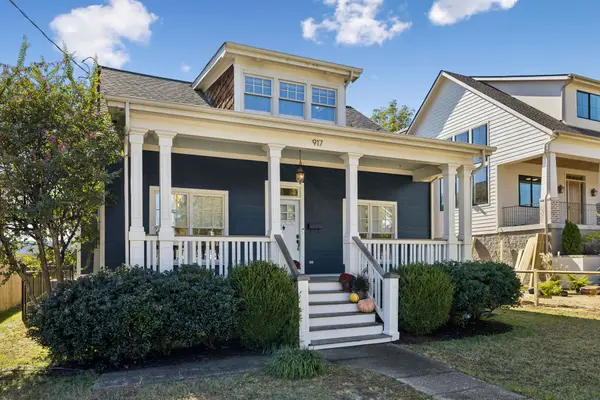 $925,000Coming Soon3 beds 3 baths2,390 sq. ft.
917 Wedgewood Ave, Nashville, TN 37203
MLS# 3627165Listed by: THE ANDERSON GROUP REAL ESTATE SERVICES, LLC - Coming Soon
 $2,495,000Coming Soon3 beds 4 baths3,094 sq. ft.
4317 Cato Rd, Nashville, TN 37218
MLS# 3626963Listed by: COMPASS RE - Coming Soon
 $695,000Coming Soon1 beds 1 baths1,276 sq. ft.
900 20th Ave S #810, Nashville, TN 37212
MLS# 3627007Listed by: COMPASS RE - Coming Soon
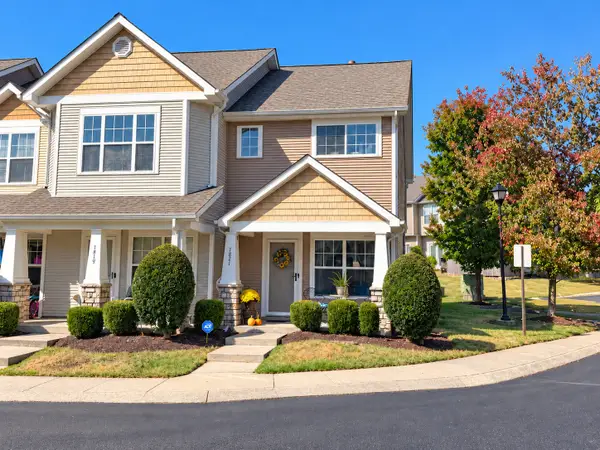 $270,000Coming Soon2 beds 2 baths1,122 sq. ft.
1821 Lincoya Bay Dr, Nashville, TN 37214
MLS# 3627027Listed by: BRICK REALTY - Coming Soon
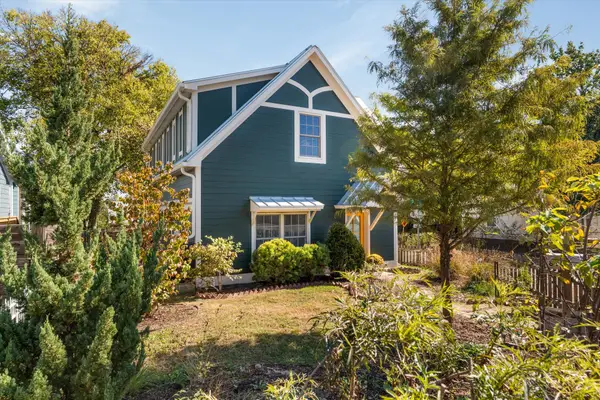 $675,000Coming Soon3 beds 3 baths1,893 sq. ft.
811 S 12th St, Nashville, TN 37206
MLS# 3627037Listed by: COMPASS RE


Protect your home and budget from life's surprises with an Assurant Home Warranty, backed by a partner that supports you through every step of homeownership. Explore Plans.
©2026 Century 21 Real Estate LLC. All rights reserved. CENTURY 21®, the CENTURY 21 Logo and C21® are service marks owned by Century 21 Real Estate LLC. Century 21 Real Estate LLC fully supports the principles of the Fair Housing Act and the Equal Opportunity Act. Each office is independently owned and operated. Listing information is deemed reliable but not guaranteed accurate.