
5911 Post Rd, Nashville, TN 37205
Local realty services provided by:CENTURY 21 Premier
5911 Post Rd,Nashville, TN 37205
$1,275,000
- 4 Beds
- 3 Baths
- 2,878 sq. ft.
- Single family
- Active
Listed by: margaret flowers orton
Office: parks compass
MLS#:3270499
Source:NASHVILLE
Price summary
- Price:$1,275,000
- Price per sq. ft.:$443.02
About this home
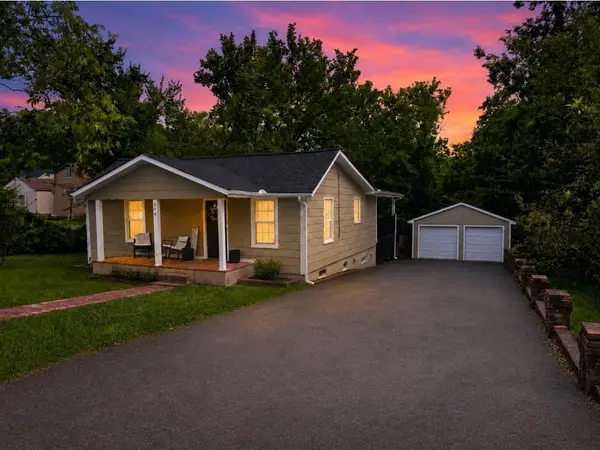
Updated West Meade mid-century classic with three main-level bedrooms, private guest quarters, and a level, fenced 0.82-acre yard with room for a pool. The tastefully renovated kitchen has Carrara marble-topped island, custom cabinetry with pull-out shelves, and Jenn Air appliances. Sunlight-drenched flex space is ideal for an office, playroom, or home gym, providing options for every stage of life.
Lovely screened-in back porch opens to the large, level, fully fenced backyard and patio space, great for entertaining and enjoying the outdoors.
Perfectly positioned for quick trips to Target or Trader Joe's, this property is also convenient to some of Nashville's top schools, as well as local favorites Sperry's Restaurant, Cheekwood Botanical Gardens, and Warner Parks. The location provides a rare opportunity to enjoy true neighborhood living with an easy commute to downtown Nashville. $5K toward closing costs or rate buy down when using Steadfast Mortgage!
Contact an agent
Home facts
- Year built:1963
- Listing ID #:3270499
- Added:15 day(s) ago
- Updated:July 26, 2026 at 02:29 PM
Rooms and interior
- Bedrooms:4
- Total bathrooms:3
- Full bathrooms:3
- Flooring:Marble, Tile
- Kitchen Description:Dishwasher, Microwave, Refrigerator
- Basement:Yes
- Living area:2,878 sq. ft.
Heating and cooling
- Cooling:Central Air
- Heating:Central
- Central air:Yes
Structure and exterior
- Roof:Shingle
- Year built:1963
- Building area:2,878 sq. ft.
- Lot area:0.82 Acres
- Lot Features:Level
- Construction Materials:Brick
- Exterior Features:Patio, Screened
- Levels:2 Story
Schools
- High school:James Lawson High School
- Middle school:H. G. Hill Middle
- Elementary school:Gower Elementary
Utilities
- Water:Public, Water Available
- Sewer:Public Sewer
Finances and disclosures
- Price:$1,275,000
- Price per sq. ft.:$443.02
- Tax amount:$6,773
Features and amenities
- Appliances:Dishwasher, Microwave, Refrigerator, Washer
- Laundry features:Dryer, Washer
- Amenities:Security System
Parking
- Total parking spaces:3
- Parking description:Detached
- Carport spaces:3
 Copyright 2026 Realtracs Mls. All rights reserved. Realtracs Mls provides content displayed here (“provided content”) on an “as is” basis and makes no representations or warranties regarding the provided content, including, but not limited to those of non-infringement, timeliness, accuracy, or completeness. Individuals and companies using information presented are responsible for verification and validation of information they utilize and present to their customers and clients. Realtracs Mls will not be liable for any damage or loss resulting from use of the provided content or the products available through Portals, IDX, VOW, and/or Syndication. Recipients of this information shall not resell, redistribute, reproduce, modify, or otherwise copy any portion thereof without the expressed written consent of Realtracs Mls. NASHVILLE Member Broker: Renee Hunter
New listings near 5911 Post Rd
- Coming Soon
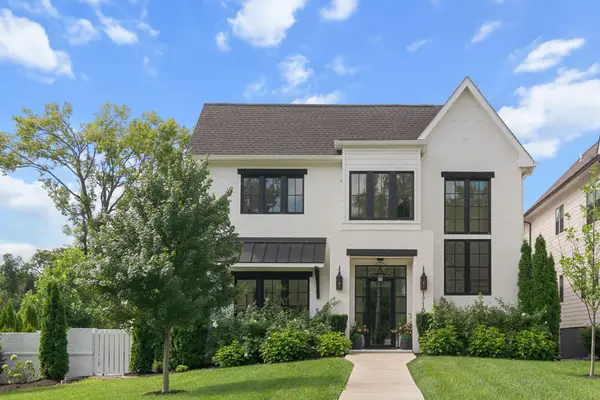 $2,199,900Coming Soon5 beds 5 baths
1715 Hillmont Dr, Nashville, TN 37215
MLS# 3306183Listed by: LEGACY SOUTH BROKERAGE - Coming Soon
 $434,900Coming Soon4 beds 2 baths
3245 Niagara Dr, Nashville, TN 37214
MLS# 3306213Listed by: COMPASS - Open Sun, 2 to 4pmNew
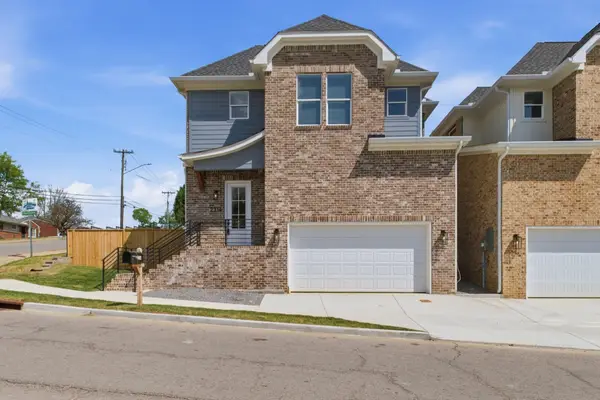 $659,900Active3 beds 4 baths2,120 sq. ft.
2314 18th Ave N, Nashville, TN 37208
MLS# 3306228Listed by: PINNACLE POINT PROPERTIES & DEVELOPMENT - Open Sun, 2 to 4pmNew
 $649,900Active3 beds 4 baths2,120 sq. ft.
2312 18th Ave N, Nashville, TN 37208
MLS# 3306229Listed by: PINNACLE POINT PROPERTIES & DEVELOPMENT - Open Sun, 2 to 4pmNew
 $659,900Active3 beds 4 baths2,240 sq. ft.
2310 18th Ave N, Nashville, TN 37208
MLS# 3306230Listed by: PINNACLE POINT PROPERTIES & DEVELOPMENT - Open Sun, 2 to 4pmNew
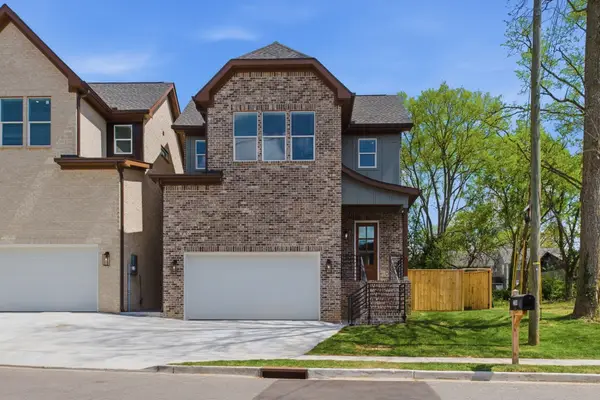 $669,900Active3 beds 4 baths2,240 sq. ft.
2308 18th Ave N, Nashville, TN 37208
MLS# 3306231Listed by: PINNACLE POINT PROPERTIES & DEVELOPMENT - Coming Soon
 $799,000Coming Soon4 beds 3 baths
1411 Boscobel St #A, Nashville, TN 37206
MLS# 3306296Listed by: BENCHMARK REALTY, LLC - Coming Soon
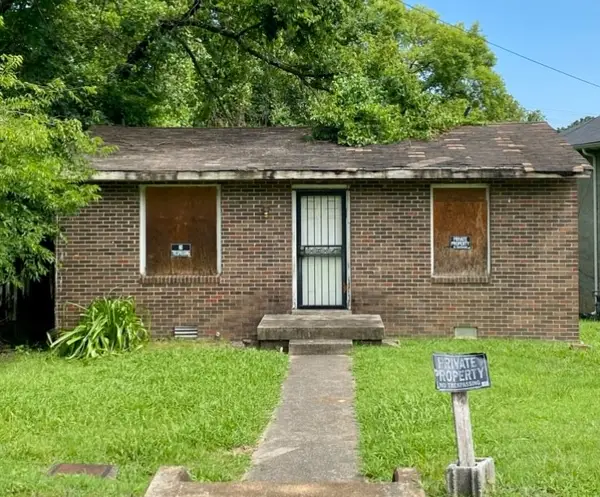 $125,000Coming Soon3 beds 1 baths
706 31st Avenue N, Nashville, TN 37209
MLS# 3306345Listed by: BENCHMARK REALTY, LLC - Coming Soon
 $425,000Coming Soon2 beds 2 baths
544 Maplewood Ln, Nashville, TN 37216
MLS# 3306352Listed by: CRYE-LEIKE, INC., REALTORS - Coming Soon
 $989,000Coming Soon4 beds 3 baths
1627 Long Ave, Nashville, TN 37206
MLS# 3306389Listed by: COMPASS TENNESSEE, LLC


Protect your home and budget from life's surprises with an Assurant Home Warranty, backed by a partner that supports you through every step of homeownership. Explore Plans.
©2026 Century 21 Real Estate LLC. All rights reserved. CENTURY 21®, the CENTURY 21 Logo and C21® are service marks owned by Century 21 Real Estate LLC. Century 21 Real Estate LLC fully supports the principles of the Fair Housing Act and the Equal Opportunity Act. Each office is independently owned and operated. Listing information is deemed reliable but not guaranteed accurate.