
5954 Temple Rd, Nashville, TN 37221
Local realty services provided by:CENTURY 21 Premier
5954 Temple Rd,Nashville, TN 37221
$649,900
- 5 Beds
- 4 Baths
- 2,124 sq. ft.
- Single family
- Active
Listed by: jonathan buntin
Office: compass
MLS#:3312167
Source:NASHVILLE
Price summary
- Price:$649,900
- Price per sq. ft.:$305.98
About this home
Rare opportunity to own a home that offers 4 bedrooms on the main level, all situated on nearly an acre with a perfectly level backyard backing up to picturesque Trace Creek. This outdoor space is truly something special—plenty of room for a large playset, gardening, pickup soccer games, entertaining, and letting pets roam freely. Looking for a way to get the kids outside? A private gate provides direct access to Trace Creek, where they can spend afternoons skipping rocks, catching tadpoles, exploring, and making lifelong memories. No HOA or HOA fees here! Enjoy your space how you please! Inside, the spacious primary suite is privately tucked away from the other bedrooms, filled with natural light, and offers direct access to the expansive back deck—the perfect spot to enjoy your morning coffee while overlooking the peaceful backyard. The open-concept kitchen flows seamlessly into the dining area and the vaulted-ceiling living room, creating an inviting space for everyday living and entertaining. Upstairs, you'll find a large bonus room with a full bath that easily functions as a fifth bedroom, guest suite, home office, or recreation room (5th bedroom). With an exceptional floor plan, an unbeatable backyard, and a setting that's hard to find, this home is one you won't want to miss. Flood insurance required....
Contact an agent
Home facts
- Year built:2000
- Subdivision & Development:Trebing
- Listing ID #:3312167
- Added:48 day(s) ago
- Updated:September 16, 2026 at 06:01 PM
Rooms and interior
- Bedrooms:5
- Total bathrooms:4
- Full bathrooms:3
- Half bathrooms:1
- Flooring:Carpet, Tile
- Kitchen Description:Dishwasher, Disposal, Microwave, Oven, Refrigerator
- Basement:Yes
- Basement Description:Crawl Space
- Living area:2,124 sq. ft.
Heating and cooling
- Cooling:Ceiling Fan(s), Central Air
- Heating:Central
- Central air:Yes
Structure and exterior
- Year built:2000
- Building area:2,124 sq. ft.
- Lot area:0.92 Acres
- Lot Features:Level
- Construction Materials:Brick
- Exterior Features:Deck, Porch
- Levels:2 Story
Schools
- High school:James Lawson High School
- Middle school:Bellevue Middle
- Elementary school:Harpeth Valley Elementary
Utilities
- Water:Public, Water Available
- Sewer:Public Sewer
Finances and disclosures
- Price:$649,900
- Price per sq. ft.:$305.98
- Tax amount:$4,456
Features and amenities
- Appliances:Dishwasher, Disposal, Microwave, Refrigerator, Washer
- Laundry features:Dryer, Washer
- Amenities:Ceiling Fan(s), Extra Closets, Walk-In Closet(s), appl_Oven
Parking
- Total parking spaces:2
- Garage:Yes
- Garage spaces:2
 Copyright 2026 Realtracs Mls. All rights reserved. Realtracs Mls provides content displayed here (“provided content”) on an “as is” basis and makes no representations or warranties regarding the provided content, including, but not limited to those of non-infringement, timeliness, accuracy, or completeness. Individuals and companies using information presented are responsible for verification and validation of information they utilize and present to their customers and clients. Realtracs Mls will not be liable for any damage or loss resulting from use of the provided content or the products available through Portals, IDX, VOW, and/or Syndication. Recipients of this information shall not resell, redistribute, reproduce, modify, or otherwise copy any portion thereof without the expressed written consent of Realtracs Mls. NASHVILLE Member Broker: Renee Hunter
New listings near 5954 Temple Rd
- Coming Soon
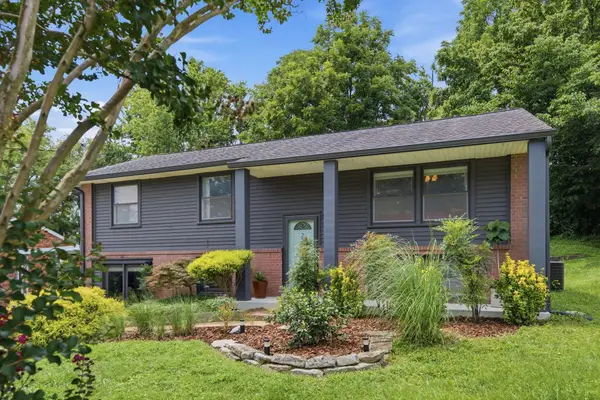 $485,000Coming Soon4 beds 2 baths2,200 sq. ft.
221 Wallace Rd, Nashville, TN 37211
MLS# 3514973Listed by: PARKS COMPASS - Coming SoonOpen Sun, 2 to 4pm
 $1,599,999Coming Soon4 beds 5 baths4,056 sq. ft.
959 Caldwell Ln, Nashville, TN 37204
MLS# 3592140Listed by: BENCHMARK REALTY, LLC - Coming Soon
 $1,299,999Coming Soon4 beds 4 baths2,227 sq. ft.
1015 11th Ave S, Nashville, TN 37203
MLS# 3592291Listed by: COMPASS - Coming Soon
 $349,000Coming Soon2 beds 2 baths1,297 sq. ft.
3033 Louise Dr, Nashville, TN 37211
MLS# 3592459Listed by: THE AGENCY NASHVILLE, LLC - Coming Soon
 $450,000Coming Soon3 beds 3 baths2,092 sq. ft.
2122 9th Ave N, Nashville, TN 37208
MLS# 3592552Listed by: SIMPLIHOM - Coming Soon
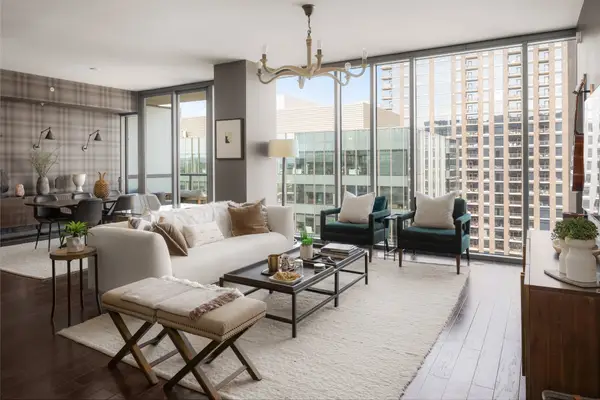 $1,299,900Coming Soon2 beds 2 baths1,395 sq. ft.
1212 Laurel St #1704, Nashville, TN 37203
MLS# 3592568Listed by: COMPASS - Coming Soon
 $599,900Coming Soon2 beds 2 baths1,550 sq. ft.
520 S 12th St, Nashville, TN 37206
MLS# 3592572Listed by: COMPASS TENNESSEE, LLC - Coming Soon
 $299,000Coming Soon3 beds 2 baths2,550 sq. ft.
416 Tampa Dr, Nashville, TN 37211
MLS# 3592573Listed by: REALTY ONE GROUP MUSIC CITY - Coming SoonOpen Sat, 2 to 4pm
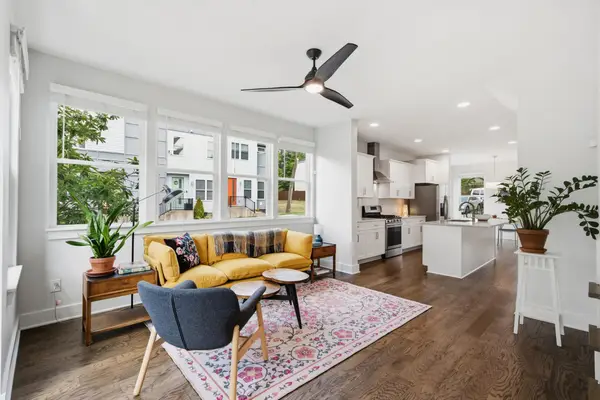 $499,999Coming Soon3 beds 3 baths1,898 sq. ft.
1728 Delta Ave, Nashville, TN 37208
MLS# 3592582Listed by: STUDIO REAL ESTATE - Coming Soon
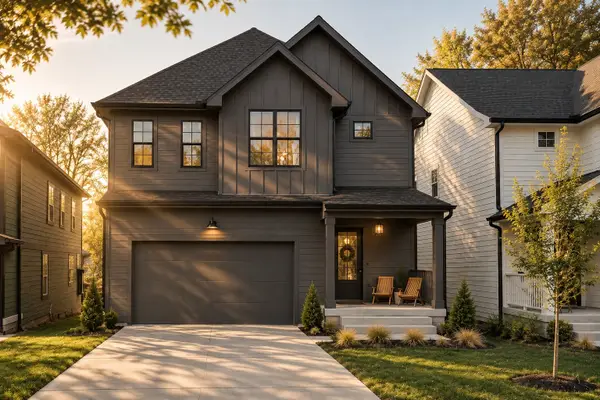 $1,099,999Coming Soon5 beds 4 baths3,445 sq. ft.
1642 Northview Ave, Nashville, TN 37216
MLS# 3592605Listed by: BENCHMARK REALTY, LLC


Protect your home and budget from life's surprises with an Assurant Home Warranty, backed by a partner that supports you through every step of homeownership. Explore Plans.
©2026 Century 21 Real Estate LLC. All rights reserved. CENTURY 21®, the CENTURY 21 Logo and C21® are service marks owned by Century 21 Real Estate LLC. Century 21 Real Estate LLC fully supports the principles of the Fair Housing Act and the Equal Opportunity Act. Each office is independently owned and operated. Listing information is deemed reliable but not guaranteed accurate.