
6003 Sherwood Dr, Nashville, TN 37215
Local realty services provided by:CENTURY 21 Premier
6003 Sherwood Dr,Nashville, TN 37215
$2,599,999
- 4 Beds
- 5 Baths
- - sq. ft.
- Single family
- Sold
Listed by: monica belanger
Office: mw real estate co.
MLS#:3215939
Source:NASHVILLE
Sorry, we are unable to map this address
Price summary
- Price:$2,599,999
About this home
(Home is currently under contract with home sale contingency. Back up offers are being accepted) Modern minimalism meets timeless ranch living in one of Forest Hills’s most sought-after neighborhoods. Fully gutted and reimagined in 2025, this luxury renovation offers a sprawling open floor plan with warm, calming design and high-end finishes throughout. Features include white oak cabinetry and vanities, quartzite surfaces, Spanish porcelain tile, plastered walls, architectural lighting, and a full-home water filtration system. Three dedicated HVAC units provide optimal comfort for the primary suite, upper, and lower levels. Exterior upgrades include a standing seam metal roof, professional landscaping, full irrigation, and room for a future pool. A flexible bonus space is ideal for a home office, studio, gym, or additional living area. Thoughtfully designed with clean modern lines and natural materials, this exceptional home must be seen in person to fully appreciate its scale, warmth, and craftsmanship....
Contact an agent
Home facts
- Year built:1970
- Subdivision & Development:Hillsboro Park
- Listing ID #:3215939
- Added:105 day(s) ago
- Updated:September 03, 2026 at 07:34 AM
Rooms and interior
- Bedrooms:4
- Total bathrooms:5
- Full bathrooms:4
- Half bathrooms:1
- Flooring:Tile
- Kitchen Description:Dishwasher, Disposal, Freezer, Ice Maker, Refrigerator
- Basement:Yes
- Basement Description:Finished
Heating and cooling
- Cooling:Central Air
- Heating:Central
- Central air:Yes
Structure and exterior
- Roof:Standing Seam Steel
- Year built:1970
- Architectural Style:Ranch
- Construction Materials:Brick, Stucco
- Exterior Features:Patio
- Levels:2 Story
Schools
- High school:Hillsboro Comp High School
- Middle school:John Trotwood Moore Middle
- Elementary school:Percy Priest Elementary
Utilities
- Water:Public, Water Available
- Sewer:Public Sewer
Finances and disclosures
- Price:$2,599,999
- Tax amount:$8,263
Features and amenities
- Appliances:Dishwasher, Disposal, Ice Maker, Refrigerator, Washer
- Laundry features:Washer
- Amenities:ENERGY STAR Qualified Appliances, Fire Alarm, High Speed Internet, Security System, Smart Thermostat, Smoke Detector(s)
Parking
- Total parking spaces:2
- Parking description:Attached
- Garage:Yes
- Garage spaces:2
 Copyright 2026 Realtracs Mls. All rights reserved. Realtracs Mls provides content displayed here (“provided content”) on an “as is” basis and makes no representations or warranties regarding the provided content, including, but not limited to those of non-infringement, timeliness, accuracy, or completeness. Individuals and companies using information presented are responsible for verification and validation of information they utilize and present to their customers and clients. Realtracs Mls will not be liable for any damage or loss resulting from use of the provided content or the products available through Portals, IDX, VOW, and/or Syndication. Recipients of this information shall not resell, redistribute, reproduce, modify, or otherwise copy any portion thereof without the expressed written consent of Realtracs Mls. NASHVILLE Member Broker: Renee Hunter
New listings near 6003 Sherwood Dr
- Coming Soon
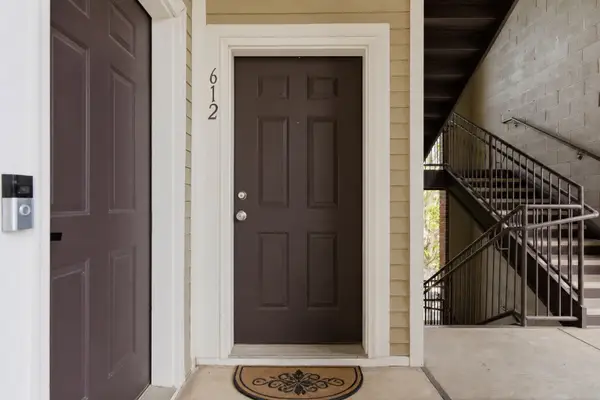 $324,900Coming Soon1 beds 1 baths1,154 sq. ft.
2310 Elliott Ave #612, Nashville, TN 37204
MLS# 3530059Listed by: COMPASS RE - Coming SoonOpen Sat, 2 to 4pm
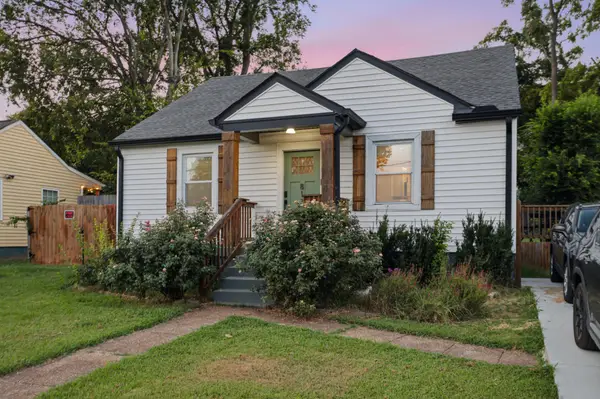 $515,000Coming Soon3 beds 2 baths1,359 sq. ft.
813 Chickasaw Ave, Nashville, TN 37207
MLS# 3530060Listed by: STUDIO REAL ESTATE - Coming Soon
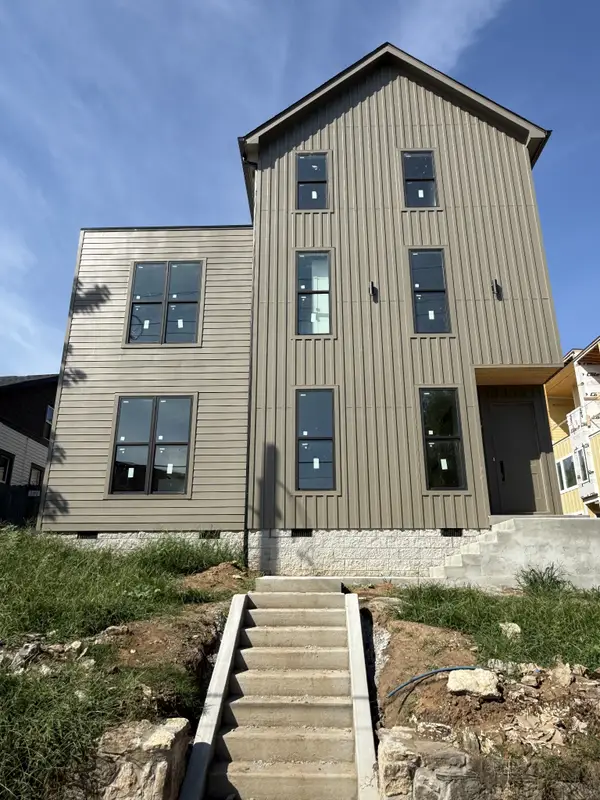 $1,099,000Coming Soon4 beds 6 baths3,011 sq. ft.
108A N 9th St, Nashville, TN 37206
MLS# 3530071Listed by: RE/MAX 1ST CHOICE - Coming Soon
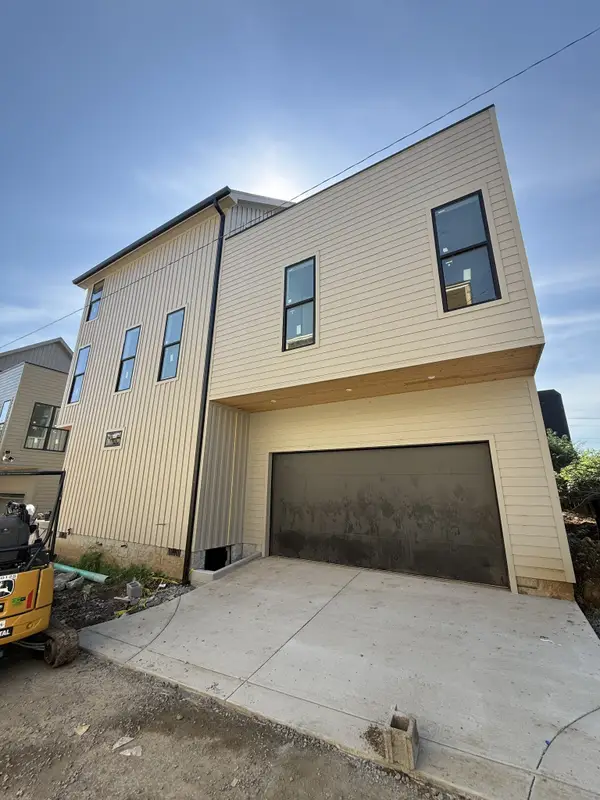 $1,099,000Coming Soon4 beds 6 baths3,011 sq. ft.
108B N 9th St, Nashville, TN 37206
MLS# 3530130Listed by: RE/MAX 1ST CHOICE - Coming Soon
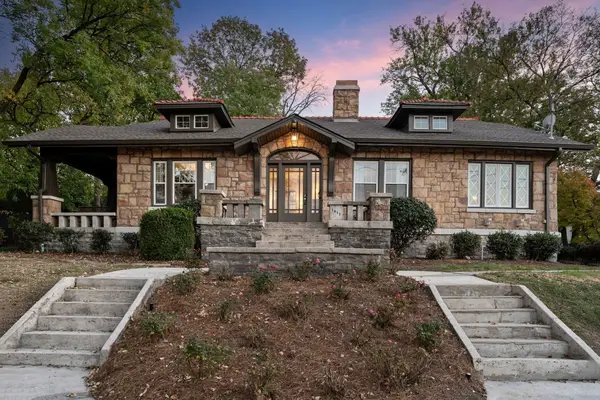 $1,850,000Coming Soon4 beds 3 baths3,416 sq. ft.
1811 Blair Blvd, Nashville, TN 37212
MLS# 3530200Listed by: FRIDRICH & CLARK REALTY - Coming Soon
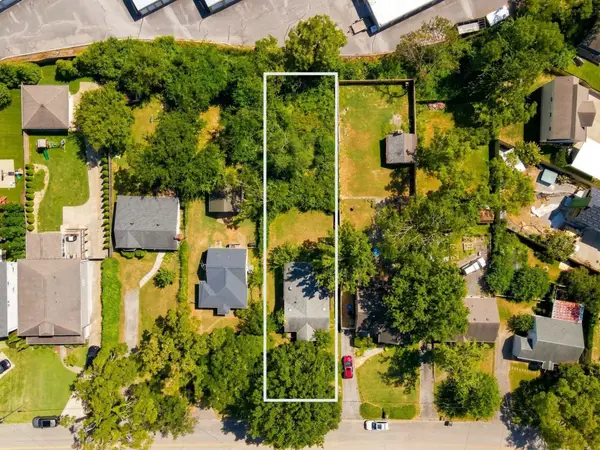 $700,000Coming Soon0.23 Acres
3613 Nebraska Ave, Nashville, TN 37209
MLS# 3530325Listed by: SCOUT REALTY - Coming Soon
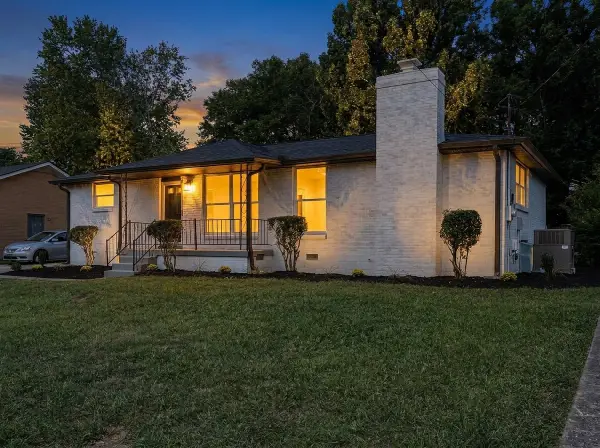 $395,000Coming Soon3 beds 2 baths1,527 sq. ft.
3865 Augusta Dr, Nashville, TN 37207
MLS# 3530451Listed by: CENTURY 21 VOLUNTEER REALTY - Coming Soon
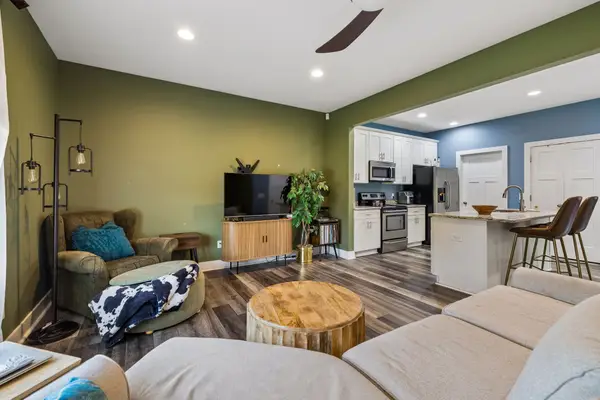 $375,000Coming Soon3 beds 3 baths1,540 sq. ft.
421 Joy Ave, Nashville, TN 37207
MLS# 3530459Listed by: KELLER WILLIAMS REALTY MT. JULIET - Coming SoonOpen Sun, 2 to 4pm
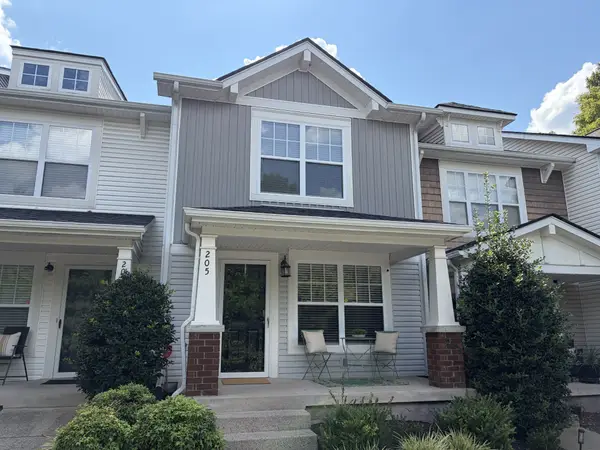 $295,000Coming Soon2 beds 3 baths1,216 sq. ft.
205 Shadow Glen Dr, Nashville, TN 37211
MLS# 3530479Listed by: KELLER WILLIAMS REALTY - Coming Soon
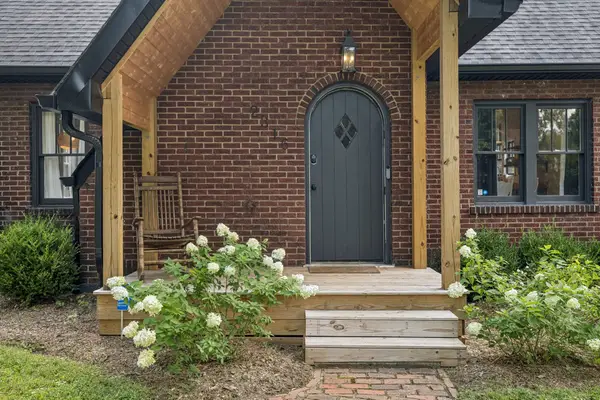 $660,000Coming Soon3 beds 2 baths1,450 sq. ft.
2316 Riverside Dr, Nashville, TN 37216
MLS# 3530514Listed by: ONWARD REAL ESTATE


Protect your home and budget from life's surprises with an Assurant Home Warranty, backed by a partner that supports you through every step of homeownership. Explore Plans.
©2026 Century 21 Real Estate LLC. All rights reserved. CENTURY 21®, the CENTURY 21 Logo and C21® are service marks owned by Century 21 Real Estate LLC. Century 21 Real Estate LLC fully supports the principles of the Fair Housing Act and the Equal Opportunity Act. Each office is independently owned and operated. Listing information is deemed reliable but not guaranteed accurate.