
6057 Pasquo Rd, Nashville, TN 37221
Local realty services provided by:CENTURY 21 Premier
6057 Pasquo Rd,Nashville, TN 37221
$2,075,000
- 4 Beds
- 6 Baths
- 4,483 sq. ft.
- Single family
- Coming Soon
Upcoming open houses
- Sat, Sep 1912:00 pm - 02:00 pm
Listed by: lila gray
Office: compass
MLS#:3548141
Source:NASHVILLE
Price summary
- Price:$2,075,000
- Price per sq. ft.:$462.86
- Monthly HOA dues:$183
About this home
Historic Franklin charm meets 2024 custom luxury at 6057 Pasquo Road in Stephens Valley, one of Williamson County’s most distinctive master-planned communities. Designed by DeFatta Custom Homes and inspired by the timeless architecture of historic downtown Franklin, Tennessee, this exceptional residence pairs refined Southern character with the scale, craftsmanship, and amenities of modern luxury living.
Natural light pours across white oak flooring and custom millwork throughout the thoughtfully designed interior. A main-level study is anchored by a custom plaster fireplace, while the heart of the home is an impressive chef’s kitchen featuring commercial-grade Viking appliances, an oversized island, generous counter space, and a fully equipped working pantry with a signature Dutch door.
A rare two-bedroom main-level layout includes the spacious primary suite plus a secondary bedroom, offering flexibility for guests and multigenerational living. Both rooms have custom blackout remote controlled shades. Upstairs, two additional bedroom suites are joined by a charming reading loft. Above the three-car garage, a private flex suite with its own staircase, wet bar, beverage fridge, full bath, and closet can easily function as a fifth bedroom, guest retreat, media room, or bonus room.
Outdoor living unfolds across three distinct spaces: a classic wraparound front porch, an entertaining porch with a built-in gas grill, and a screened porch with a full-brick fireplace. A spacious, partially fenced yard and green space create an outdoor extension of the home.
Located in Stephens Valley near Franklin and Nashville, 6057 Pasquo Road offers access to the community’s walking trails, pickleball courts, resort-style amenities, and planned Town Center (coming soon). This is Williamson County luxury living with the architectural character of historic Franklin and convenient access to both Franklin and Nashville....
Contact an agent
Home facts
- Year built:2024
- Subdivision & Development:Stephens Valley
- Listing ID #:3548141
- Updated:September 15, 2026 at 02:30 PM
Rooms and interior
- Bedrooms:4
- Total bathrooms:6
- Full bathrooms:5
- Half bathrooms:1
- Flooring:Tile
- Kitchen Description:Dishwasher, Disposal, Microwave, Refrigerator
- Basement:Yes
- Living area:4,483 sq. ft.
Heating and cooling
- Cooling:Central Air
- Heating:Central
- Central air:Yes
Structure and exterior
- Year built:2024
- Building area:4,483 sq. ft.
- Lot area:0.24 Acres
- Construction Materials:Brick
- Exterior Features:Gas Grill, Patio, Porch, Screened
- Levels:2 Story
Schools
- High school:Fairview High School
- Middle school:Fairview Middle School
- Elementary school:Westwood Elementary School
Utilities
- Water:Public, Water Available
- Sewer:Public Sewer
Finances and disclosures
- Price:$2,075,000
- Price per sq. ft.:$462.86
- Tax amount:$6,246
Features and amenities
- Appliances:Dishwasher, Disposal, Microwave, Refrigerator
- Amenities:Extra Closets, High Speed Internet, Walk-In Closet(s)
Parking
- Total parking spaces:3
- Garage:Yes
- Garage spaces:3
 Copyright 2026 Realtracs Mls. All rights reserved. Realtracs Mls provides content displayed here (“provided content”) on an “as is” basis and makes no representations or warranties regarding the provided content, including, but not limited to those of non-infringement, timeliness, accuracy, or completeness. Individuals and companies using information presented are responsible for verification and validation of information they utilize and present to their customers and clients. Realtracs Mls will not be liable for any damage or loss resulting from use of the provided content or the products available through Portals, IDX, VOW, and/or Syndication. Recipients of this information shall not resell, redistribute, reproduce, modify, or otherwise copy any portion thereof without the expressed written consent of Realtracs Mls. NASHVILLE Member Broker: Renee Hunter
New listings near 6057 Pasquo Rd
- Coming Soon
 $1,695,000Coming Soon4 beds 3 baths3,013 sq. ft.
764 Darden Pl, Nashville, TN 37205
MLS# 3547222Listed by: COMPASS - Coming Soon
 $469,900Coming Soon2 beds 2 baths1,100 sq. ft.
105 Academy Sq, Nashville, TN 37210
MLS# 3547929Listed by: WILLIAMSON REAL ESTATE - Coming Soon
 $235,000Coming Soon2 beds 2 baths1,116 sq. ft.
214 Old Hickory Blvd #144, Nashville, TN 37221
MLS# 3547966Listed by: COMPASS RE - Coming Soon
 $375,000Coming Soon3 beds 2 baths1,228 sq. ft.
2108 Crystal Dr, Nashville, TN 37210
MLS# 3548121Listed by: CRYE-LEIKE MUSIC CITY - Coming Soon
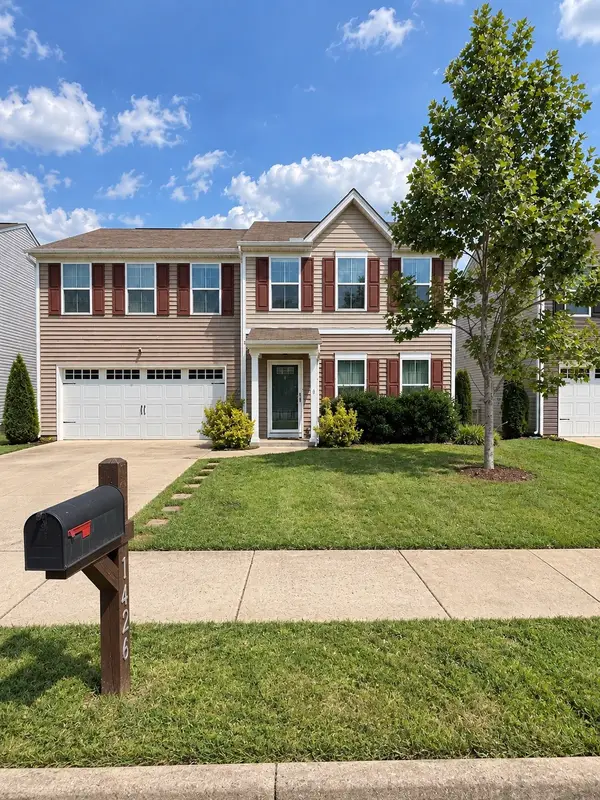 $449,900Coming Soon4 beds 3 baths1,918 sq. ft.
1426 Havenbrook Dr, Nashville, TN 37207
MLS# 3548145Listed by: EPIQUE REALTY - Coming Soon
 $1,000,000Coming Soon3 beds 4 baths3,522 sq. ft.
403 Charlesgate Ct, Nashville, TN 37215
MLS# 3591928Listed by: KELLER WILLIAMS REALTY - Coming Soon
 $2,800,000Coming Soon5 beds 5 baths4,410 sq. ft.
225 Mockingbird Rd, Nashville, TN 37205
MLS# 3592022Listed by: ONWARD REAL ESTATE - Coming Soon
 $450,000Coming Soon-- beds -- baths1,580 sq. ft.
230 Fairway Dr, Nashville, TN 37214
MLS# 3592045Listed by: FYKES REALTY GROUP KELLER WILLIAMS - Coming Soon
 $625,000Coming Soon3 beds 2 baths1,501 sq. ft.
6103 Louisiana Ave, Nashville, TN 37209
MLS# 3592075Listed by: SCOUT REALTY


Protect your home and budget from life's surprises with an Assurant Home Warranty, backed by a partner that supports you through every step of homeownership. Explore Plans.
©2026 Century 21 Real Estate LLC. All rights reserved. CENTURY 21®, the CENTURY 21 Logo and C21® are service marks owned by Century 21 Real Estate LLC. Century 21 Real Estate LLC fully supports the principles of the Fair Housing Act and the Equal Opportunity Act. Each office is independently owned and operated. Listing information is deemed reliable but not guaranteed accurate.