
7149 Poplar Creek Trace, Nashville, TN 37221
Local realty services provided by:CENTURY 21 Premier
7149 Poplar Creek Trace,Nashville, TN 37221
$525,000
- 3 Beds
- 3 Baths
- 1,927 sq. ft.
- Single family
- Active
Upcoming open houses
- Sun, Sep 2002:00 pm - 04:00 pm
Listed by: connie hubbuch cambron
Office: simplihom
MLS#:3518773
Source:NASHVILLE
Price summary
- Price:$525,000
- Price per sq. ft.:$272.44
- Monthly HOA dues:$24.17
About this home
Rare Bellevue Find-Main Level Primary Suite + Full Unfinished Basement + Oversized 2 Car Garage in the Heart of Bellevue located so close to the Greenways. Boasting a spacious Great Room with Vaulted Ceiling and Wood-Burning Fireplace (with
Gas Line Ran to fireplace). The gourmet kitchen offers a Gas Cooktop, abundant cabinetry, and generous counter space. The main-level Primary Suite includes two walk-in closets and a bath with separate shower and tub. Future Living Space in the Basement! A full unfinished basement provides incredible storage or the opportunity for additional living space, plus a generous 2-car rear-entry garage located on a corner lot. Outdoor Entertaining Upstairs and Downstairs with Deck and Covered Patio! And Look at that Side Yard, ready for activity! You will love the Gorgeous Landscaping Too!
Contact an agent
Home facts
- Year built:1993
- Subdivision & Development:Poplar Creek Estates
- Listing ID #:3518773
- Added:29 day(s) ago
- Updated:September 19, 2026 at 02:41 PM
Rooms and interior
- Bedrooms:3
- Total bathrooms:3
- Full bathrooms:2
- Half bathrooms:1
- Flooring:Carpet, Tile
- Kitchen Description:Dishwasher, Disposal, Refrigerator
- Basement:Yes
- Basement Description:Unfinished
- Living area:1,927 sq. ft.
Heating and cooling
- Cooling:Ceiling Fan(s), Central Air
- Heating:Central
- Central air:Yes
Structure and exterior
- Year built:1993
- Building area:1,927 sq. ft.
- Construction Materials:Brick
- Exterior Features:Deck, Patio
- Levels:3 Story
Schools
- High school:James Lawson High School
- Middle school:Bellevue Middle
- Elementary school:Harpeth Valley Elementary
Utilities
- Water:Public, Water Available
- Sewer:Public Sewer
Finances and disclosures
- Price:$525,000
- Price per sq. ft.:$272.44
- Tax amount:$3,546
Features and amenities
- Appliances:Dishwasher, Disposal, Refrigerator, Washer
- Laundry features:Dryer, Washer
- Amenities:Ceiling Fan(s), Walk-In Closet(s)
Parking
- Total parking spaces:2
- Garage:Yes
- Garage spaces:2
 Copyright 2026 Realtracs Mls. All rights reserved. Realtracs Mls provides content displayed here (“provided content”) on an “as is” basis and makes no representations or warranties regarding the provided content, including, but not limited to those of non-infringement, timeliness, accuracy, or completeness. Individuals and companies using information presented are responsible for verification and validation of information they utilize and present to their customers and clients. Realtracs Mls will not be liable for any damage or loss resulting from use of the provided content or the products available through Portals, IDX, VOW, and/or Syndication. Recipients of this information shall not resell, redistribute, reproduce, modify, or otherwise copy any portion thereof without the expressed written consent of Realtracs Mls. NASHVILLE Member Broker: Renee Hunter
New listings near 7149 Poplar Creek Trace
- Coming Soon
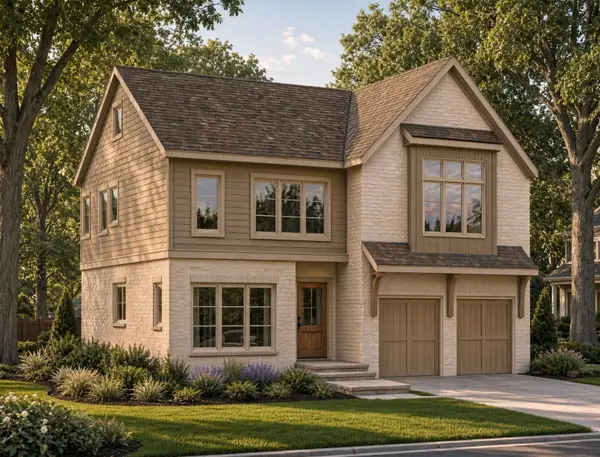 $2,295,000Coming Soon4 beds 5 baths4,475 sq. ft.
1119 Woodvale Dr, Nashville, TN 37204
MLS# 3594316Listed by: COMPASS RE - Coming Soon
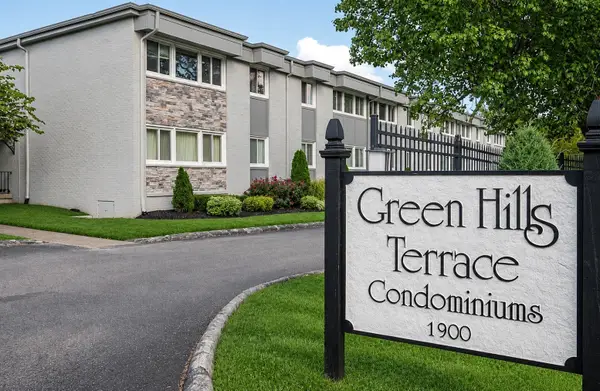 $279,000Coming Soon2 beds 2 baths946 sq. ft.
1900 Richard Jones Rd #S7, Nashville, TN 37215
MLS# 3594519Listed by: COMPASS RE - Coming Soon
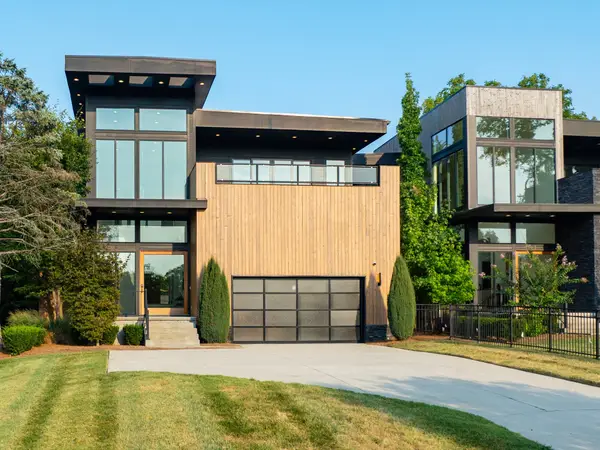 $2,475,000Coming Soon4 beds 5 baths4,983 sq. ft.
4020 Lealand Ln, Nashville, TN 37204
MLS# 3594696Listed by: SYNERGY REALTY NETWORK, LLC - Coming Soon
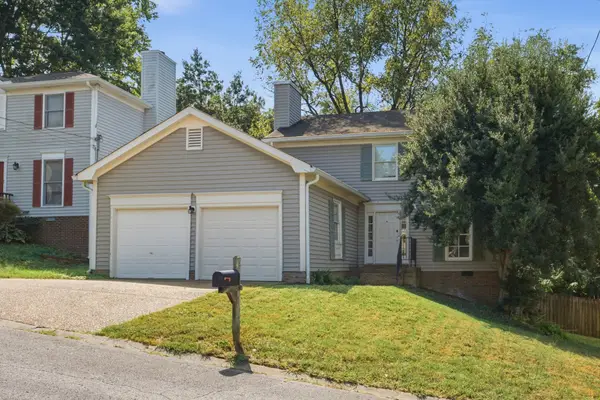 $474,900Coming Soon3 beds 3 baths1,627 sq. ft.
520 Fairhaven Ct, Nashville, TN 37211
MLS# 3595753Listed by: REALTY OF AMERICA, LLC - Coming Soon
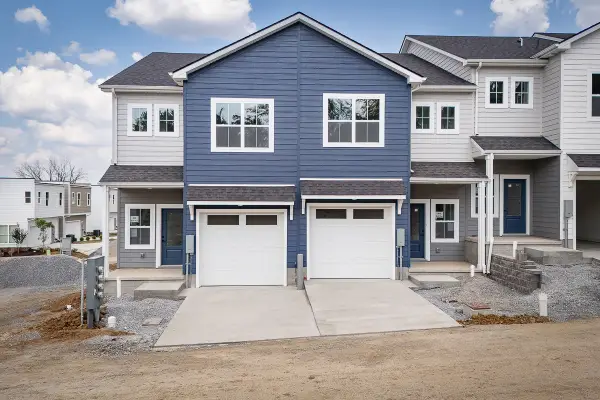 $499,000Coming Soon3 beds 4 baths2,013 sq. ft.
122 Riva Ridge #1, Nashville, TN 37207
MLS# 3596152Listed by: STORMBERG GROUP AT COMPASS - Coming Soon
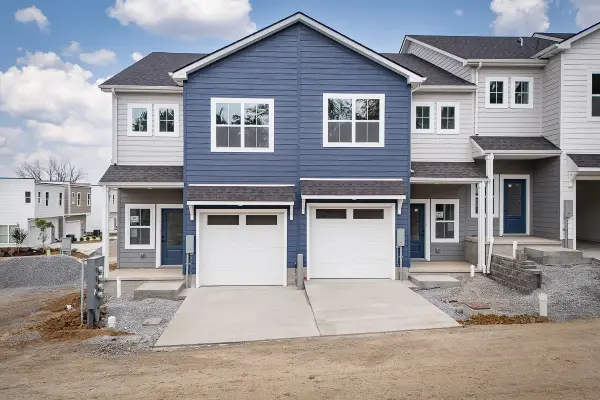 $475,000Coming Soon3 beds 4 baths2,013 sq. ft.
120 Riva Ridge #2, Nashville, TN 37207
MLS# 3596163Listed by: STORMBERG GROUP AT COMPASS - Coming SoonOpen Sun, 2 to 4pm
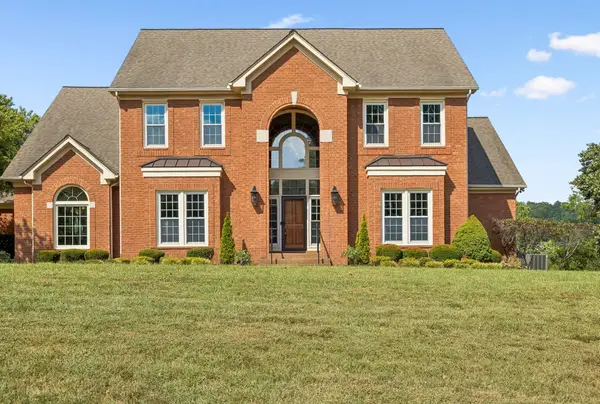 $1,750,000Coming Soon5 beds 4 baths4,361 sq. ft.
2836 Polo Club Rd, Nashville, TN 37221
MLS# 3596192Listed by: COMPASS RE - Coming Soon
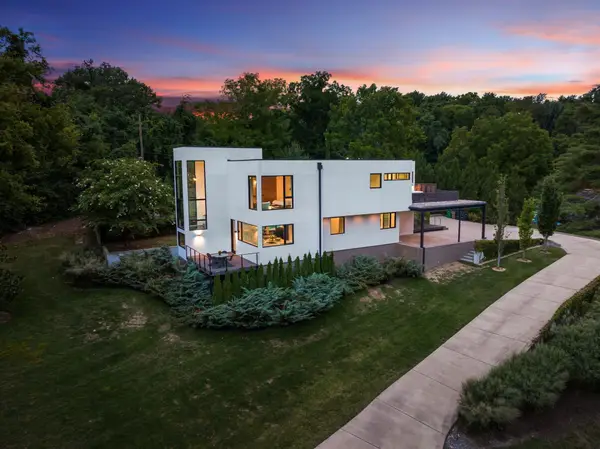 $2,995,900Coming Soon3 beds 4 baths4,085 sq. ft.
6321 E Valley Rd, Nashville, TN 37205
MLS# 3593759Listed by: COMPASS - Coming Soon
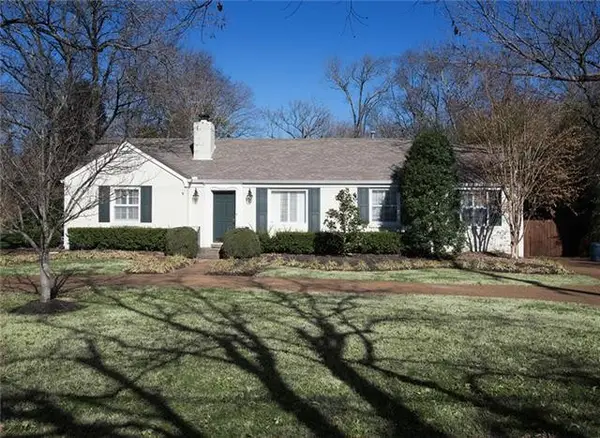 $1,690,000Coming Soon3 beds 2 baths2,108 sq. ft.
4306 Harding Pl, Nashville, TN 37205
MLS# 3593789Listed by: ORCHARD BROKERAGE, LLC - Coming Soon
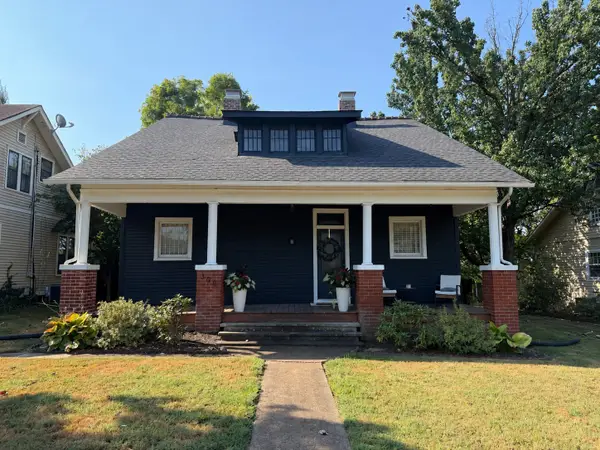 $550,000Coming Soon3 beds 3 baths2,111 sq. ft.
305 Mccall St, Nashville, TN 37211
MLS# 3593790Listed by: COMPASS RE


Protect your home and budget from life's surprises with an Assurant Home Warranty, backed by a partner that supports you through every step of homeownership. Explore Plans.
©2026 Century 21 Real Estate LLC. All rights reserved. CENTURY 21®, the CENTURY 21 Logo and C21® are service marks owned by Century 21 Real Estate LLC. Century 21 Real Estate LLC fully supports the principles of the Fair Housing Act and the Equal Opportunity Act. Each office is independently owned and operated. Listing information is deemed reliable but not guaranteed accurate.