
730 Main St #412, Nashville, TN 37206
Local realty services provided by:CENTURY 21 Premier
730 Main St #412,Nashville, TN 37206
$988,900
- 3 Beds
- 2 Baths
- 1,443 sq. ft.
- Condominium
- Coming Soon
Listed by: alexis mcnellie
Office: alpha residential
MLS#:3596369
Source:NASHVILLE
Price summary
- Price:$988,900
- Price per sq. ft.:$685.31
- Monthly HOA dues:$750
About this home
PRIME INVESTMENT OPPORTUNITY! STR development WALKABLE to Nissan Stadium! Welcome to The Jesse, an exclusive collection of 58 short-term rental residences inspired by the legendary outlaw Jesse James. Offering 1, 2, & 3-bedroom floor plans thoughtfully designed with both the investor and guest experience in mind, The Jesse combines STR-focused ownership, elevated design, resort-style amenities, and an exceptional East Nashville location.
Amenities include a resort-style pool deck with Downtown skyline views, a dramatic two-story lobby, state-of-the-art fitness center with sauna, access-secured building, private parking garage, and the planned 51st Deli at street level. Furnished units and professional design packages are also available for investors seeking a turnkey STR experience.
LOCATION! Just STEPS from the vibrant and iconic Five Points neighborhood, The Jesse offers exceptional access to some of East Nashville’s most sought-after dining, entertainment, and nightlife. Minutes from Downtown Nashville, Lower Broadway, and the rapidly developing East Bank and WALKABLE to Nissan Stadium, this location puts guests in the center of Nashville’s energy and continued growth. Nissan Stadium, home of the Tennessee Titans and a major destination for concerts, sporting events, and entertainment, provides an additional demand driver for STR guests. With the new Nissan Stadium anticipated to open in 2027 and continued investment throughout the East Bank, this high-demand East Nashville location offers a compelling combination of walkability, accessibility, entertainment, and long-term growth potential.
Current projections estimate up to a 20% annual cash-on-cash return, with residence-specific proformas available detailing projected rental revenue, expenses and investment assumptions. Investors may also have the opportunity to utilize 100% bonus depreciation on eligible components through cost segregation. Consult your tax professional regarding eligibility....
Contact an agent
Home facts
- Year built:2026
- Subdivision & Development:The Jesse
- Listing ID #:3596369
- Updated:September 20, 2026 at 02:57 PM
Rooms and interior
- Bedrooms:3
- Total bathrooms:2
- Full bathrooms:2
- Kitchen Description:Dishwasher, Microwave
- Basement:Yes
- Living area:1,443 sq. ft.
Heating and cooling
- Cooling:Central Air
- Heating:Central
- Central air:Yes
Structure and exterior
- Year built:2026
- Building area:1,443 sq. ft.
- Construction Materials:ICFs (Insulated Concrete Forms)
- Levels:1 Story
Schools
- High school:Maplewood Comp High School
- Middle school:Stratford STEM Magnet School Lower Campus
- Elementary school:Ida B. Wells Elementary
Utilities
- Water:Public, Water Available
- Sewer:Public Sewer
Finances and disclosures
- Price:$988,900
- Price per sq. ft.:$685.31
Features and amenities
- Appliances:Dishwasher, Microwave
- Laundry features:Dryer
- Amenities:Fire Alarm, Fire Sprinkler System, Fitness Center, Smoke Detector(s)
- Pool features:Pool
Parking
- Total parking spaces:64
- Parking description:Unassigned
- Garage:Yes
- Garage spaces:64
 Copyright 2026 Realtracs Mls. All rights reserved. Realtracs Mls provides content displayed here (“provided content”) on an “as is” basis and makes no representations or warranties regarding the provided content, including, but not limited to those of non-infringement, timeliness, accuracy, or completeness. Individuals and companies using information presented are responsible for verification and validation of information they utilize and present to their customers and clients. Realtracs Mls will not be liable for any damage or loss resulting from use of the provided content or the products available through Portals, IDX, VOW, and/or Syndication. Recipients of this information shall not resell, redistribute, reproduce, modify, or otherwise copy any portion thereof without the expressed written consent of Realtracs Mls. NASHVILLE Member Broker: Renee Hunter
New listings near 730 Main St #412
- Coming Soon
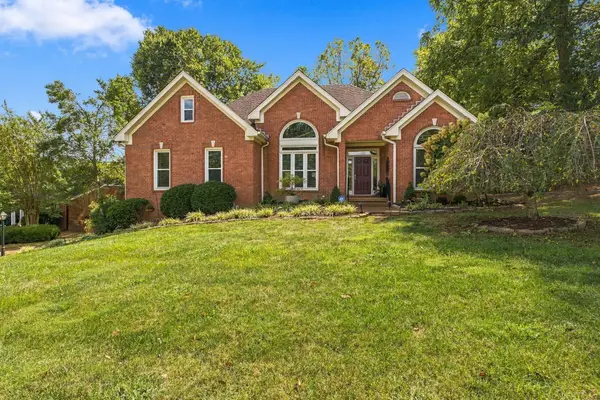 $649,000Coming Soon3 beds 2 baths2,281 sq. ft.
8207 Poplar Creek Rd, Nashville, TN 37221
MLS# 3596242Listed by: ZEITLIN SOTHEBY'S INTERNATIONAL REALTY - Coming Soon
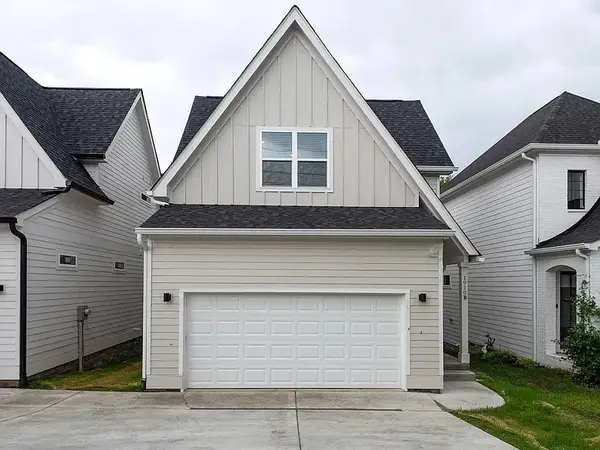 $749,000Coming Soon4 beds 4 baths1,668 sq. ft.
1910B Hutton Dr, Nashville, TN 37210
MLS# 3596249Listed by: PARKS COMPASS - Coming Soon
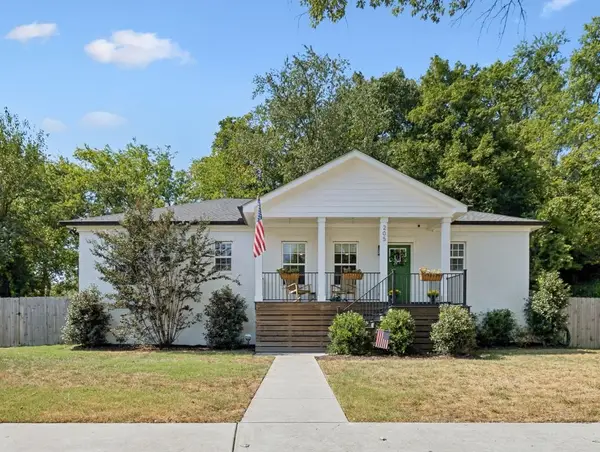 $599,900Coming Soon3 beds 2 baths1,526 sq. ft.
205 Morganmeade Ct, Nashville, TN 37216
MLS# 3596278Listed by: ONWARD REAL ESTATE - Coming SoonOpen Sat, 1 to 3pm
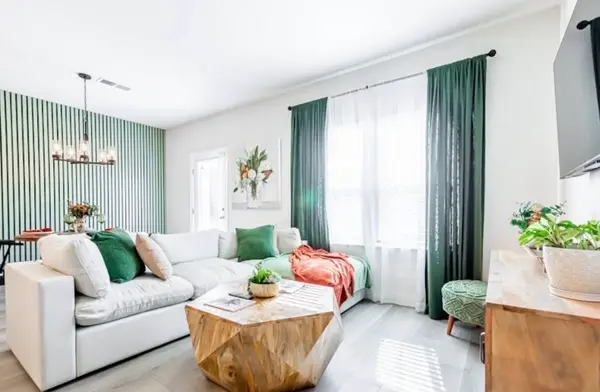 $354,999Coming Soon3 beds 3 baths1,512 sq. ft.
4616 Ridge Bend Dr, Nashville, TN 37207
MLS# 3596349Listed by: COLDWELL BANKER SOUTHERN REALTY - Coming Soon
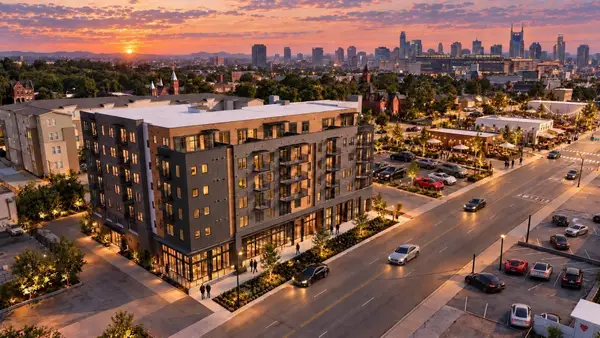 $718,900Coming Soon2 beds 2 baths934 sq. ft.
730 Main St #310, Nashville, TN 37206
MLS# 3596371Listed by: ALPHA RESIDENTIAL - Coming Soon
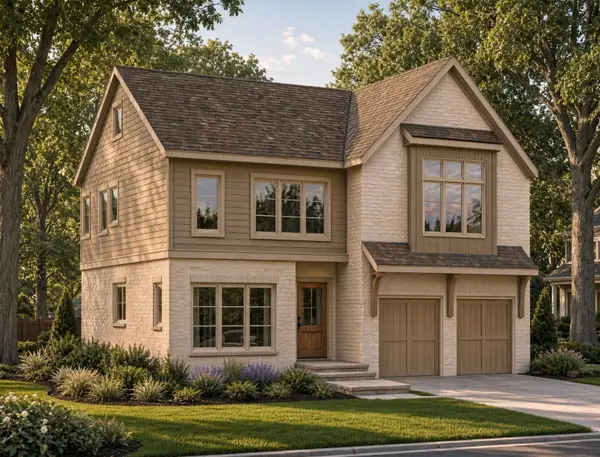 $2,295,000Coming Soon4 beds 5 baths4,475 sq. ft.
1119 Woodvale Dr, Nashville, TN 37204
MLS# 3594316Listed by: COMPASS RE - Coming Soon
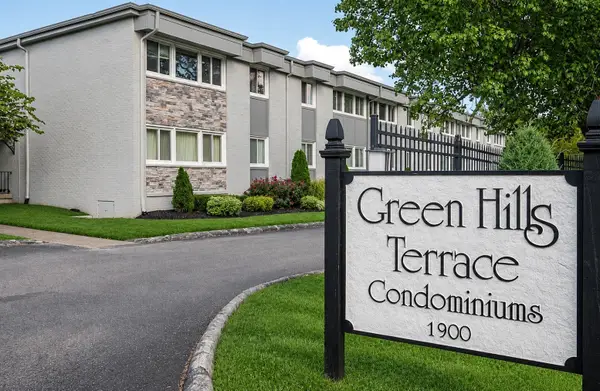 $279,000Coming Soon2 beds 2 baths946 sq. ft.
1900 Richard Jones Rd #S7, Nashville, TN 37215
MLS# 3594519Listed by: COMPASS RE - Coming Soon
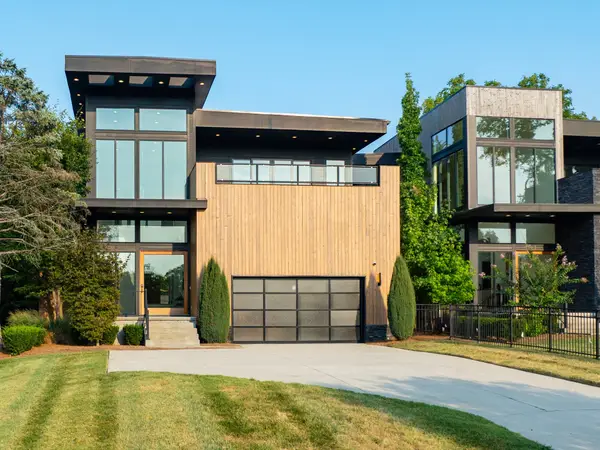 $2,475,000Coming Soon4 beds 5 baths4,983 sq. ft.
4020 Lealand Ln, Nashville, TN 37204
MLS# 3594696Listed by: SYNERGY REALTY NETWORK, LLC - Coming Soon
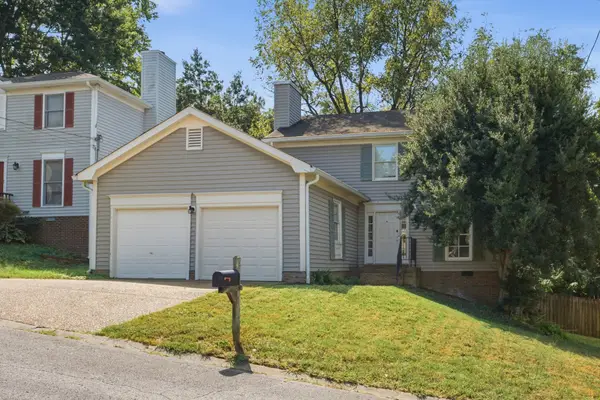 $474,900Coming Soon3 beds 3 baths1,627 sq. ft.
520 Fairhaven Ct, Nashville, TN 37211
MLS# 3595753Listed by: REALTY OF AMERICA, LLC


Protect your home and budget from life's surprises with an Assurant Home Warranty, backed by a partner that supports you through every step of homeownership. Explore Plans.
©2026 Century 21 Real Estate LLC. All rights reserved. CENTURY 21®, the CENTURY 21 Logo and C21® are service marks owned by Century 21 Real Estate LLC. Century 21 Real Estate LLC fully supports the principles of the Fair Housing Act and the Equal Opportunity Act. Each office is independently owned and operated. Listing information is deemed reliable but not guaranteed accurate.