
742 Templeton Dr, Nashville, TN 37205
Local realty services provided by:CENTURY 21 Premier
742 Templeton Dr,Nashville, TN 37205
$3,599,000
- 5 Beds
- 6 Baths
- 6,113 sq. ft.
- Single family
- Coming Soon
Listed by: brian wiggins
Office: benchmark realty, llc.
MLS#:3615655
Source:NASHVILLE
Price summary
- Price:$3,599,000
- Price per sq. ft.:$588.75
About this home
Welcome to 742 Templeton Road, an exceptional luxury residence in Nashville’s prestigious West Meade neighborhood. Situated on a beautiful, nearly one-acre lot, this remarkable home offers an impressive combination of space, privacy, and sophistication. Featuring 6,113 square feet of beautifully designed living space, the residence boasts 5 bedrooms, 6 bathrooms, a 3-car garage, multiple fireplaces, a private elevator, and sophisticated designer finishes throughout.
Thoughtfully designed for both refined everyday living and effortless entertaining, the home seamlessly blends timeless style, modern luxury, and exceptional craftsmanship. From its elegant living spaces and inviting fireplaces to the convenience of elevator access, every detail has been carefully considered for comfort, functionality, and elevated living. An impressive outdoor kitchen featuring premium Wolf appliances further enhances the home's entertaining possibilities, creating the perfect setting for alfresco dining, hosting guests, and enjoying the expansive, beautifully situated grounds.
Ideally located just minutes from Nashville’s premier dining, shopping, entertainment, and everyday conveniences, 742 Templeton Road presents a rare opportunity to enjoy luxury living on a generously sized, nearly one-acre property in one of Nashville’s most desirable neighborhoods....
Contact an agent
Home facts
- Year built:2026
- Subdivision & Development:Brook Meade
- Listing ID #:3615655
- Updated:October 09, 2026 at 06:43 PM
Rooms and interior
- Bedrooms:5
- Total bathrooms:6
- Full bathrooms:5
- Half bathrooms:1
- Basement Description:Crawl Space
- Living area:6,113 sq. ft.
Heating and cooling
- Cooling:Ceiling Fan(s), Central Air, Electric
- Heating:Central, Natural Gas
- Central air:Yes
Structure and exterior
- Roof:Shingle
- Year built:2026
- Building area:6,113 sq. ft.
- Lot area:0.97 Acres
- Lot Features:Level, Sloped
- Construction Materials:Brick, Hardboard Siding, Stone
- Exterior Features:Gas Grill, Porch
- Levels:2 Story
Schools
- High school:James Lawson High School
- Middle school:H. G. Hill Middle
- Elementary school:Gower Elementary
Utilities
- Water:Public, Water Available
- Sewer:Public Sewer
Finances and disclosures
- Price:$3,599,000
- Price per sq. ft.:$588.75
- Tax amount:$4,984
Features and amenities
- Amenities:Air Filter, Ceiling Fan(s), High Speed Internet, Smart Thermostat, Wet Bar
Parking
- Total parking spaces:3
- Parking description:Attached
- Garage:Yes
- Garage spaces:3
 Copyright 2026 Realtracs Mls. All rights reserved. Realtracs Mls provides content displayed here (“provided content”) on an “as is” basis and makes no representations or warranties regarding the provided content, including, but not limited to those of non-infringement, timeliness, accuracy, or completeness. Individuals and companies using information presented are responsible for verification and validation of information they utilize and present to their customers and clients. Realtracs Mls will not be liable for any damage or loss resulting from use of the provided content or the products available through Portals, IDX, VOW, and/or Syndication. Recipients of this information shall not resell, redistribute, reproduce, modify, or otherwise copy any portion thereof without the expressed written consent of Realtracs Mls. NASHVILLE Member Broker: Renee Hunter
New listings near 742 Templeton Dr
- Coming Soon
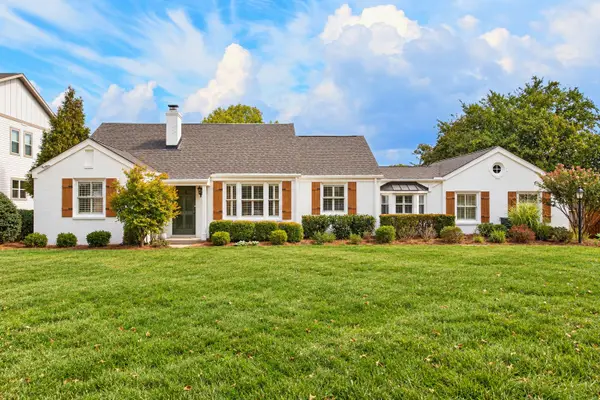 $1,750,000Coming Soon5 beds 4 baths3,782 sq. ft.
4128 Lealand Ln, Nashville, TN 37204
MLS# 3618641Listed by: TN REALTY, LLC - Coming Soon
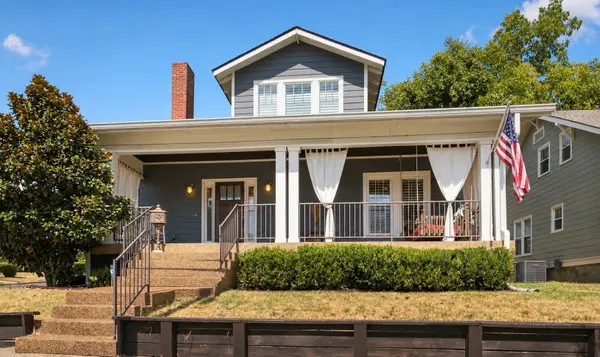 $924,999Coming Soon4 beds 4 baths2,520 sq. ft.
916 Wedgewood Ave, Nashville, TN 37203
MLS# 3615402Listed by: COMPASS - Coming Soon
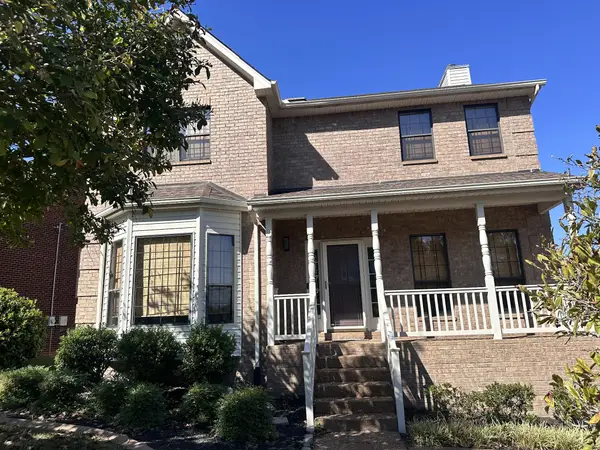 $549,000Coming Soon4 beds 3 baths2,586 sq. ft.
6661 Sugar Valley Dr, Nashville, TN 37211
MLS# 3618587Listed by: MABRY REALTY, LLC - Coming Soon
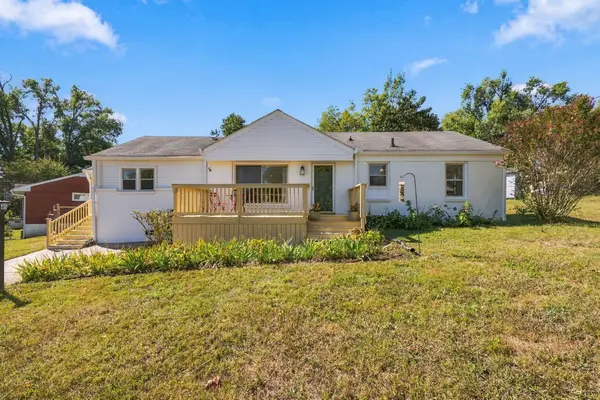 $327,900Coming Soon2 beds 1 baths1,455 sq. ft.
3603 Hewlett Dr, Nashville, TN 37211
MLS# 3618601Listed by: RELIANT REALTY ERA POWERED - Coming Soon
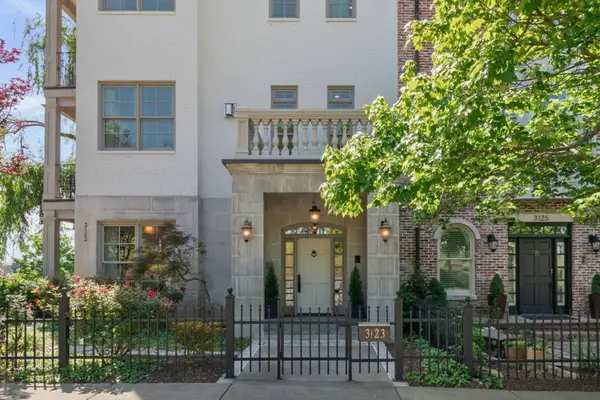 $2,225,000Coming Soon3 beds 4 baths4,084 sq. ft.
3123 Parthenon Ave, Nashville, TN 37203
MLS# 3618603Listed by: TYLER YORK REAL ESTATE BROKERS, LLC - Coming Soon
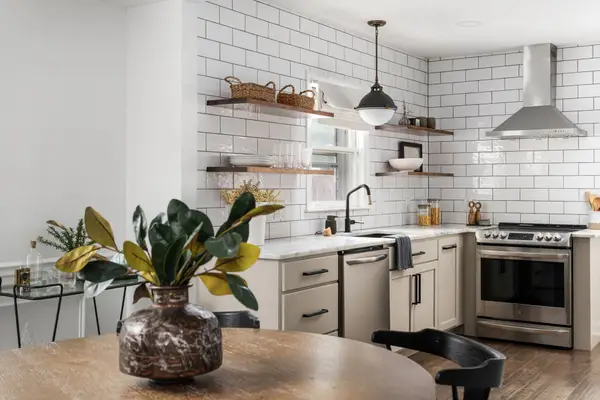 $435,000Coming Soon3 beds 2 baths1,515 sq. ft.
2809 Surrey Rd, Nashville, TN 37214
MLS# 3615683Listed by: COMPASS RE - Coming Soon
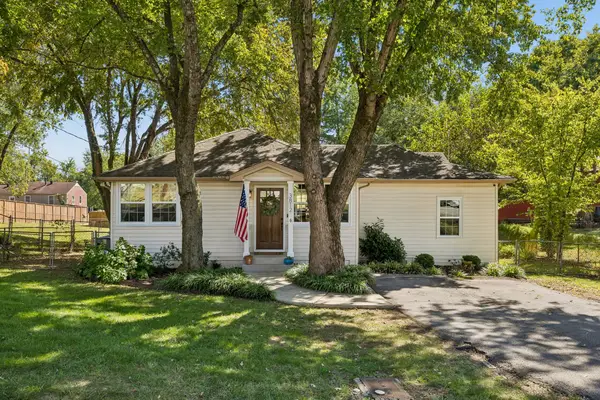 $479,000Coming Soon3 beds 2 baths1,357 sq. ft.
3812 Inglewood Cir N, Nashville, TN 37216
MLS# 3615717Listed by: COMPASS RE - Coming Soon
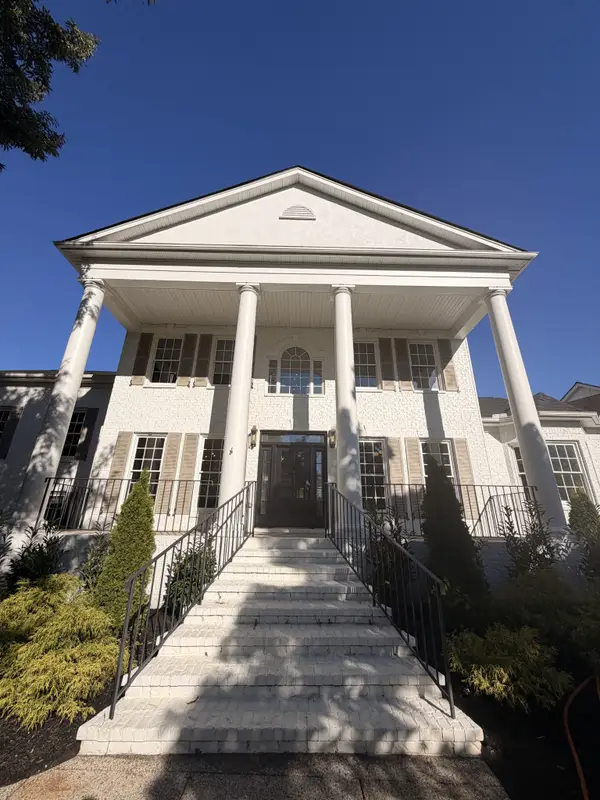 $1,672,853Coming Soon5 beds 4 baths4,151 sq. ft.
2966 Polo Club Rd, Nashville, TN 37221
MLS# 3615720Listed by: COMPASS TENNESSEE, LLC - Coming Soon
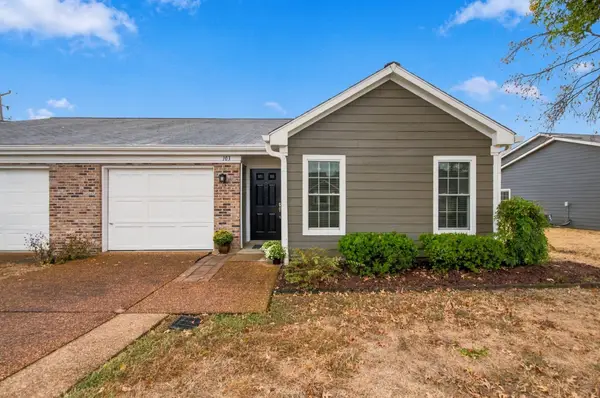 $429,000Coming Soon2 beds 2 baths1,385 sq. ft.
103 Cloister Dr, Nashville, TN 37205
MLS# 3615510Listed by: FRIDRICH & CLARK REALTY


Protect your home and budget from life's surprises with an Assurant Home Warranty, backed by a partner that supports you through every step of homeownership. Explore Plans.
©2026 Century 21 Real Estate LLC. All rights reserved. CENTURY 21®, the CENTURY 21 Logo and C21® are service marks owned by Century 21 Real Estate LLC. Century 21 Real Estate LLC fully supports the principles of the Fair Housing Act and the Equal Opportunity Act. Each office is independently owned and operated. Listing information is deemed reliable but not guaranteed accurate.