
916 Wedgewood Ave, Nashville, TN 37203
Local realty services provided by:CENTURY 21 Premier
916 Wedgewood Ave,Nashville, TN 37203
$924,999
- 4 Beds
- 4 Baths
- 2,520 sq. ft.
- Single family
- Coming Soon
Listed by: pamela elcan
Office: compass
MLS#:3615402
Source:NASHVILLE
Price summary
- Price:$924,999
- Price per sq. ft.:$367.06
About this home
If being centrally located is at the top of your wishlist, it doesn't get much closer than this. Positioned on a corner lot in the heart of historic Edgehill, this property places you with front and center access to 12 South, WeHo, Gulch, Vanderbilt/Belmont, and downtown Nashville. This American craftsman home was taken to the studs for a thoughtfully executed inside and out renovation in 2018, modernizing practicality while carefully preserving its charm. If you've always wanted a piece of history without sacrificing efficiency and function, this home is a prime example of tastefully blending old with new. Recent improvements include a new roof and gutters, 2 vehicle off street paved parking, and a modernized fireplace with gas operation. Marble countertops, hardwood floors, window shutters, and period pieces from a bygone era. It's nearly impossible to find great closets and bathrooms in a historic home, but this home delivers them. The expansive unfinished walkout basement is currently used for storage and home gym equipment, but could be a future expansion project if more space is desired. Nice back yard includes a storage shed and is fully fenced for pets or children to safely play. Property sits next to a signature polar bear marker that serves as a community reminder of Edgehill's well-kept character. Some images have been virtually enhanced for marketing purposes....
Contact an agent
Home facts
- Year built:1940
- Subdivision & Development:Edgehill
- Listing ID #:3615402
- Updated:October 09, 2026 at 05:49 PM
Rooms and interior
- Bedrooms:4
- Total bathrooms:4
- Full bathrooms:3
- Half bathrooms:1
- Flooring:Tile
- Kitchen Description:Dishwasher, Disposal, Microwave, Refrigerator
- Basement Description:Full, Unfinished
- Living area:2,520 sq. ft.
Heating and cooling
- Cooling:Central Air
- Heating:Central, Heat Pump, Natural Gas
- Central air:Yes
Structure and exterior
- Roof:Asphalt
- Year built:1940
- Building area:2,520 sq. ft.
- Lot area:0.12 Acres
- Lot Features:Level
- Construction Materials:Fiber Cement
- Exterior Features:Deck, Porch, Smart Lock(s)
- Levels:2 Story
Schools
- High school:Hillsboro Comp High School
- Middle school:John Trotwood Moore Middle
- Elementary school:Waverly-Belmont Elementary School
Utilities
- Water:Public, Water Available
- Sewer:Public Sewer
Finances and disclosures
- Price:$924,999
- Price per sq. ft.:$367.06
- Tax amount:$9,150
Features and amenities
- Appliances:Dishwasher, Disposal, Microwave, Refrigerator
- Amenities:ENERGY STAR Qualified Appliances, Smart Thermostat, Walk-In Closet(s)
Parking
- Parking description:Parking Pad, Paved
 Copyright 2026 Realtracs Mls. All rights reserved. Realtracs Mls provides content displayed here (“provided content”) on an “as is” basis and makes no representations or warranties regarding the provided content, including, but not limited to those of non-infringement, timeliness, accuracy, or completeness. Individuals and companies using information presented are responsible for verification and validation of information they utilize and present to their customers and clients. Realtracs Mls will not be liable for any damage or loss resulting from use of the provided content or the products available through Portals, IDX, VOW, and/or Syndication. Recipients of this information shall not resell, redistribute, reproduce, modify, or otherwise copy any portion thereof without the expressed written consent of Realtracs Mls. NASHVILLE Member Broker: Renee Hunter
New listings near 916 Wedgewood Ave
- Coming Soon
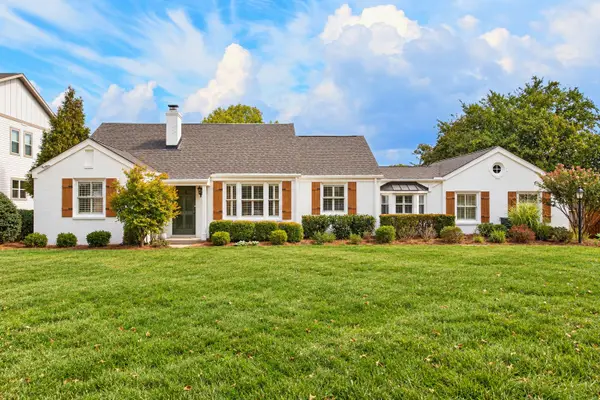 $1,750,000Coming Soon5 beds 4 baths3,782 sq. ft.
4128 Lealand Ln, Nashville, TN 37204
MLS# 3618641Listed by: TN REALTY, LLC - Coming Soon
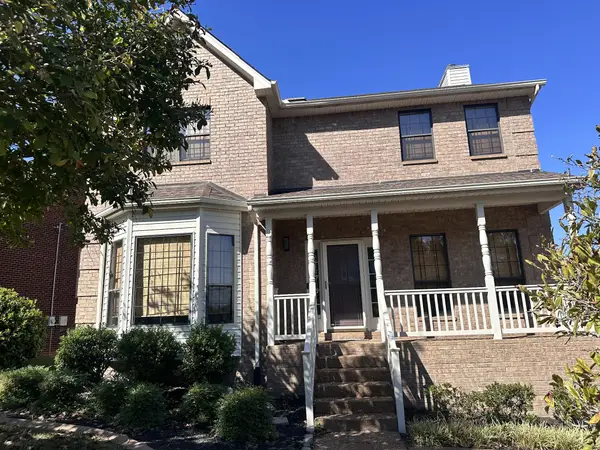 $549,000Coming Soon4 beds 3 baths2,586 sq. ft.
6661 Sugar Valley Dr, Nashville, TN 37211
MLS# 3618587Listed by: MABRY REALTY, LLC - Coming Soon
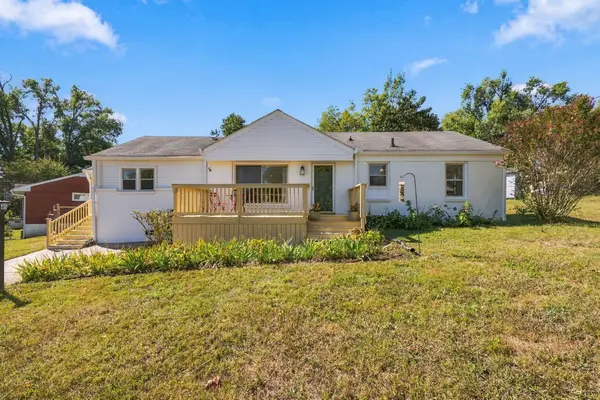 $327,900Coming Soon2 beds 1 baths1,455 sq. ft.
3603 Hewlett Dr, Nashville, TN 37211
MLS# 3618601Listed by: RELIANT REALTY ERA POWERED - Coming Soon
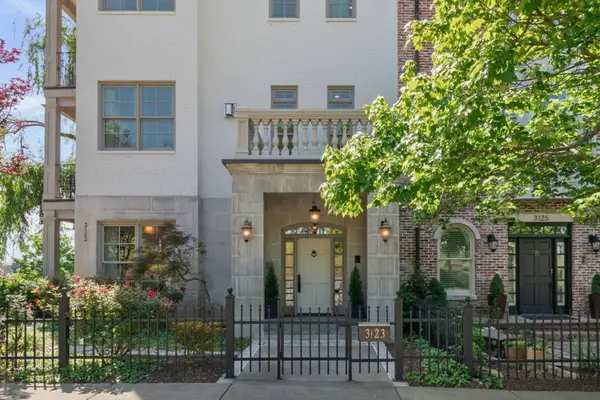 $2,225,000Coming Soon3 beds 4 baths4,084 sq. ft.
3123 Parthenon Ave, Nashville, TN 37203
MLS# 3618603Listed by: TYLER YORK REAL ESTATE BROKERS, LLC - Coming Soon
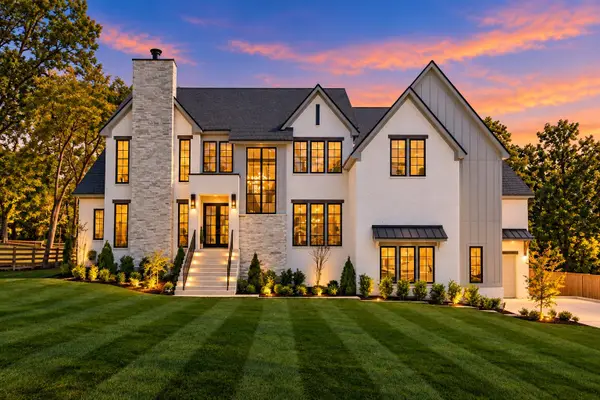 $3,599,000Coming Soon5 beds 6 baths6,113 sq. ft.
742 Templeton Dr, Nashville, TN 37205
MLS# 3615655Listed by: BENCHMARK REALTY, LLC - Coming Soon
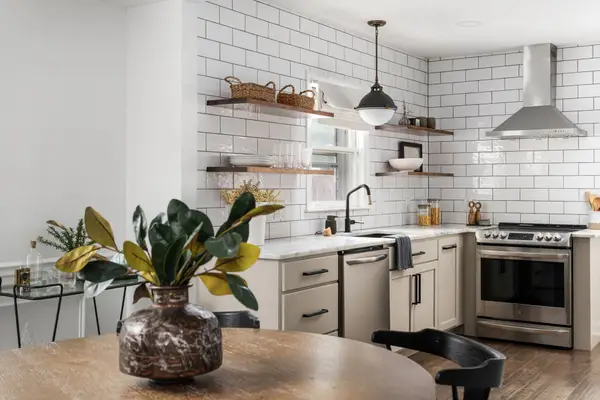 $435,000Coming Soon3 beds 2 baths1,515 sq. ft.
2809 Surrey Rd, Nashville, TN 37214
MLS# 3615683Listed by: COMPASS RE - Coming Soon
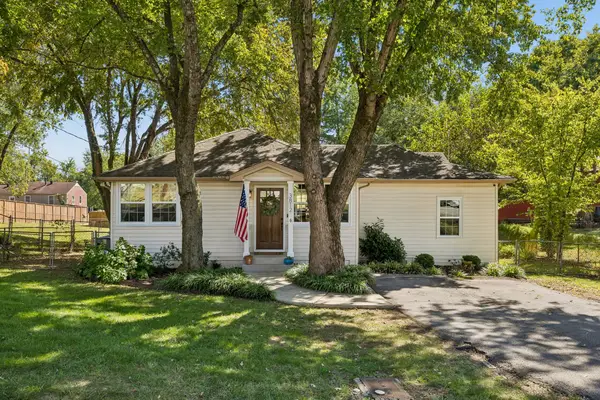 $479,000Coming Soon3 beds 2 baths1,357 sq. ft.
3812 Inglewood Cir N, Nashville, TN 37216
MLS# 3615717Listed by: COMPASS RE - Coming Soon
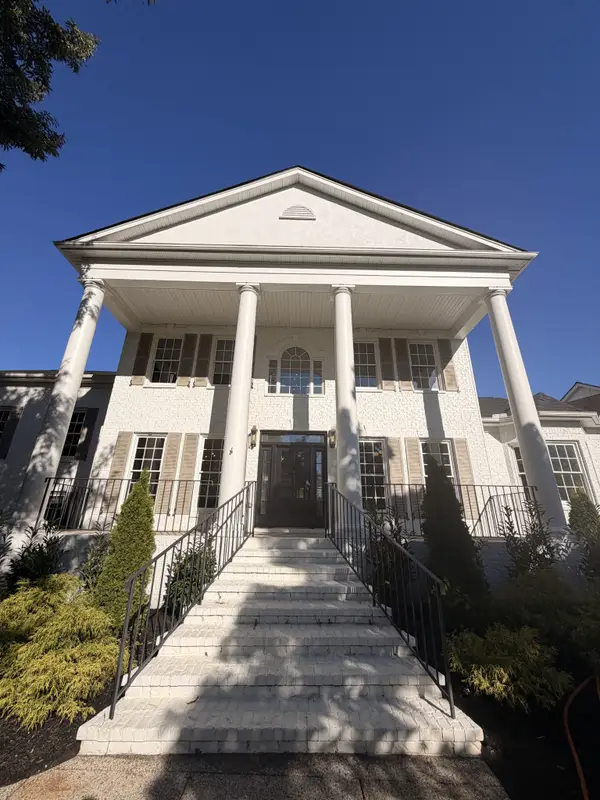 $1,672,853Coming Soon5 beds 4 baths4,151 sq. ft.
2966 Polo Club Rd, Nashville, TN 37221
MLS# 3615720Listed by: COMPASS TENNESSEE, LLC - Coming Soon
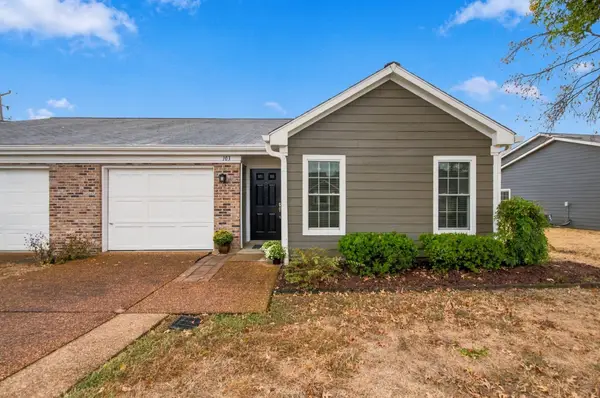 $429,000Coming Soon2 beds 2 baths1,385 sq. ft.
103 Cloister Dr, Nashville, TN 37205
MLS# 3615510Listed by: FRIDRICH & CLARK REALTY


Protect your home and budget from life's surprises with an Assurant Home Warranty, backed by a partner that supports you through every step of homeownership. Explore Plans.
©2026 Century 21 Real Estate LLC. All rights reserved. CENTURY 21®, the CENTURY 21 Logo and C21® are service marks owned by Century 21 Real Estate LLC. Century 21 Real Estate LLC fully supports the principles of the Fair Housing Act and the Equal Opportunity Act. Each office is independently owned and operated. Listing information is deemed reliable but not guaranteed accurate.