
7524 Woodstream Dr, Nashville, TN 37221
Local realty services provided by:CENTURY 21 Premier
7524 Woodstream Dr,Nashville, TN 37221
$599,900
- 4 Beds
- 3 Baths
- 3,234 sq. ft.
- Single family
- Active
Listed by: courtney morton
Office: hnd realty
MLS#:3297932
Source:NASHVILLE
Price summary
- Price:$599,900
- Price per sq. ft.:$185.5
- Monthly HOA dues:$75
About this home
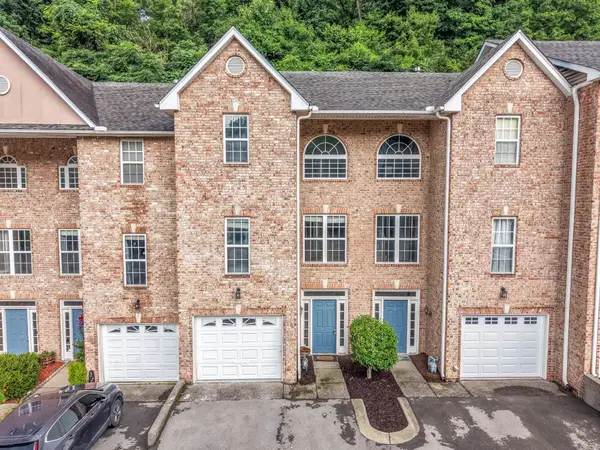
**Price Improvement** Welcome to 7524 Woodstream Dr in the highly desirable Riverwalk Community. This home is located on an extra large, level lot that is surrounded by common area and features over 3200sqft of living space, a main level formal office, formal separate dining room, large laundry room on the main level and open concept kitchen/dining/living space. The main level features finished hardwood and tile flooring and walks out to a wood deck and large backyard. Upstairs you will find an extra large bonus area and 4 bedrooms, including an extra large primary suite with a large walk-in closet, an ensuite bath featuring a large soaking tub and separate shower, dual vanities and a linen closet. The additional 3 bedrooms upstairs are all sizeable and there is a full bathroom with a tub/shower. Community amenities feature a beautiful aquatics center featuring 4 pools, sidewalks throughout the community, a playground and a well maintained greenway along the Harpeth River. This is an as-is sale and a trustee sale and will require 45 days to close....
Contact an agent
Home facts
- Year built:2004
- Subdivision & Development:Riverwalk
- Listing ID #:3297932
- Added:102 day(s) ago
- Updated:October 31, 2026 at 07:50 PM
Rooms and interior
- Bedrooms:4
- Total bathrooms:3
- Full bathrooms:2
- Half bathrooms:1
- Flooring:Carpet, Tile
- Kitchen Description:Dishwasher, Disposal, Microwave
- Basement Description:Crawl Space
- Living area:3,234 sq. ft.
Heating and cooling
- Cooling:Ceiling Fan(s), Central Air
- Heating:Central
- Central air:Yes
Structure and exterior
- Roof:Asphalt
- Year built:2004
- Building area:3,234 sq. ft.
- Lot area:0.32 Acres
- Architectural Style:Traditional
- Construction Materials:Brick, Vinyl Siding
- Exterior Features:Deck
- Levels:2 Story
Schools
- High school:James Lawson High School
- Middle school:H. G. Hill Middle
- Elementary school:Gower Elementary
Utilities
- Water:Public, Water Available
- Sewer:Public Sewer
Finances and disclosures
- Price:$599,900
- Price per sq. ft.:$185.5
- Tax amount:$4,938
Features and amenities
- Appliances:Dishwasher, Disposal, Microwave
- Amenities:Ceiling Fan(s), Extra Closets, High Speed Internet, Smoke Detector(s), Walk-In Closet(s)
Parking
- Total parking spaces:3
- Garage:Yes
- Garage spaces:3
 Copyright 2026 Realtracs Mls. All rights reserved. Realtracs Mls provides content displayed here (“provided content”) on an “as is” basis and makes no representations or warranties regarding the provided content, including, but not limited to those of non-infringement, timeliness, accuracy, or completeness. Individuals and companies using information presented are responsible for verification and validation of information they utilize and present to their customers and clients. Realtracs Mls will not be liable for any damage or loss resulting from use of the provided content or the products available through Portals, IDX, VOW, and/or Syndication. Recipients of this information shall not resell, redistribute, reproduce, modify, or otherwise copy any portion thereof without the expressed written consent of Realtracs Mls. NASHVILLE Member Broker: Renee Hunter
New listings near 7524 Woodstream Dr
- Coming Soon
 $1,395,000Coming Soon3 beds 3 baths2,941 sq. ft.
6624 Rolling Fork Dr, Nashville, TN 37205
MLS# 3630067Listed by: FRIDRICH & CLARK REALTY - Coming Soon
 $724,900Coming Soon3 beds 3 baths2,431 sq. ft.
8384 Merrymount Dr, Nashville, TN 37221
MLS# 3630017Listed by: BENCHMARK REALTY, LLC - Coming Soon
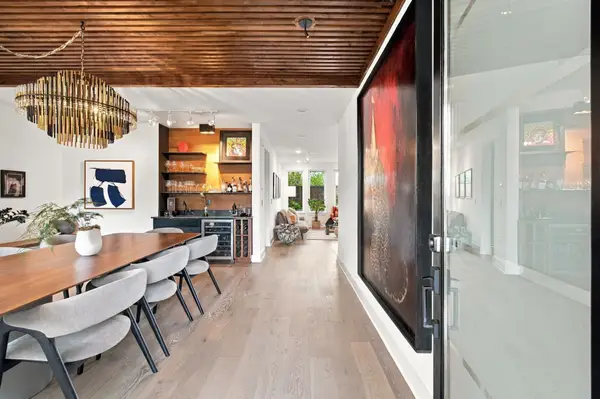 $1,050,000Coming Soon3 beds 3 baths2,747 sq. ft.
1502 Meridian St, Nashville, TN 37207
MLS# 3628121Listed by: ONWARD REAL ESTATE - Coming Soon
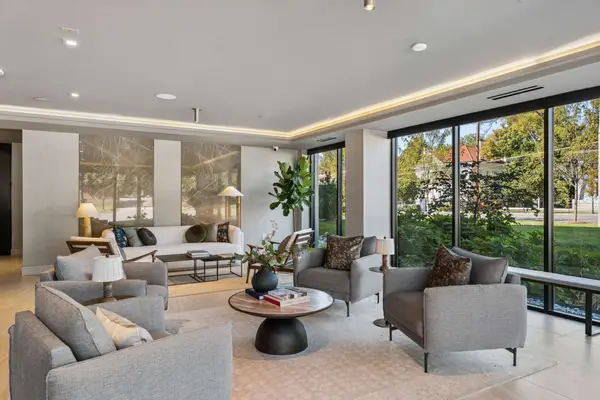 $1,898,000Coming Soon2 beds 4 baths2,268 sq. ft.
95 Leonard Ave #8, Nashville, TN 37205
MLS# 3629869Listed by: COMPASS - Coming Soon
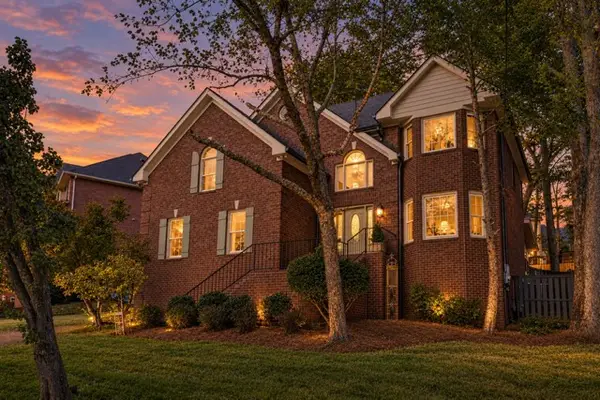 $659,000Coming Soon4 beds 3 baths2,657 sq. ft.
6516 Chessington Dr, Nashville, TN 37221
MLS# 3629977Listed by: ONWARD REAL ESTATE - Coming Soon
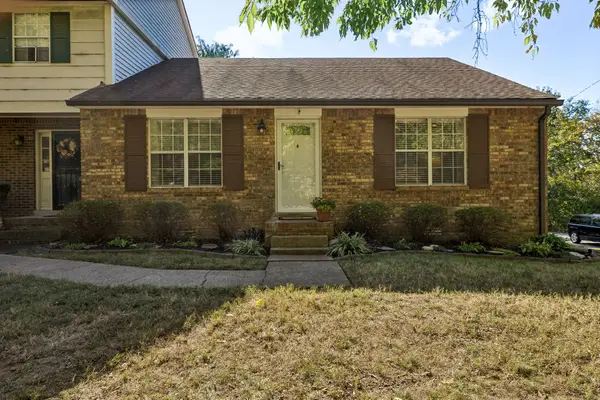 $269,000Coming Soon2 beds 2 baths1,122 sq. ft.
375 Huntington Ridge Dr, Nashville, TN 37211
MLS# 3629729Listed by: COMPASS - Coming Soon
 $499,000Coming Soon3 beds 2 baths1,170 sq. ft.
1036 43rd Ave N, Nashville, TN 37209
MLS# 3629779Listed by: WILLIAM WILSON HOMES - Coming Soon
 $745,000Coming Soon2 beds 1 baths812 sq. ft.
2138 Blair Blvd, Nashville, TN 37212
MLS# 3629608Listed by: COMPASS - Coming Soon
 $1,375,000Coming Soon3 beds 2 baths2,936 sq. ft.
4605 Park Ave, Nashville, TN 37209
MLS# 3629610Listed by: BENCHMARK REALTY, LLC - Coming Soon
 $399,975Coming Soon3 beds 4 baths1,919 sq. ft.
165 Hicks Rd #5, Nashville, TN 37221
MLS# 3629551Listed by: LEGACY REAL ESTATE GROUP


Protect your home and budget from life's surprises with an Assurant Home Warranty, backed by a partner that supports you through every step of homeownership. Explore Plans.
©2026 Century 21 Real Estate LLC. All rights reserved. CENTURY 21®, the CENTURY 21 Logo and C21® are service marks owned by Century 21 Real Estate LLC. Century 21 Real Estate LLC fully supports the principles of the Fair Housing Act and the Equal Opportunity Act. Each office is independently owned and operated. Listing information is deemed reliable but not guaranteed accurate.