
8008 Quail Creek Rd, Nashville, TN 37221
Local realty services provided by:CENTURY 21 Premier
8008 Quail Creek Rd,Nashville, TN 37221
$625,000
- 3 Beds
- 2 Baths
- 1,941 sq. ft.
- Single family
- Active
Listed by: steve frye
Office: simplihom
MLS#:3312366
Source:NASHVILLE
Price summary
- Price:$625,000
- Price per sq. ft.:$322
About this home
With 3 Bedrooms, 2 Baths and over 1,900 sqft, 8008 Quail Creek Rd offers privacy, space, and outdoor living you will not find at this price! A gentle creek winds along the front of the property, setting a peaceful tone before you even reach this home. Tucked back on a spacious 1 acre lot in Bellevue with a fully fenced in back yard, this brick home delivers hardwood floors, plantation shutters, updated windows and spacious bedrooms. The kitchen shines with sparkling granite counters, rich raised panel wood cabinetry, tile backsplash, a skylight for great natural light, with a stainless range and microwave. A 2nd skylight in the adjoining family room area floods the house with natural light. Outdoor spaces you will love, starting with the incredible screened in rear porch, complete with a vaulted wood ceiling, ceiling fan, and peaceful treetop views. Step out to a huge stone paver patio wrapping the back of the home, framed by a handsome stacked stone retaining wall, with plenty of room for entertaining, a fire pit, or weekend gatherings. A Trex composite deck with a custom pergola offers a third spot to relax with morning coffee or evening drinks under the shade. Beyond the hardscaping, the level, tree lined backyard feels like your own private retreat, with a storage shed tucked near the woods for extra space. A long concrete drive lined with blooming crape myrtles adds to the curb appeal from the moment you pull in. Quail Creek sits in one of Bellevue's quieter pockets, known for larger lots and a bit more room to spread out than most of the area, just a short drive from Hillwood and West Meade. Minutes to Bellevue shopping and dining, Percy Warner Park, I 40, and downtown Nashville, yet tucked away enough to feel like a true escape....
Contact an agent
Home facts
- Year built:1994
- Subdivision & Development:Todd Sneed
- Listing ID #:3312366
- Added:34 day(s) ago
- Updated:September 02, 2026 at 02:22 PM
Rooms and interior
- Bedrooms:3
- Total bathrooms:2
- Full bathrooms:2
- Flooring:Carpet, Tile
- Kitchen Description:Dishwasher, Disposal, Microwave, Refrigerator
- Basement:Yes
- Basement Description:Partial, Unfinished
- Living area:1,941 sq. ft.
Heating and cooling
- Cooling:Ceiling Fan(s), Central Air, Electric
- Heating:Central, Propane
- Central air:Yes
Structure and exterior
- Year built:1994
- Building area:1,941 sq. ft.
- Lot area:1.12 Acres
- Construction Materials:Brick
- Exterior Features:Deck, Patio, Porch, Screened
- Levels:1 Story
Schools
- High school:James Lawson High School
- Middle school:Bellevue Middle
- Elementary school:Gower Elementary
Utilities
- Water:Private, Water Available
- Sewer:Septic Tank
Finances and disclosures
- Price:$625,000
- Price per sq. ft.:$322
- Tax amount:$4,345
Features and amenities
- Appliances:Dishwasher, Disposal, Microwave, Refrigerator, Washer
- Laundry features:Dryer, Washer
- Amenities:Ceiling Fan(s), Fire Alarm
Parking
- Total parking spaces:2
- Parking description:Concrete
- Garage:Yes
- Garage spaces:2
 Copyright 2026 Realtracs Mls. All rights reserved. Realtracs Mls provides content displayed here (“provided content”) on an “as is” basis and makes no representations or warranties regarding the provided content, including, but not limited to those of non-infringement, timeliness, accuracy, or completeness. Individuals and companies using information presented are responsible for verification and validation of information they utilize and present to their customers and clients. Realtracs Mls will not be liable for any damage or loss resulting from use of the provided content or the products available through Portals, IDX, VOW, and/or Syndication. Recipients of this information shall not resell, redistribute, reproduce, modify, or otherwise copy any portion thereof without the expressed written consent of Realtracs Mls. NASHVILLE Member Broker: Renee Hunter
New listings near 8008 Quail Creek Rd
- Coming Soon
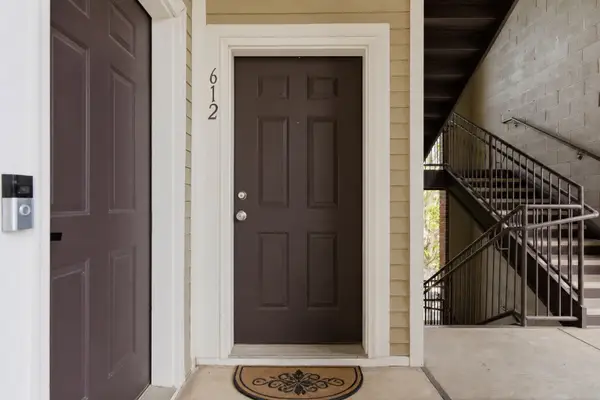 $324,900Coming Soon1 beds 1 baths1,154 sq. ft.
2310 Elliott Ave #612, Nashville, TN 37204
MLS# 3530059Listed by: COMPASS RE - Coming SoonOpen Sat, 2 to 4pm
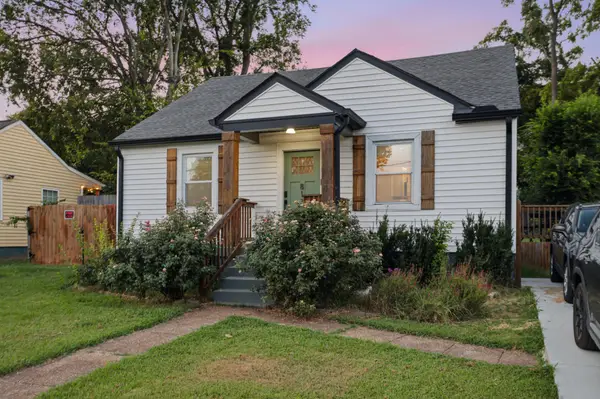 $515,000Coming Soon3 beds 2 baths1,359 sq. ft.
813 Chickasaw Ave, Nashville, TN 37207
MLS# 3530060Listed by: STUDIO REAL ESTATE - Coming Soon
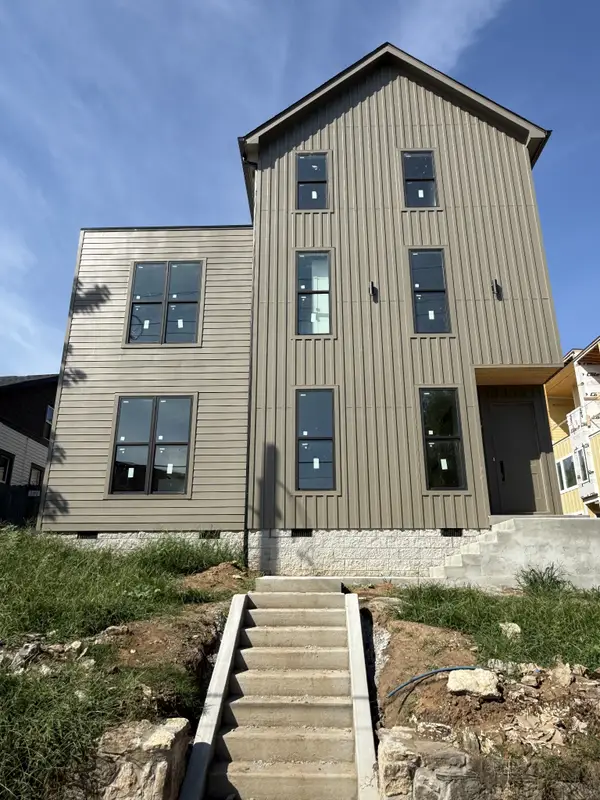 $1,099,000Coming Soon4 beds 6 baths3,011 sq. ft.
108A N 9th St, Nashville, TN 37206
MLS# 3530071Listed by: RE/MAX 1ST CHOICE - Coming Soon
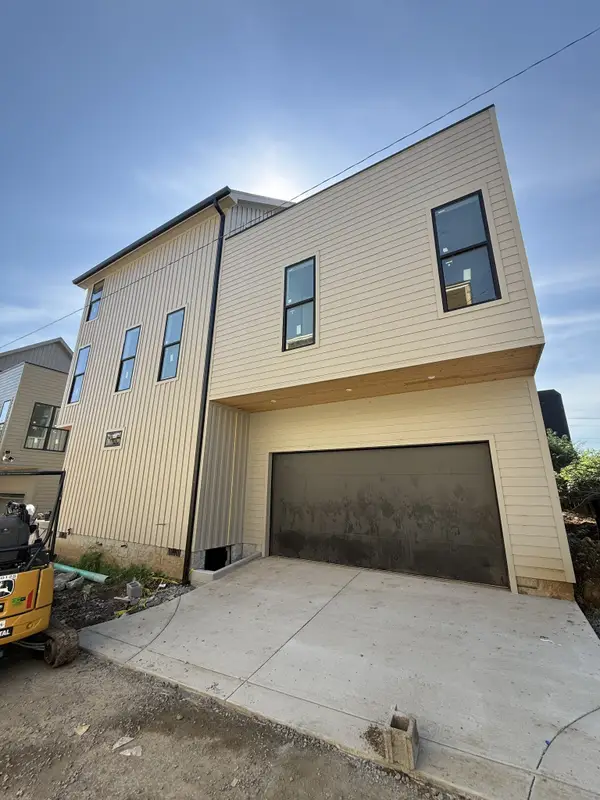 $1,099,000Coming Soon4 beds 6 baths3,011 sq. ft.
108B N 9th St, Nashville, TN 37206
MLS# 3530130Listed by: RE/MAX 1ST CHOICE - Coming Soon
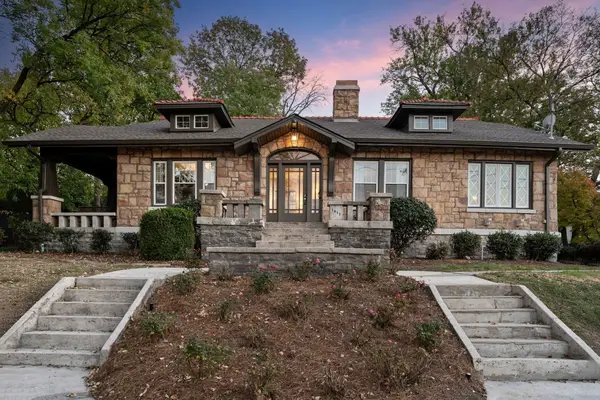 $1,850,000Coming Soon4 beds 3 baths3,416 sq. ft.
1811 Blair Blvd, Nashville, TN 37212
MLS# 3530200Listed by: FRIDRICH & CLARK REALTY - Coming Soon
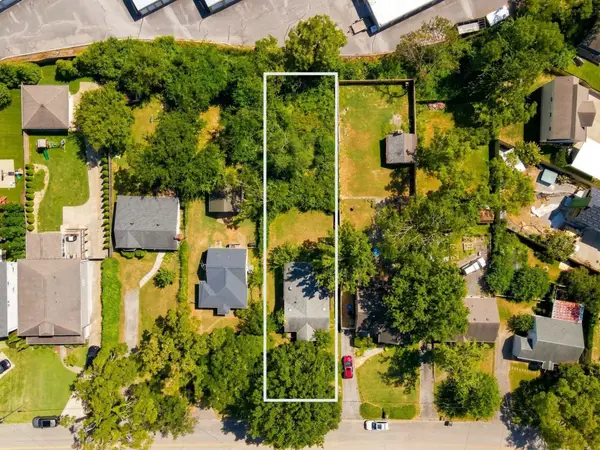 $700,000Coming Soon0.23 Acres
3613 Nebraska Ave, Nashville, TN 37209
MLS# 3530325Listed by: SCOUT REALTY - Coming Soon
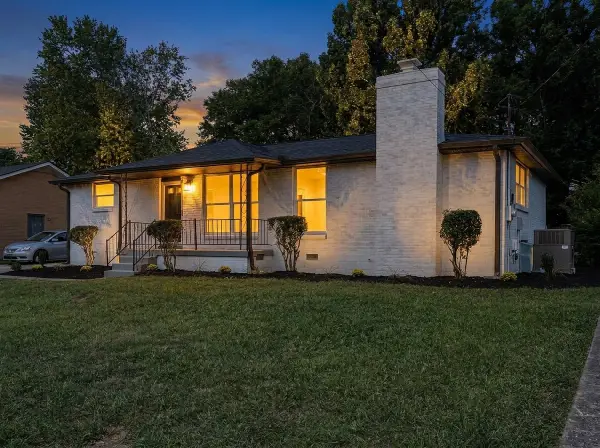 $395,000Coming Soon3 beds 2 baths1,527 sq. ft.
3865 Augusta Dr, Nashville, TN 37207
MLS# 3530451Listed by: CENTURY 21 VOLUNTEER REALTY - Coming Soon
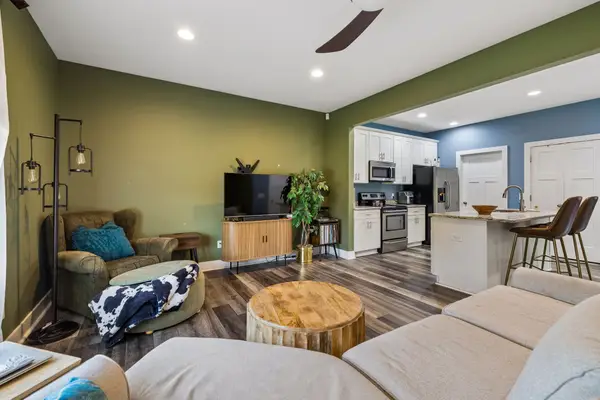 $375,000Coming Soon3 beds 3 baths1,540 sq. ft.
421 Joy Ave, Nashville, TN 37207
MLS# 3530459Listed by: KELLER WILLIAMS REALTY MT. JULIET - Coming SoonOpen Sun, 2 to 4pm
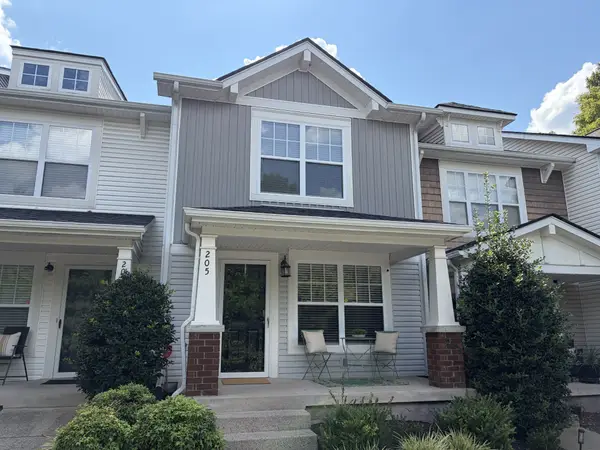 $295,000Coming Soon2 beds 3 baths1,216 sq. ft.
205 Shadow Glen Dr, Nashville, TN 37211
MLS# 3530479Listed by: KELLER WILLIAMS REALTY - Coming Soon
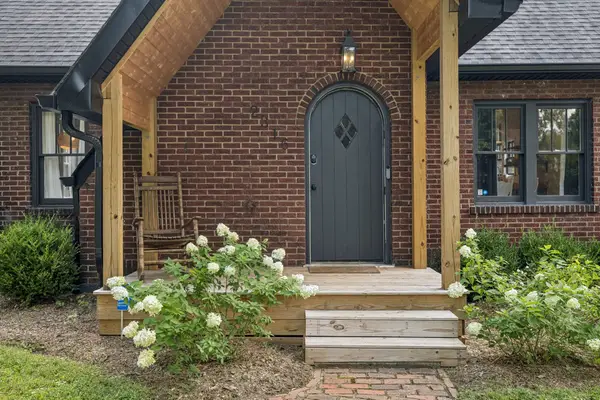 $660,000Coming Soon3 beds 2 baths1,450 sq. ft.
2316 Riverside Dr, Nashville, TN 37216
MLS# 3530514Listed by: ONWARD REAL ESTATE


Protect your home and budget from life's surprises with an Assurant Home Warranty, backed by a partner that supports you through every step of homeownership. Explore Plans.
©2026 Century 21 Real Estate LLC. All rights reserved. CENTURY 21®, the CENTURY 21 Logo and C21® are service marks owned by Century 21 Real Estate LLC. Century 21 Real Estate LLC fully supports the principles of the Fair Housing Act and the Equal Opportunity Act. Each office is independently owned and operated. Listing information is deemed reliable but not guaranteed accurate.