
804 Spence Enclave Ln, Nashville, TN 37210
Local realty services provided by:CENTURY 21 Premier
804 Spence Enclave Ln,Nashville, TN 37210
$367,900
- 3 Beds
- 3 Baths
- 1,650 sq. ft.
- Townhouse
- Active
Listed by: lacy turner
Office: new roots realty
MLS#:3505805
Source:NASHVILLE
Price summary
- Price:$367,900
- Price per sq. ft.:$222.97
- Monthly HOA dues:$153
About this home
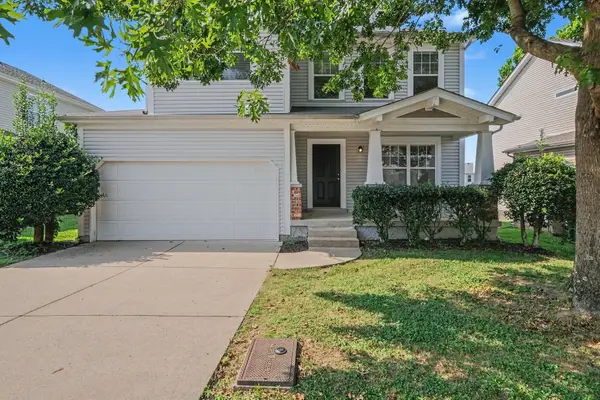
Enjoy the convenience of townhome living without sacrificing parking, storage, or privacy. Positioned toward the back of the community, this 3-bedroom, 2.5-bath home includes an attached garage, private driveway, abundant guest parking, and access to the neighborhood dog park. Inside, real hardwood floors extend throughout the main living spaces, where custom built-ins and an electric fireplace create a comfortable, polished setting. The kitchen features white cabinetry, black granite countertops, a mosaic backsplash, updated lighting, and pantry storage. All kitchen appliances remain, along with the washer and dryer.
Upstairs, the primary suite offers custom arched blinds and a private bath with a separate tub and shower. Two additional bedrooms provide flexibility for guests, an office, fitness space, or creative studio. Recent improvements include fresh interior paint, a roof replaced in 2023, and HVAC and water heater replacements within the last five years.
Seller providing a $1,200 buyer improvement allowance toward mirror removal or other buyer-selected updates with an acceptable offer.
Renting IS allowed in this neighborhood if looking for an investment or 1031 Exchange....
Contact an agent
Home facts
- Year built:2008
- Subdivision & Development:Spence Enclave
- Listing ID #:3505805
- Added:1 day(s) ago
- Updated:August 11, 2026 at 02:25 PM
Rooms and interior
- Bedrooms:3
- Total bathrooms:3
- Full bathrooms:2
- Half bathrooms:1
- Flooring:Tile
- Kitchen Description:Dishwasher, Microwave, Refrigerator
- Basement:Yes
- Living area:1,650 sq. ft.
Heating and cooling
- Cooling:Ceiling Fan(s), Central Air, Electric
- Heating:Central, Electric
- Central air:Yes
Structure and exterior
- Year built:2008
- Building area:1,650 sq. ft.
- Lot area:0.02 Acres
- Construction Materials:Brick
- Exterior Features:Deck, Porch
- Levels:2 Story
Schools
- High school:McGavock Comp High School
- Middle school:Two Rivers Middle
- Elementary school:McGavock Elementary
Utilities
- Water:Public, Water Available
- Sewer:Public Sewer
Finances and disclosures
- Price:$367,900
- Price per sq. ft.:$222.97
- Tax amount:$2,476
Features and amenities
- Appliances:Dishwasher, Microwave, Refrigerator, Washer
- Laundry features:Dryer, Washer
- Amenities:Ceiling Fan(s), Extra Closets, High Speed Internet, Security System, Walk-In Closet(s)
Parking
- Total parking spaces:2
- Parking description:Attached, Driveway
- Garage:Yes
- Garage spaces:1
 Copyright 2026 Realtracs Mls. All rights reserved. Realtracs Mls provides content displayed here (“provided content”) on an “as is” basis and makes no representations or warranties regarding the provided content, including, but not limited to those of non-infringement, timeliness, accuracy, or completeness. Individuals and companies using information presented are responsible for verification and validation of information they utilize and present to their customers and clients. Realtracs Mls will not be liable for any damage or loss resulting from use of the provided content or the products available through Portals, IDX, VOW, and/or Syndication. Recipients of this information shall not resell, redistribute, reproduce, modify, or otherwise copy any portion thereof without the expressed written consent of Realtracs Mls. NASHVILLE Member Broker: Renee Hunter
New listings near 804 Spence Enclave Ln
- New
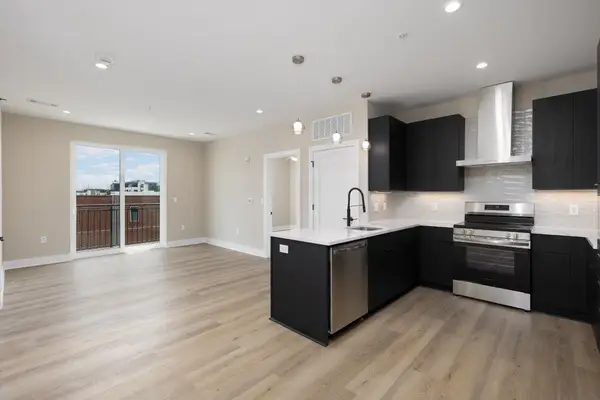 $599,900Active2 beds 2 baths991 sq. ft.
730 Main St #B1C, Nashville, TN 37206
MLS# 3336146Listed by: COMPASS RE - New
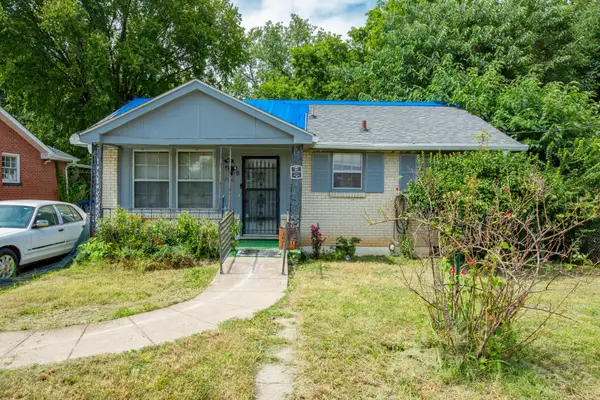 $199,000Active2 beds 1 baths850 sq. ft.
2510 Osage St, Nashville, TN 37208
MLS# 3506470Listed by: COMPASS - New
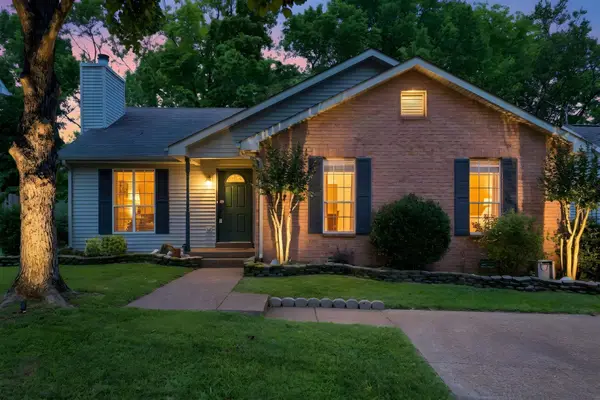 $399,900Active3 beds 2 baths1,326 sq. ft.
937 Fallview Trl, Nashville, TN 37211
MLS# 3506520Listed by: BENCHMARK REALTY, LLC - Open Sun, 2 to 4pmNew
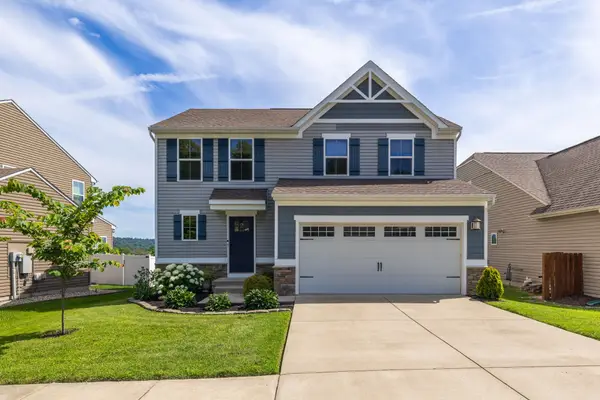 $498,000Active3 beds 3 baths1,815 sq. ft.
924 Fairdale Ct, Nashville, TN 37221
MLS# 3336317Listed by: ZEITLIN SOTHEBY'S INTERNATIONAL REALTY - New
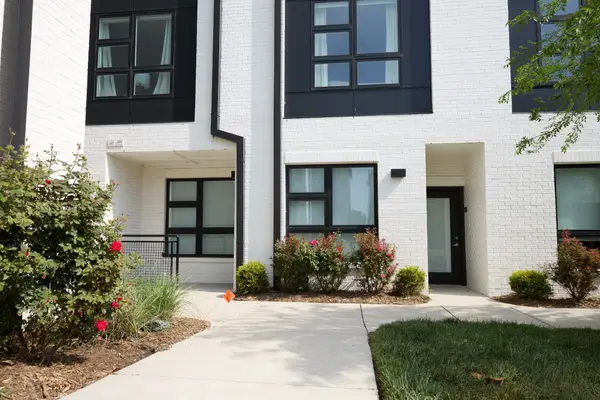 $345,000Active1 beds 1 baths632 sq. ft.
542 Southgate Ave #205, Nashville, TN 37203
MLS# 3336228Listed by: COMPASS RE - New
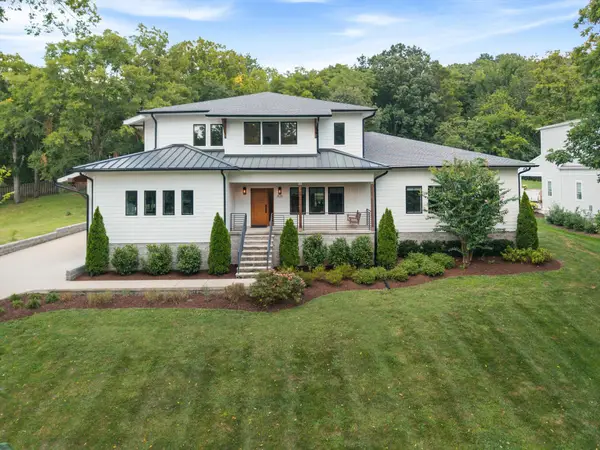 $1,790,000Active4 beds 6 baths4,434 sq. ft.
828 Russleo Dr, Nashville, TN 37209
MLS# 3501312Listed by: ONWARD REAL ESTATE - New
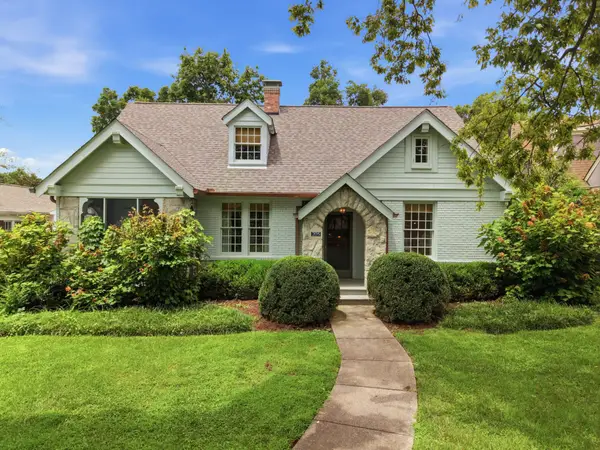 $2,900,000Active4 beds 4 baths3,159 sq. ft.
205 Carden Ave, Nashville, TN 37205
MLS# 3505816Listed by: FRIDRICH & CLARK REALTY - New
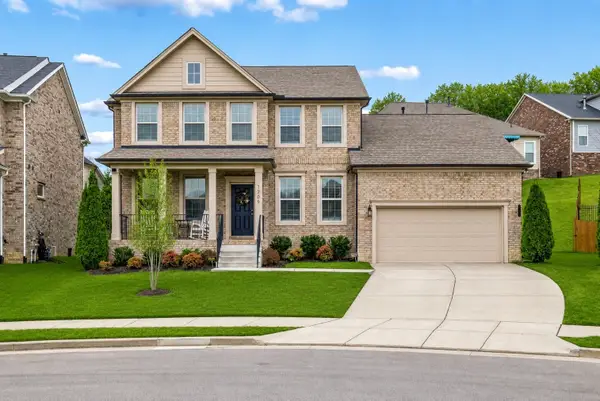 $699,999Active4 beds 4 baths2,800 sq. ft.
1709 Alayna Ct, Nashville, TN 37221
MLS# 3505911Listed by: BLUE DOOR REALTY GROUP - New
 $250,000Active5.06 Acres
5535 Old Hickory Blvd, Nashville, TN 37218
MLS# 3506030Listed by: ONWARD REAL ESTATE - New
 $415,000Active3 beds 3 baths2,736 sq. ft.
4633 Cather Ct, Nashville, TN 37214
MLS# 3506119Listed by: ENTERA REALTY, LLC


Protect your home and budget from life's surprises with an Assurant Home Warranty, backed by a partner that supports you through every step of homeownership. Explore Plans.
©2026 Century 21 Real Estate LLC. All rights reserved. CENTURY 21®, the CENTURY 21 Logo and C21® are service marks owned by Century 21 Real Estate LLC. Century 21 Real Estate LLC fully supports the principles of the Fair Housing Act and the Equal Opportunity Act. Each office is independently owned and operated. Listing information is deemed reliable but not guaranteed accurate.