
810 N 5th St, Nashville, TN 37207
Local realty services provided by:CENTURY 21 Premier
810 N 5th St,Nashville, TN 37207
$825,000
- 3 Beds
- 2 Baths
- 2,146 sq. ft.
- Single family
- Active
Upcoming open houses
- Sat, May 3002:00 pm - 04:00 pm
- Sun, May 3102:00 pm - 04:00 pm
Listed by: julia osgood
Office: tyler york real estate brokers, llc.
MLS#:3223096
Source:NASHVILLE
Price summary
- Price:$825,000
- Price per sq. ft.:$384.44
About this home
Welcome to Cleveland Park — one of East Nashville’s fastest-growing neighborhoods just minutes from downtown, Germantown, and the future East Bank development. Located in a walkable neighborhood with sidewalks, this home puts you close to some of the city’s best restaurants, coffee shops, and local spots while still offering the charm of a true neighborhood feel.
Inside, the stunning double-sided exposed brick fireplace steals the show and anchors the living and dining spaces with incredible character. Hardwood floors, coffered ceilings, oversized windows, and thoughtful finishes give the home the perfect mix of historic charm and modern style. The fireplace is already piped for ventless gas logs, making it an easy cozy upgrade.
Relax in the huge primary suite which offers access to the screened-in porch added in 2021 which is the perfect spot for morning coffee or winding down at night. Out back, you’ll find a full backyard with room for dogs, kids, entertaining, or a future patio, plus an existing raised garden bed and storage shed that remains with the property.
Additional features include covered off-street parking for two vehicles with easy alley access with future potential to add a DADU.
Historic East Nashville charm, modern functionality, and one of the best locations in 37207....
Contact an agent
Home facts
- Year built:1910
- Listing ID #:3223096
- Added:1 day(s) ago
- Updated:May 28, 2026 at 02:36 PM
Rooms and interior
- Bedrooms:3
- Total bathrooms:2
- Full bathrooms:2
- Flooring:Tile
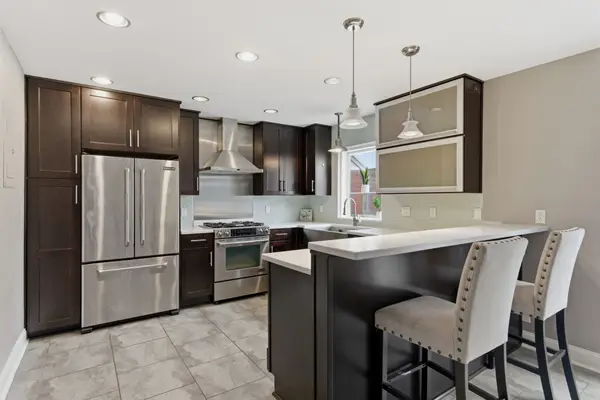
- Kitchen Description:Dishwasher, Refrigerator
- Basement:Yes
- Basement Description:Crawl Space
- Living area:2,146 sq. ft.
Heating and cooling
- Cooling:Central Air, Electric
- Heating:Central, Electric
- Central air:Yes
Structure and exterior
- Roof:Asphalt
- Year built:1910
- Building area:2,146 sq. ft.
- Lot area:0.19 Acres
- Lot Features:Level
- Architectural Style:Victorian
- Construction Materials:Hardboard Siding
- Levels:1 Story
Schools
- High school:Maplewood Comp High School
- Middle school:Jere Baxter Middle
- Elementary school:Ida B. Wells Elementary
Utilities
- Water:Public, Water Available
- Sewer:Public Sewer
Finances and disclosures
- Price:$825,000
- Price per sq. ft.:$384.44
- Tax amount:$4,583
Features and amenities
- Appliances:Dishwasher, Refrigerator
 Copyright 2026 Realtracs Mls. All rights reserved. Realtracs Mls provides content displayed here (“provided content”) on an “as is” basis and makes no representations or warranties regarding the provided content, including, but not limited to those of non-infringement, timeliness, accuracy, or completeness. Individuals and companies using information presented are responsible for verification and validation of information they utilize and present to their customers and clients. Realtracs Mls will not be liable for any damage or loss resulting from use of the provided content or the products available through Portals, IDX, VOW, and/or Syndication. Recipients of this information shall not resell, redistribute, reproduce, modify, or otherwise copy any portion thereof without the expressed written consent of Realtracs Mls. NASHVILLE Member Broker: Renee Hunter
New listings near 810 N 5th St
- Open Thu, 11am to 1pmNew
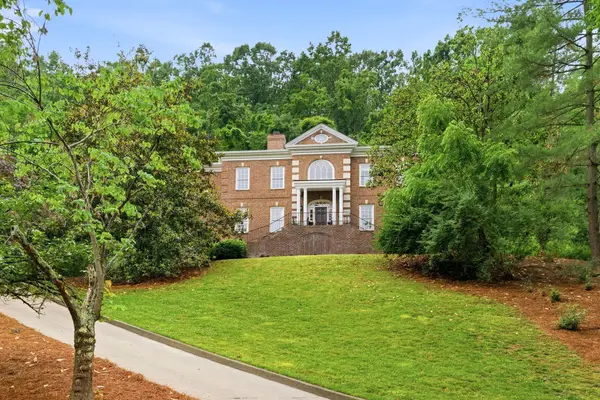 $2,900,000Active5 beds 8 baths7,330 sq. ft.
55 Annandale, Nashville, TN 37215
MLS# 3219919Listed by: COMPASS - New
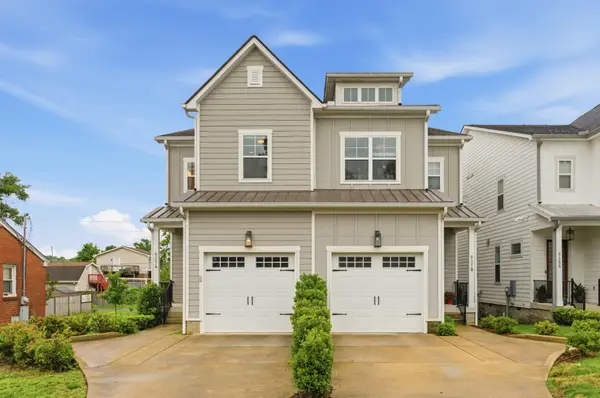 $675,000Active3 beds 3 baths2,250 sq. ft.
6121A Louisiana Ave, Nashville, TN 37209
MLS# 3221686Listed by: COMPASS RE - New
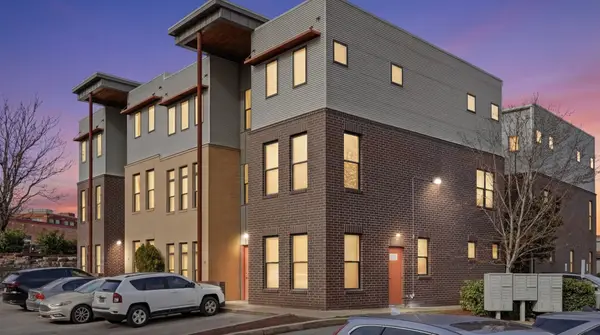 $480,000Active2 beds 2 baths1,318 sq. ft.
1225 4th Ave S #114, Nashville, TN 37210
MLS# 3221768Listed by: THE ASHTON REAL ESTATE GROUP OF RE/MAX ADVANTAGE - New
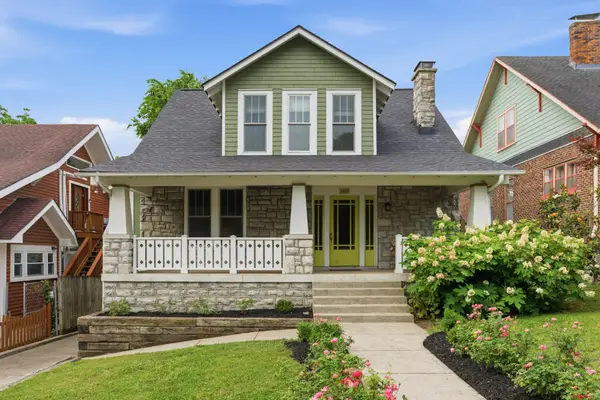 $1,100,000Active3 beds 3 baths2,215 sq. ft.
1303 Ashwood Ave, Nashville, TN 37212
MLS# 3221804Listed by: COMPASS TENNESSEE, LLC - New
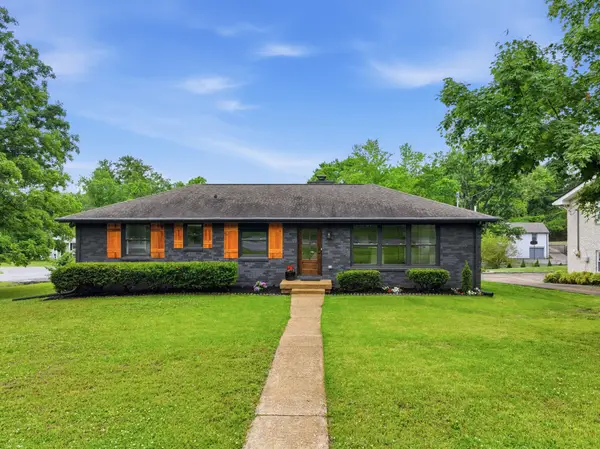 $599,900Active3 beds 3 baths1,998 sq. ft.
201 Overcrest Ct, Nashville, TN 37211
MLS# 3221825Listed by: COMPASS RE - Coming Soon
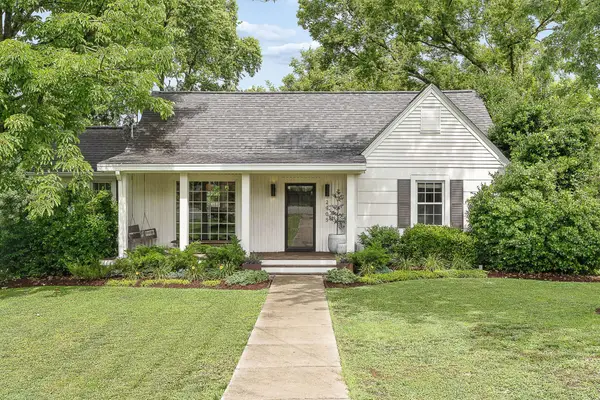 $525,000Coming Soon3 beds 2 baths
2905 Dobbs Ave, Nashville, TN 37211
MLS# 3221841Listed by: COMPASS TENNESSEE, LLC - Coming Soon
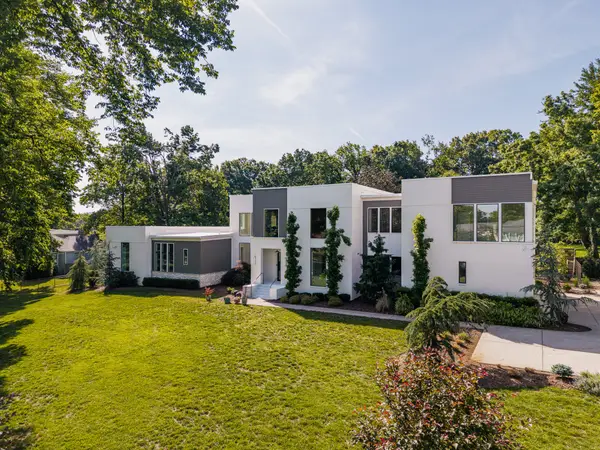 $4,200,000Coming Soon5 beds 6 baths
4112 Crestridge Dr, Nashville, TN 37204
MLS# 3222940Listed by: BENCHMARK REALTY, LLC - New
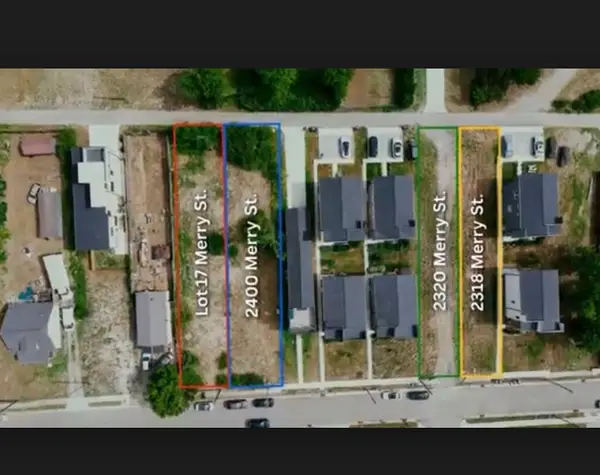 $275,000Active0.17 Acres
2400 Merry St, Nashville, TN 37208
MLS# 3223072Listed by: COLDWELL BANKER SOUTHERN REALTY - Open Sun, 2 to 4pmNew
 $374,900Active3 beds 3 baths1,676 sq. ft.
8207 Sawyer Brown Rd #J4, Nashville, TN 37221
MLS# 3223094Listed by: COMPASS


Protect your home and budget from life's surprises with an Assurant Home Warranty, backed by a partner that supports you through every step of homeownership. Explore Plans.
©2026 Century 21 Real Estate LLC. All rights reserved. CENTURY 21®, the CENTURY 21 Logo and C21® are service marks owned by Century 21 Real Estate LLC. Century 21 Real Estate LLC fully supports the principles of the Fair Housing Act and the Equal Opportunity Act. Each office is independently owned and operated. Listing information is deemed reliable but not guaranteed accurate.