
8207 Poplar Creek Rd, Nashville, TN 37221
Local realty services provided by:CENTURY 21 Premier
Listed by: jake moore
Office: zeitlin sotheby's international realty
MLS#:3596242
Source:NASHVILLE
Price summary
- Price:$649,000
- Price per sq. ft.:$284.52
About this home
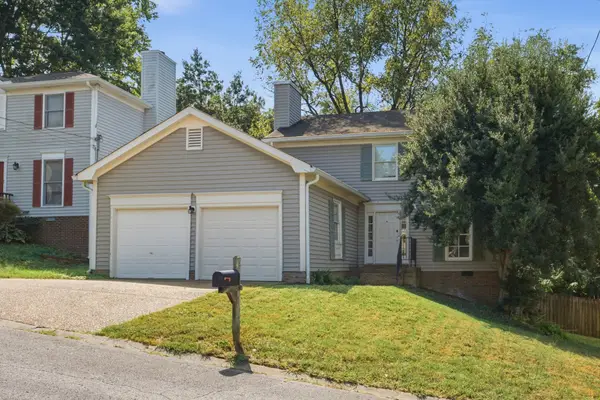
Welcome to this incredible all-brick home in the heart of Bellevue! Thoughtfully updated and truly move-in ready, this beautiful residence offers a long list of upgrades, including hardwood flooring, crown molding, granite countertops, renovated bathrooms, and so much more. See attached documents for a complete list of improvements.
Situated on a spacious half-acre lot, this property offers the convenience of being close to everything while still providing a wonderful sense of privacy and space. Located near One Bellevue Place, Highway 100, Highway 70S, and I-40, you’ll enjoy an easy commute to Downtown Nashville as well as surrounding communities.
The outdoor space is truly special, with extensive landscaping and thoughtful attention to detail creating a beautiful private retreat. A tremendous amount of time, care, and love has gone into making this property feel like home.
With its desirable Bellevue location, extensive updates, spacious lot, and beautifully landscaped outdoor areas, this home offers the perfect blend of convenience, comfort, and privacy....
Contact an agent
Home facts
- Year built:1996
- Subdivision & Development:Montcastle Estates
- Listing ID #:3596242
- Updated:September 20, 2026 at 02:57 PM
Rooms and interior
- Bedrooms:3
- Total bathrooms:2
- Full bathrooms:2
- Flooring:Carpet, Tile
- Kitchen Description:Dishwasher, Microwave, Refrigerator
- Basement:Yes
- Basement Description:Finished, Full
- Living area:2,281 sq. ft.
Heating and cooling
- Cooling:Ceiling Fan(s), Central Air, Electric
- Heating:Central, Natural Gas
- Central air:Yes
Structure and exterior
- Roof:Shingle
- Year built:1996
- Building area:2,281 sq. ft.
- Lot area:0.5 Acres
- Construction Materials:Brick, Vinyl Siding
- Exterior Features:Porch
- Levels:2 Story
Schools
- High school:James Lawson High School
- Middle school:Bellevue Middle
- Elementary school:Harpeth Valley Elementary
Utilities
- Water:Public, Water Available
- Sewer:Public Sewer
Finances and disclosures
- Price:$649,000
- Price per sq. ft.:$284.52
- Tax amount:$3,824
Features and amenities
- Appliances:Dishwasher, Microwave, Refrigerator, Washer
- Laundry features:Washer
- Amenities:Ceiling Fan(s), Redecorated, Walk-In Closet(s)
Parking
- Total parking spaces:2
- Parking description:Aggregate, Basement
- Garage:Yes
- Garage spaces:2
 Copyright 2026 Realtracs Mls. All rights reserved. Realtracs Mls provides content displayed here (“provided content”) on an “as is” basis and makes no representations or warranties regarding the provided content, including, but not limited to those of non-infringement, timeliness, accuracy, or completeness. Individuals and companies using information presented are responsible for verification and validation of information they utilize and present to their customers and clients. Realtracs Mls will not be liable for any damage or loss resulting from use of the provided content or the products available through Portals, IDX, VOW, and/or Syndication. Recipients of this information shall not resell, redistribute, reproduce, modify, or otherwise copy any portion thereof without the expressed written consent of Realtracs Mls. NASHVILLE Member Broker: Renee Hunter
New listings near 8207 Poplar Creek Rd
- Coming Soon
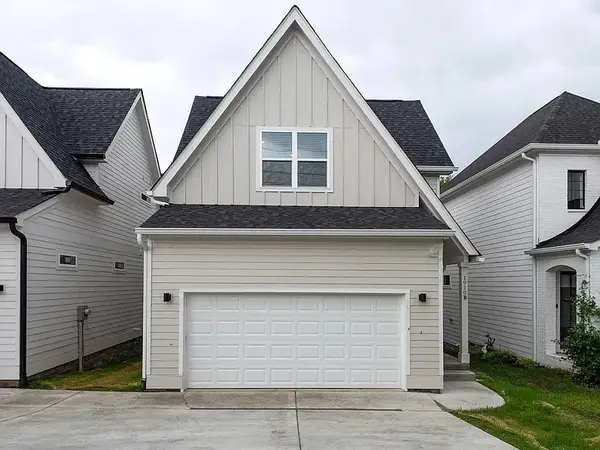 $749,000Coming Soon4 beds 4 baths1,668 sq. ft.
1910B Hutton Dr, Nashville, TN 37210
MLS# 3596249Listed by: PARKS COMPASS - Coming Soon
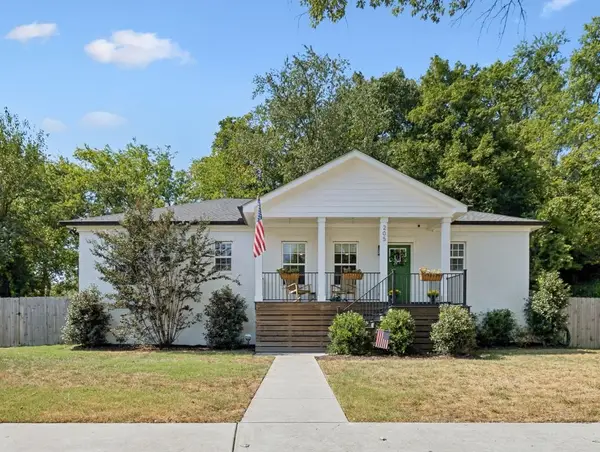 $599,900Coming Soon3 beds 2 baths1,526 sq. ft.
205 Morganmeade Ct, Nashville, TN 37216
MLS# 3596278Listed by: ONWARD REAL ESTATE - Coming SoonOpen Sat, 1 to 3pm
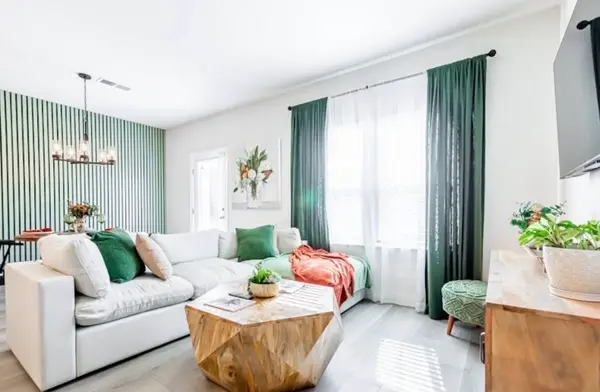 $354,999Coming Soon3 beds 3 baths1,512 sq. ft.
4616 Ridge Bend Dr, Nashville, TN 37207
MLS# 3596349Listed by: COLDWELL BANKER SOUTHERN REALTY - Coming Soon
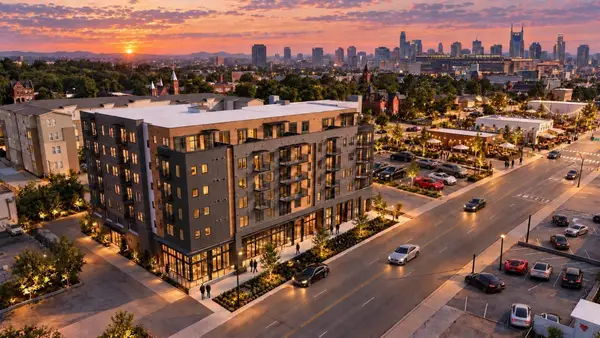 $988,900Coming Soon3 beds 2 baths1,443 sq. ft.
730 Main St #412, Nashville, TN 37206
MLS# 3596369Listed by: ALPHA RESIDENTIAL - Coming Soon
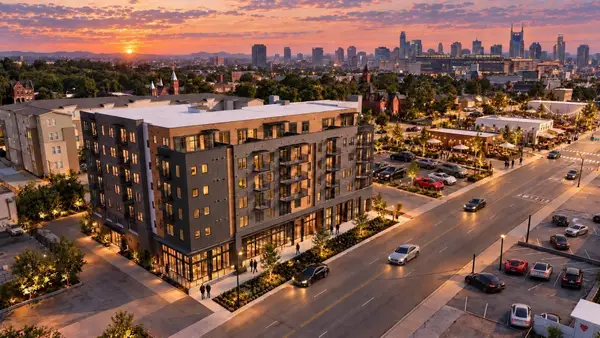 $718,900Coming Soon2 beds 2 baths934 sq. ft.
730 Main St #310, Nashville, TN 37206
MLS# 3596371Listed by: ALPHA RESIDENTIAL - Coming Soon
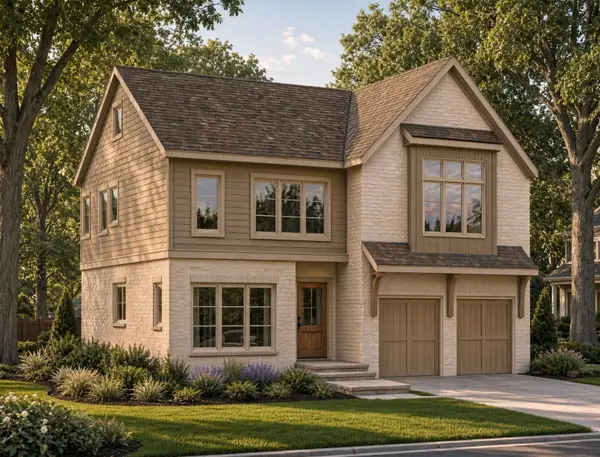 $2,295,000Coming Soon4 beds 5 baths4,475 sq. ft.
1119 Woodvale Dr, Nashville, TN 37204
MLS# 3594316Listed by: COMPASS RE - Coming Soon
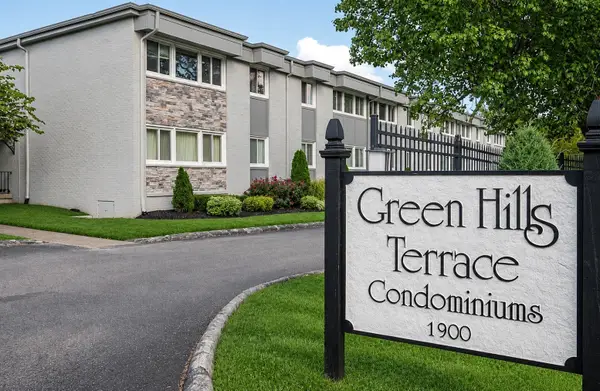 $279,000Coming Soon2 beds 2 baths946 sq. ft.
1900 Richard Jones Rd #S7, Nashville, TN 37215
MLS# 3594519Listed by: COMPASS RE - Coming Soon
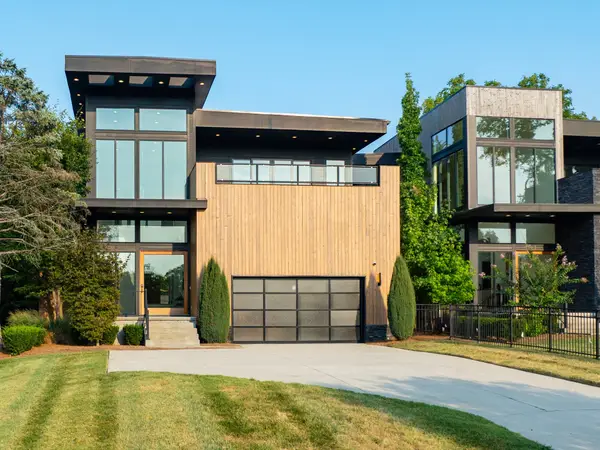 $2,475,000Coming Soon4 beds 5 baths4,983 sq. ft.
4020 Lealand Ln, Nashville, TN 37204
MLS# 3594696Listed by: SYNERGY REALTY NETWORK, LLC - Coming Soon
 $474,900Coming Soon3 beds 3 baths1,627 sq. ft.
520 Fairhaven Ct, Nashville, TN 37211
MLS# 3595753Listed by: REALTY OF AMERICA, LLC


Protect your home and budget from life's surprises with an Assurant Home Warranty, backed by a partner that supports you through every step of homeownership. Explore Plans.
©2026 Century 21 Real Estate LLC. All rights reserved. CENTURY 21®, the CENTURY 21 Logo and C21® are service marks owned by Century 21 Real Estate LLC. Century 21 Real Estate LLC fully supports the principles of the Fair Housing Act and the Equal Opportunity Act. Each office is independently owned and operated. Listing information is deemed reliable but not guaranteed accurate.