
8235 Highway 70 S, Nashville, TN 37221
Local realty services provided by:CENTURY 21 Premier
8235 Highway 70 S,Nashville, TN 37221
$1,250,000
- 4 Beds
- 2 Baths
- 2,461 sq. ft.
- Single family
- Active
Listed by: dalton lafrance, jason cox
Office: compass
MLS#:3621282
Source:NASHVILLE
Price summary
- Price:$1,250,000
- Price per sq. ft.:$507.92
About this home
16 +/- ACRES WITH A ONE LEVEL RANCH HOME LESS THAN 3 MILES FROM THE HEART OF BELLEVUE! Secure a significant footprint in Nashville real estate with this versatile 16.4-acre offering. Located along the desirable Hwy 70 S corridor, the property features a primary residence set on 5.6 fully fenced acres paired with an adjacent 10.7-acre wooded parcel that could be used for personal hunting enjoyment, future development, or recreational playground with ATV trails that are already carved into the land. Whether you envision a sprawling private estate or recognize the immense future potential of this expansive acreage, the possibilities are vast. This land acquisition offers a unique balance of seclusion and accessibility, positioned just minutes from city amenities while providing the scale and privacy rarely found in the Nashville market. Capitalize on this premier opportunity in one of the city’s most sought-after growth directions. 9 minutes to Costco, 22 minutes to Downtown Nashville, and the movie theater is just down the road. Escape back to your seclusion and privacy without leaving the modern day amenities. Features: 2 year old pool, Hot Tub included, one-level living, RV parking space with 50V plug near garage, NO HOA, raised garden beds, 2 gazebos to be included along with cabana furniture, deck boxes, and pool chairs, Kids whimsical treehouse, space for 8-10 vehicles, away from the road with tree line in front, crawlspace encapsulated with abundant storage, wood burning fireplace, wine cooler added and included, potential opportunity to add a DADU with RM40 zoning, Backs to state owned land! Opportunity to have your own homestead within a 25 minute drive to downtown. Explore the land which carries along a beautiful ridgeline and may offer unique building opportunities in the future. Hike in your own private backyard and enjoy the space for years to come! ** This sale includes the 10.71 acre vacant land ( Parcel#: 127-00-0-292.00) adjacent to this 5 acre lot. **...
Contact an agent
Home facts
- Year built:1979
- Subdivision & Development:none
- Listing ID #:3621282
- Added:8 day(s) ago
- Updated:October 24, 2026 at 03:38 PM
Rooms and interior
- Bedrooms:4
- Total bathrooms:2
- Full bathrooms:2
- Flooring:Carpet, Tile
- Kitchen Description:Dishwasher, Disposal, Refrigerator
- Basement Description:Crawl Space
- Living area:2,461 sq. ft.
Heating and cooling
- Cooling:Ceiling Fan(s), Central Air
- Heating:Furnace
- Central air:Yes
Structure and exterior
- Roof:Asphalt
- Year built:1979
- Building area:2,461 sq. ft.
- Lot area:16.4 Acres
- Lot Features:Rolling Slope, Wooded
- Construction Materials:Brick
- Exterior Features:Deck, Patio, Porch
- Levels:1 Story
Schools
- High school:James Lawson High School
- Middle school:H. G. Hill Middle
- Elementary school:Gower Elementary
Utilities
- Water:Public, Water Available
- Sewer:Septic Tank
Finances and disclosures
- Price:$1,250,000
- Price per sq. ft.:$507.92
- Tax amount:$4,653
Features and amenities
- Appliances:Dishwasher, Disposal, Refrigerator
- Amenities:Ceiling Fan(s), High Speed Internet, Smoke Detector(s)
- Pool features:Above Ground, Private Pool
Parking
- Total parking spaces:10
- Parking description:Asphalt
 Copyright 2026 Realtracs Mls. All rights reserved. Realtracs Mls provides content displayed here (“provided content”) on an “as is” basis and makes no representations or warranties regarding the provided content, including, but not limited to those of non-infringement, timeliness, accuracy, or completeness. Individuals and companies using information presented are responsible for verification and validation of information they utilize and present to their customers and clients. Realtracs Mls will not be liable for any damage or loss resulting from use of the provided content or the products available through Portals, IDX, VOW, and/or Syndication. Recipients of this information shall not resell, redistribute, reproduce, modify, or otherwise copy any portion thereof without the expressed written consent of Realtracs Mls. NASHVILLE Member Broker: Renee Hunter
New listings near 8235 Highway 70 S
- Coming Soon
 $3,625,000Coming Soon5 beds 7 baths5,958 sq. ft.
4206A Belmont Park Ter, Nashville, TN 37215
MLS# 3626405Listed by: REALTY OF AMERICA, LLC - Coming Soon
 $1,115,000Coming Soon-- beds -- baths3,004 sq. ft.
2520 Sharondale Dr, Nashville, TN 37215
MLS# 3626394Listed by: COMPASS - Coming Soon
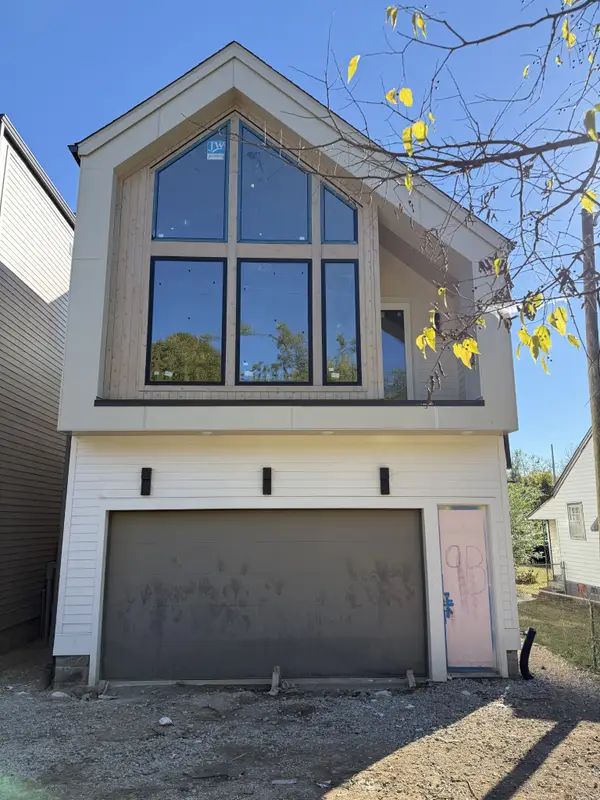 $975,000Coming Soon3 beds 4 baths2,857 sq. ft.
9 Belle Forrest Ave, Nashville, TN 37206
MLS# 3626304Listed by: WILLIAM WILSON HOMES - Coming Soon
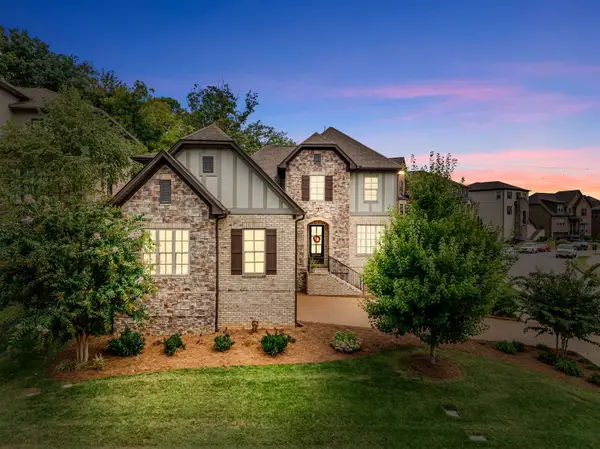 $800,000Coming Soon4 beds 4 baths3,118 sq. ft.
7229 Natchez Pointe Dr, Nashville, TN 37221
MLS# 3626340Listed by: REAL BROKER - Coming Soon
 $829,900Coming Soon3 beds 3 baths2,260 sq. ft.
3433B 33rd Ave S, Nashville, TN 37212
MLS# 3626263Listed by: COMPASS RE - Coming Soon
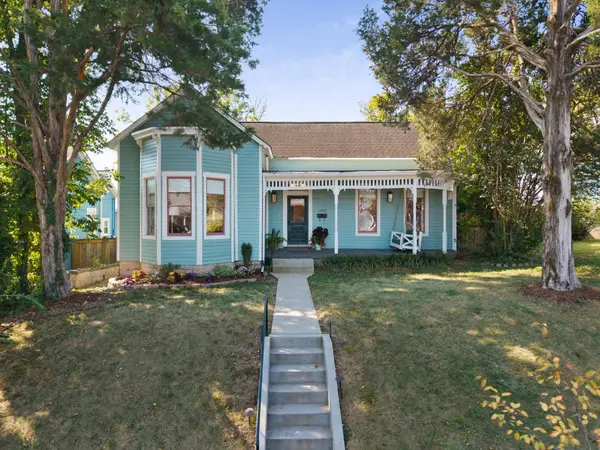 $865,000Coming Soon2 beds 2 baths1,994 sq. ft.
1302 Shelby Ave, Nashville, TN 37206
MLS# 3626273Listed by: COMPASS RE - Coming Soon
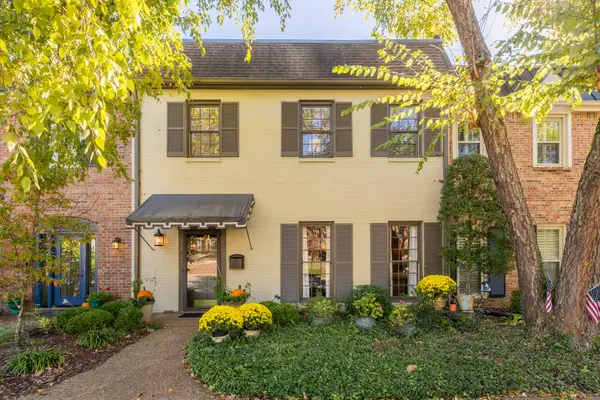 $810,000Coming Soon3 beds 3 baths2,312 sq. ft.
4400 Belmont Park Ter #243, Nashville, TN 37215
MLS# 3626082Listed by: ZEITLIN SOTHEBY'S INTERNATIONAL REALTY - Coming Soon
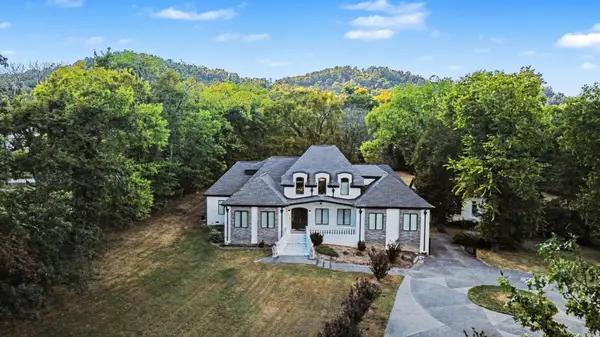 $5,800,000Coming Soon5 beds 5 baths7,095 sq. ft.
5045 Franklin Pike, Nashville, TN 37220
MLS# 3626119Listed by: MARK SPAIN REAL ESTATE - Coming Soon
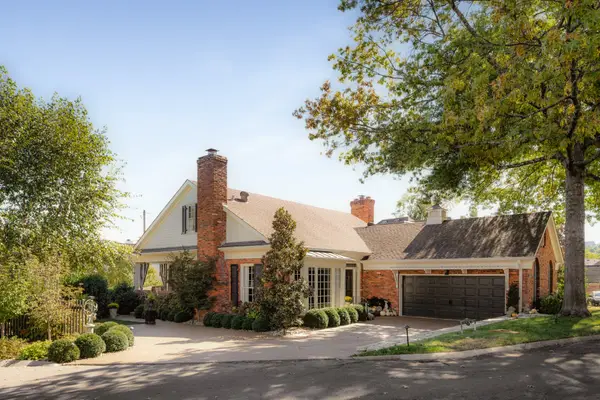 $1,079,500Coming Soon3 beds 5 baths3,037 sq. ft.
4113 Legend Hall Dr, Nashville, TN 37215
MLS# 3626131Listed by: TYLER YORK REAL ESTATE BROKERS, LLC - Coming Soon
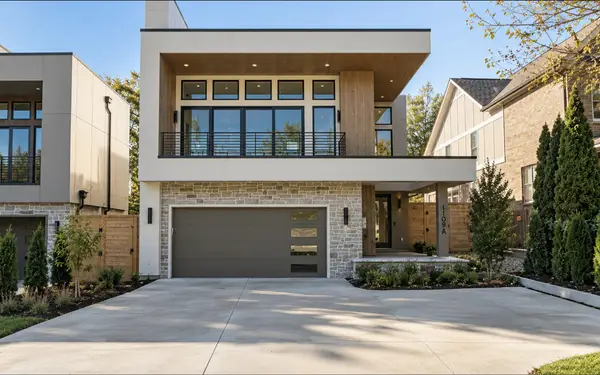 $2,275,000Coming Soon5 beds 7 baths4,946 sq. ft.
1109 Biltmore Dr, Nashville, TN 37204
MLS# 3626223Listed by: COMPASS


Protect your home and budget from life's surprises with an Assurant Home Warranty, backed by a partner that supports you through every step of homeownership. Explore Plans.
©2026 Century 21 Real Estate LLC. All rights reserved. CENTURY 21®, the CENTURY 21 Logo and C21® are service marks owned by Century 21 Real Estate LLC. Century 21 Real Estate LLC fully supports the principles of the Fair Housing Act and the Equal Opportunity Act. Each office is independently owned and operated. Listing information is deemed reliable but not guaranteed accurate.