
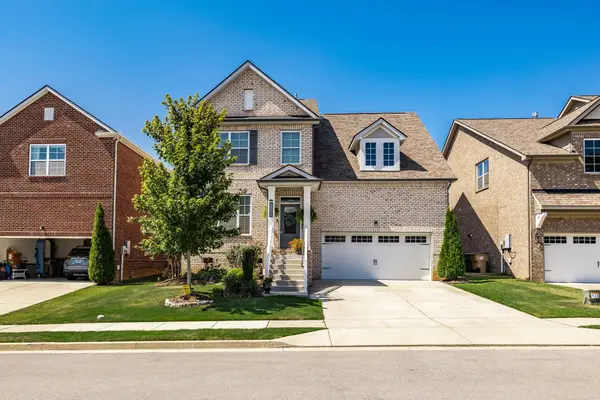
828 Russleo Dr, Nashville, TN 37209
Local realty services provided by:CENTURY 21 Premier
828 Russleo Dr,Nashville, TN 37209
$1,790,000
- 4 Beds
- 6 Baths
- 4,434 sq. ft.
- Single family
- Active
Listed by: wendy monday
Office: onward real estate
MLS#:3501312
Source:NASHVILLE
Price summary
- Price:$1,790,000
- Price per sq. ft.:$403.7
About this home
Custom-built in 2022 in desirable Hillwood, this meticulously maintained residence is a remarkable find for buyers seeking room to breathe in Nashville. All 4 bedrooms offer an en-suite bathroom and the flowing floor plan balances elegant entertaining areas with comfortable, private retreats. Designed to live as one expansive single-family home or separate into two fully independent living spaces, each with its own kitchen and entrance, the layout offers an ideal setup for multi-generational households, with a private in-law/guest suite or live-in nanny or au pair apartment if needed. Every space reflects high-end craftsmanship. Restore and relax on .73 acres with mature trees and a private fenced yard. There is a perfect spot for a pool if the new owner wishes to add one! Set on a rolling, oversized lot wrapped in established greenery, the property delivers real privacy and serenity while staying moments from the best of Nashville shopping, dining, parks, major hospitals such as St. Thomas and Vanderbilt and downtown. Easy driving distance to Nashville's premier private schools and only 1.5 miles to Hillwood Country Club. Meticulously maintained and move-in ready, this home offers a truly rare opportunity for a modern, custom-built home on one of the area's most desirable lots....
Contact an agent
Home facts
- Year built:2022
- Subdivision & Development:Hillwood / West Meade
- Listing ID #:3501312
- Added:1 day(s) ago
- Updated:August 11, 2026 at 02:25 PM
Rooms and interior
- Bedrooms:4
- Total bathrooms:6
- Full bathrooms:4
- Half bathrooms:2
- Flooring:Tile
- Kitchen Description:Dishwasher, Disposal, Freezer, Microwave, Refrigerator
- Basement:Yes
- Basement Description:Crawl Space
- Living area:4,434 sq. ft.
Heating and cooling
- Cooling:Ceiling Fan(s), Central Air
- Heating:Central
- Central air:Yes
Structure and exterior
- Year built:2022
- Building area:4,434 sq. ft.
- Lot area:0.73 Acres
- Lot Features:Rolling Slope
- Construction Materials:Fiber Cement
- Exterior Features:Patio, Porch
- Levels:2 Story
Schools
- High school:James Lawson High School
- Middle school:H. G. Hill Middle
- Elementary school:Gower Elementary
Utilities
- Water:Public, Water Available
- Sewer:Public Sewer
Finances and disclosures
- Price:$1,790,000
- Price per sq. ft.:$403.7
- Tax amount:$12,640
Features and amenities
- Appliances:Dishwasher, Disposal, Microwave, Refrigerator, Washer
- Laundry features:Dryer, Washer
- Amenities:Ceiling Fan(s), In-Law Floorplan, Walk-In Closet(s)
Parking
- Total parking spaces:3
- Garage:Yes
- Garage spaces:3
 Copyright 2026 Realtracs Mls. All rights reserved. Realtracs Mls provides content displayed here (“provided content”) on an “as is” basis and makes no representations or warranties regarding the provided content, including, but not limited to those of non-infringement, timeliness, accuracy, or completeness. Individuals and companies using information presented are responsible for verification and validation of information they utilize and present to their customers and clients. Realtracs Mls will not be liable for any damage or loss resulting from use of the provided content or the products available through Portals, IDX, VOW, and/or Syndication. Recipients of this information shall not resell, redistribute, reproduce, modify, or otherwise copy any portion thereof without the expressed written consent of Realtracs Mls. NASHVILLE Member Broker: Renee Hunter
New listings near 828 Russleo Dr
- Open Sun, 2 to 4pmNew
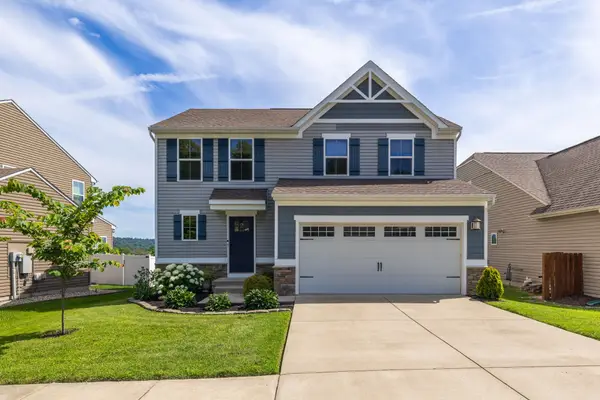 $498,000Active3 beds 3 baths1,815 sq. ft.
924 Fairdale Ct, Nashville, TN 37221
MLS# 3336317Listed by: ZEITLIN SOTHEBY'S INTERNATIONAL REALTY - New
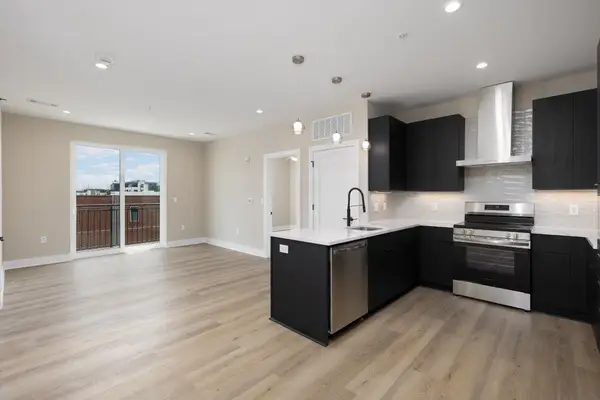 $599,900Active2 beds 2 baths991 sq. ft.
730 Main St #B5, Nashville, TN 37206
MLS# 3336146Listed by: COMPASS RE - New
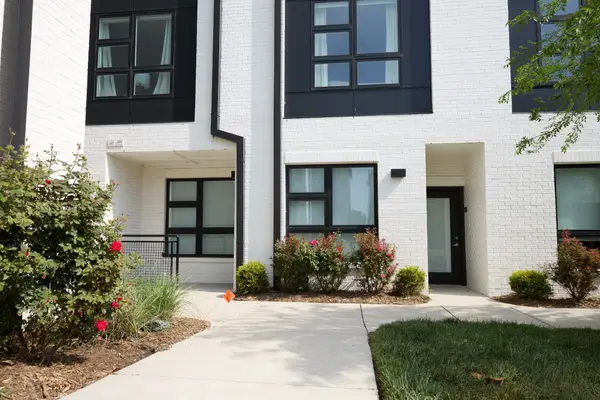 $345,000Active1 beds 1 baths632 sq. ft.
542 Southgate Ave #205, Nashville, TN 37203
MLS# 3336228Listed by: COMPASS RE - New
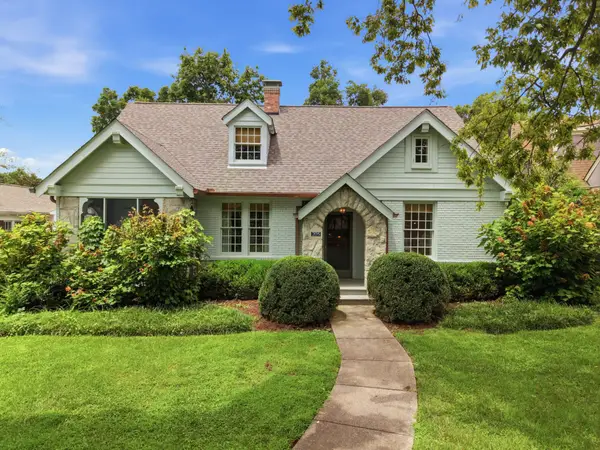 $2,900,000Active4 beds 4 baths3,159 sq. ft.
205 Carden Ave, Nashville, TN 37205
MLS# 3505816Listed by: FRIDRICH & CLARK REALTY - New
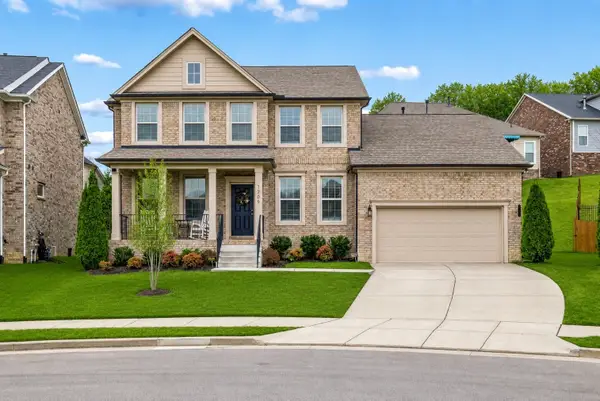 $699,999Active4 beds 4 baths2,800 sq. ft.
1709 Alayna Ct, Nashville, TN 37221
MLS# 3505911Listed by: BLUE DOOR REALTY GROUP - New
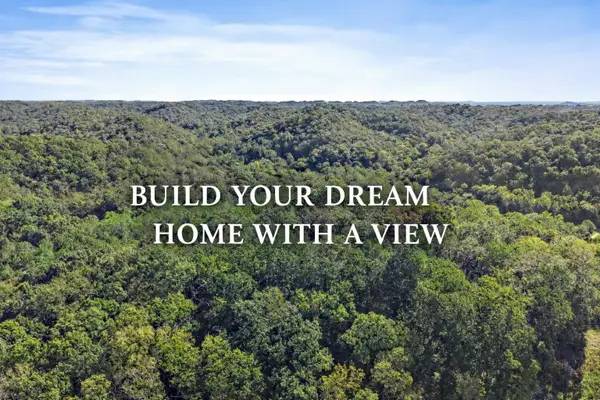 $250,000Active5.06 Acres
5535 Old Hickory Blvd, Nashville, TN 37218
MLS# 3506030Listed by: ONWARD REAL ESTATE - New
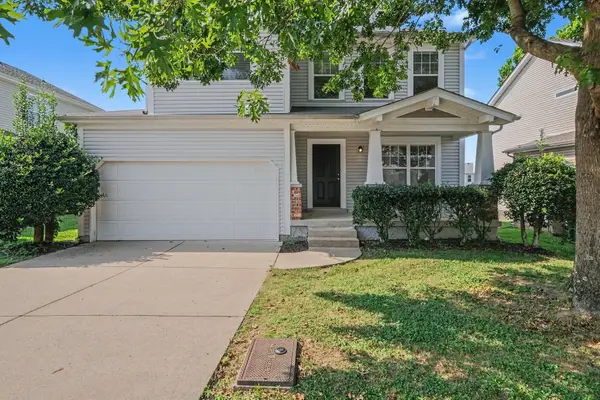 $415,000Active3 beds 3 baths2,736 sq. ft.
4633 Cather Ct, Nashville, TN 37214
MLS# 3506119Listed by: ENTERA REALTY, LLC - New
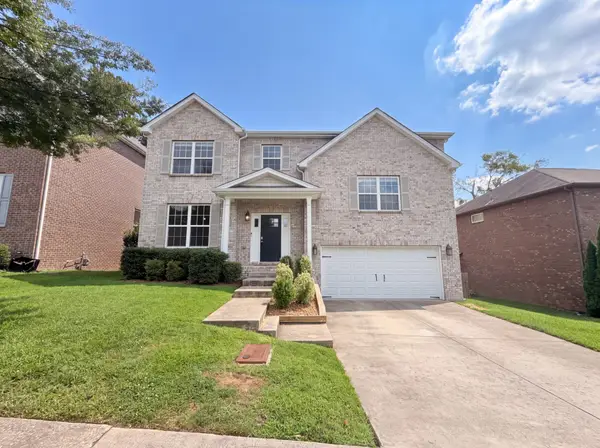 $565,000Active4 beds 3 baths2,499 sq. ft.
8052 Brockman Ln, Nashville, TN 37211
MLS# 3506056Listed by: OPENDOOR BROKERAGE, LLC - New
 $684,000Active4 beds 4 baths2,949 sq. ft.
1035 Nave Ct, Nashville, TN 37214
MLS# 3506092Listed by: BENCHMARK REALTY, LLC


Protect your home and budget from life's surprises with an Assurant Home Warranty, backed by a partner that supports you through every step of homeownership. Explore Plans.
©2026 Century 21 Real Estate LLC. All rights reserved. CENTURY 21®, the CENTURY 21 Logo and C21® are service marks owned by Century 21 Real Estate LLC. Century 21 Real Estate LLC fully supports the principles of the Fair Housing Act and the Equal Opportunity Act. Each office is independently owned and operated. Listing information is deemed reliable but not guaranteed accurate.