
877 Kipling Dr, Nashville, TN 37217
Local realty services provided by:CENTURY 21 Premier
877 Kipling Dr,Nashville, TN 37217
$474,900
- 4 Beds
- 3 Baths
- 1,939 sq. ft.
- Single family
- Pending
Listed by: brooke seraphine
Office: compass
MLS#:3335377
Source:NASHVILLE
Price summary
- Price:$474,900
- Price per sq. ft.:$244.92
About this home
This home qualifies for 100% FINANCING w/ ONLY $500 DOWN payment with a (NOT variable) INTEREST RATE BELOW market rates. Buyer may also qualify for a $10,000 grant to help pay closing costs.
This freshly renovated home features 4 bedrooms and 3 baths on almost an acre ~ all under 10 mins from downtown!
NEW paint throughout, NEW flooring throughout, NEW lighting fixtures, NEW primary bath vanity, serviced HVAC, clean gutters and freshly painted deck. Main level features 3 beds including the primary and 2 full baths with a formal living room at the entrance and another family room in the back of the home that walks out to a deck overlooking the serene and expansive backyard. Basement level features flex space for office/kids area, LARGE unfinished room great for a workshop, hobby room or storage AND a full bedroom with built closets, full bath and separate outside, basement level entrance. Ideal for older children living at home, In-laws or guests. This space could also be used as an Airbnb for extra income.
Outside, you'll find a detached garage, open fields, and mature trees on a lot that is almost a full acre. The possibilities are endless for expansion. This home is nestled on a quiet street and is just two minutes from Briley Pkwy and I-40, making the commute to downtown or the airport a breeze.
Don't miss this one!...
Contact an agent
Home facts
- Year built:1949
- Subdivision & Development:Miro Meadows
- Listing ID #:3335377
- Added:58 day(s) ago
- Updated:October 03, 2026 at 09:20 AM
Rooms and interior
- Bedrooms:4
- Total bathrooms:3
- Full bathrooms:3
- Flooring:Concrete, Tile
- Kitchen Description:Dishwasher, Disposal, Microwave, Refrigerator
- Basement Description:Full
- Living area:1,939 sq. ft.
Heating and cooling
- Cooling:Ceiling Fan(s), Central Air
- Heating:Central
- Central air:Yes
Structure and exterior
- Roof:Asphalt
- Year built:1949
- Building area:1,939 sq. ft.
- Lot area:0.82 Acres
- Lot Features:Rolling Slope, Wooded
- Architectural Style:Ranch
- Construction Materials:Vinyl Siding
- Exterior Features:Deck, Porch
- Levels:2 Story
Schools
- High school:Glencliff High School
- Middle school:Margaret Allen Middle School
- Elementary school:Glenview Elementary
Utilities
- Water:Public, Water Available
- Sewer:Public Sewer
Finances and disclosures
- Price:$474,900
- Price per sq. ft.:$244.92
- Tax amount:$3,837
Features and amenities
- Appliances:Dishwasher, Disposal, Microwave, Refrigerator
- Amenities:Ceiling Fan(s), In-Law Floorplan, Walk-In Closet(s)
Parking
- Total parking spaces:3
- Parking description:Asphalt, Attached, Detached
- Garage:Yes
- Garage spaces:1
- Carport spaces:1
 Copyright 2026 Realtracs Mls. All rights reserved. Realtracs Mls provides content displayed here (“provided content”) on an “as is” basis and makes no representations or warranties regarding the provided content, including, but not limited to those of non-infringement, timeliness, accuracy, or completeness. Individuals and companies using information presented are responsible for verification and validation of information they utilize and present to their customers and clients. Realtracs Mls will not be liable for any damage or loss resulting from use of the provided content or the products available through Portals, IDX, VOW, and/or Syndication. Recipients of this information shall not resell, redistribute, reproduce, modify, or otherwise copy any portion thereof without the expressed written consent of Realtracs Mls. NASHVILLE Member Broker: Renee Hunter
New listings near 877 Kipling Dr
- Coming Soon
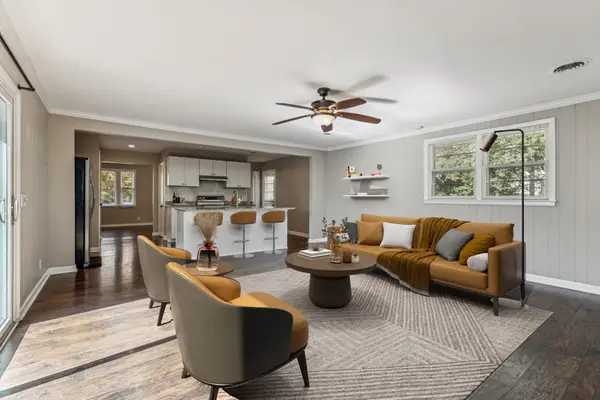 $629,900Coming Soon4 beds 3 baths3,181 sq. ft.
3214 Toddway Ct, Nashville, TN 37214
MLS# 3611009Listed by: BENCHMARK REALTY, LLC - Coming SoonOpen Sat, 2 to 4pm
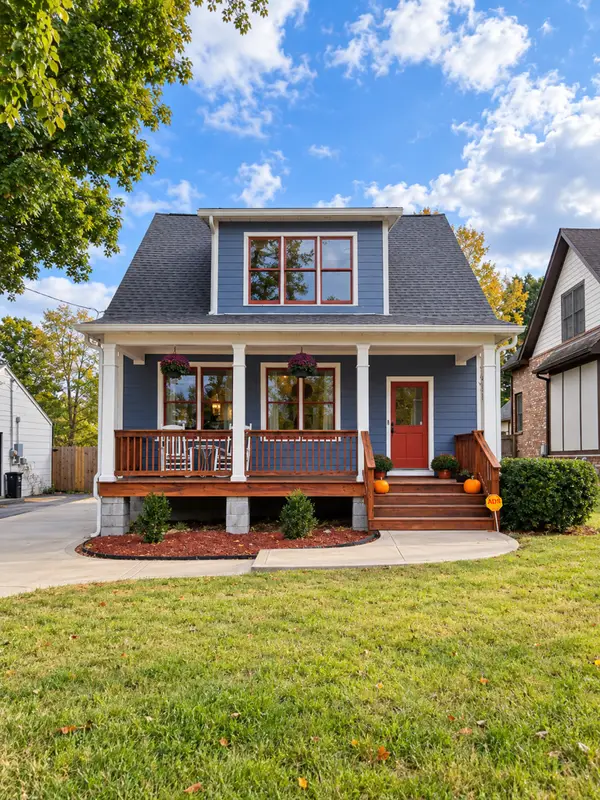 $799,500Coming Soon3 beds 3 baths1,985 sq. ft.
3914 Baxter Ave, Nashville, TN 37216
MLS# 3611021Listed by: BENCHMARK REALTY, LLC - Coming Soon
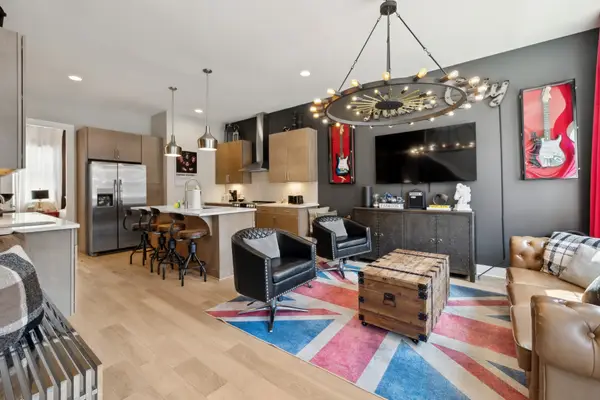 $899,999Coming Soon4 beds 4 baths1,844 sq. ft.
1407 Napoleon St, Nashville, TN 37207
MLS# 3610780Listed by: COMPASS - Coming Soon
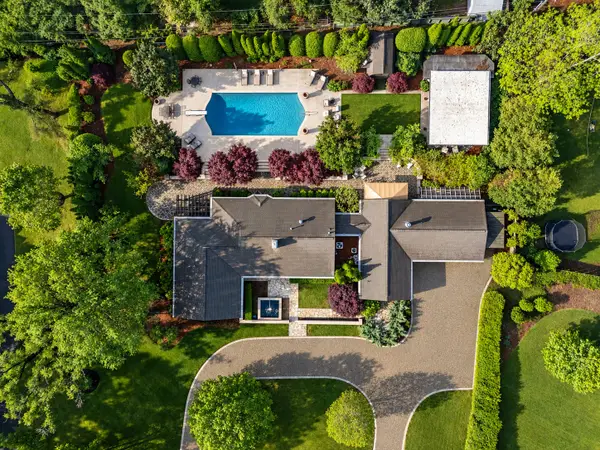 $2,450,000Coming Soon4 beds 4 baths3,652 sq. ft.
225 Hillwood Blvd, Nashville, TN 37205
MLS# 3610844Listed by: FRENCH KING FINE PROPERTIES - Coming Soon
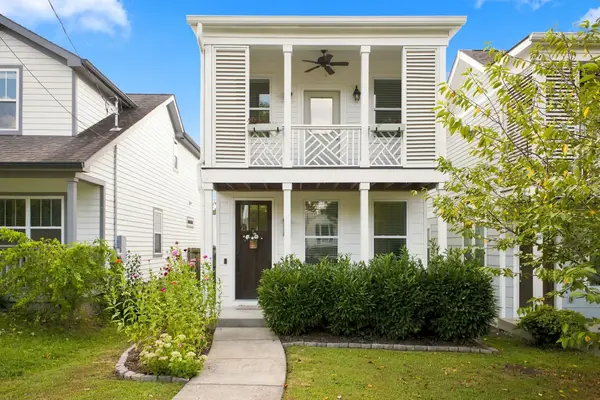 $725,000Coming Soon4 beds 3 baths2,176 sq. ft.
6105A Louisiana Ave, Nashville, TN 37209
MLS# 3610859Listed by: SCOUT REALTY - Coming Soon
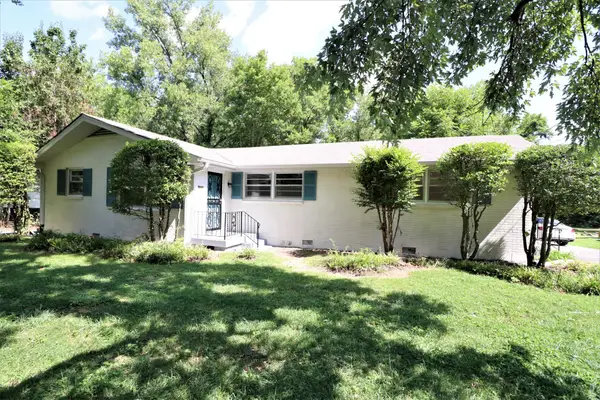 $479,990Coming Soon-- beds -- baths1,575 sq. ft.
5007A Suter Dr, Nashville, TN 37211
MLS# 3610872Listed by: EXP REALTY - Coming Soon
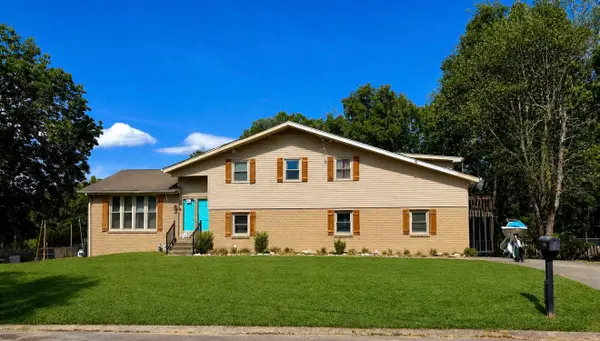 $429,900Coming Soon5 beds 2 baths2,828 sq. ft.
2600 Timberland Dr, Nashville, TN 37217
MLS# 3610907Listed by: BENCHMARK REALTY, LLC - Coming Soon
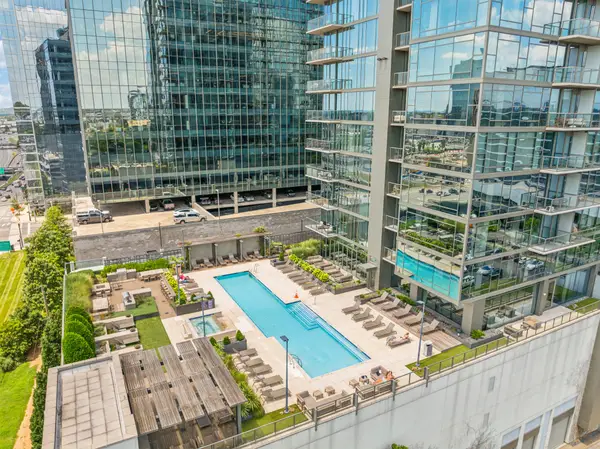 $539,900Coming Soon1 beds 1 baths768 sq. ft.
1212 Laurel St #306, Nashville, TN 37203
MLS# 3610909Listed by: MW REAL ESTATE CO. - Coming Soon
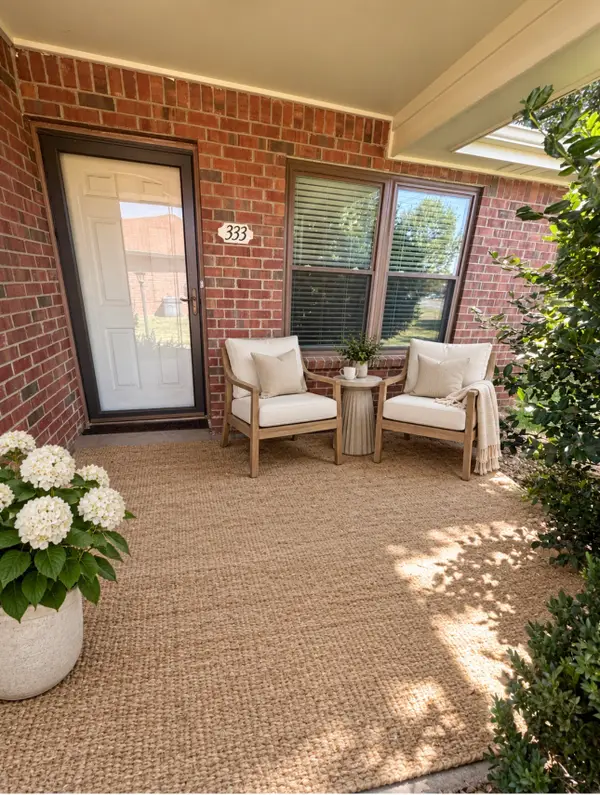 $172,500Coming Soon2 beds 1 baths916 sq. ft.
333 Deer Lake Dr, Nashville, TN 37221
MLS# 3610619Listed by: BENCHMARK REALTY, LLC - Coming Soon
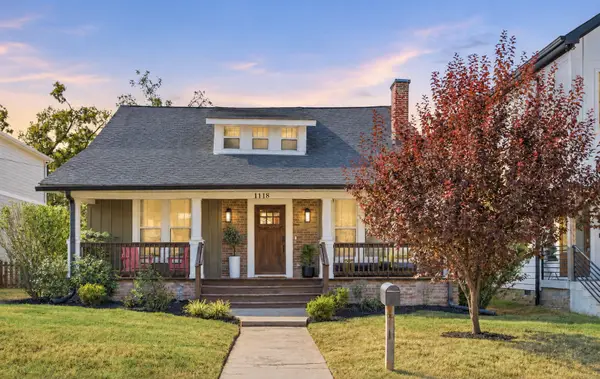 $1,050,000Coming Soon4 beds 4 baths3,310 sq. ft.
1118 N 5th St, Nashville, TN 37207
MLS# 3610642Listed by: BENCHMARK REALTY, LLC


Protect your home and budget from life's surprises with an Assurant Home Warranty, backed by a partner that supports you through every step of homeownership. Explore Plans.
©2026 Century 21 Real Estate LLC. All rights reserved. CENTURY 21®, the CENTURY 21 Logo and C21® are service marks owned by Century 21 Real Estate LLC. Century 21 Real Estate LLC fully supports the principles of the Fair Housing Act and the Equal Opportunity Act. Each office is independently owned and operated. Listing information is deemed reliable but not guaranteed accurate.