
927 Currey Rd, Nashville, TN 37217
Local realty services provided by:CENTURY 21 Premier
927 Currey Rd,Nashville, TN 37217
$699,000
- 4 Beds
- 4 Baths
- 2,150 sq. ft.
- Single family
- Active
Listed by: arlo nugent
Office: exp realty
MLS#:3309088
Source:NASHVILLE
Price summary
- Price:$699,000
- Price per sq. ft.:$325.12
About this home
Step into modern living with this newly built, thoughtfully designed two-story home offering 4 bedrooms, 4 bathrooms, and approximately 2,150 square feet of functional living space. Situated on a spacious 1-acre lot, the property features a large driveway, attached two-car garage, fenced backyard, and a large rear deck overlooking a peaceful wooded setting.
Inside, the open-concept layout is filled with natural light and showcases hardwood flooring, a welcoming living area with a fireplace, and a well-appointed kitchen with stainless steel appliances, abundant cabinetry, quartz countertops, and a large island with seating. The bedrooms offer comfortable accommodations, including vaulted wood-accent ceilings, while the bathrooms feature clean, contemporary finishes.
Enjoy the best of both worlds—peaceful surroundings with a charming nearby creek, while being just minutes from parks, shopping, restaurants, and conveniently close to the Nashville International Airport. With easy access to major routes, commuting and exploring everything Nashville has to offer is effortless. With no HOA, you’ll have the freedom to make this property your own while enjoying the space and convenience of a prime location. Don’t miss this opportunity to own a home that combines modern design, privacy, and everyday convenience....
Contact an agent
Home facts
- Year built:2026
- Listing ID #:3309088
- Added:1 day(s) ago
- Updated:July 27, 2026 at 09:52 PM
Rooms and interior
- Bedrooms:4
- Total bathrooms:4
- Full bathrooms:4
- Flooring:Tile
- Kitchen Description:Microwave, Refrigerator
- Basement:Yes
- Living area:2,150 sq. ft.
Heating and cooling
- Cooling:Central Air
- Heating:Central
- Central air:Yes
Structure and exterior
- Year built:2026
- Building area:2,150 sq. ft.
- Lot area:1 Acres
- Construction Materials:Fiber Cement, Frame
- Exterior Features:Deck, Porch
- Levels:2 Story
Schools
- High school:Glencliff High School
- Middle school:Wright Middle
- Elementary school:Glengarry Elementary
Utilities
- Water:Public, Water Available
- Sewer:Public Sewer
Finances and disclosures
- Price:$699,000
- Price per sq. ft.:$325.12
- Tax amount:$31
Features and amenities
- Appliances:Microwave, Refrigerator
Parking
- Total parking spaces:2
- Parking description:Attached
- Garage:Yes
- Garage spaces:2
 Copyright 2026 Realtracs Mls. All rights reserved. Realtracs Mls provides content displayed here (“provided content”) on an “as is” basis and makes no representations or warranties regarding the provided content, including, but not limited to those of non-infringement, timeliness, accuracy, or completeness. Individuals and companies using information presented are responsible for verification and validation of information they utilize and present to their customers and clients. Realtracs Mls will not be liable for any damage or loss resulting from use of the provided content or the products available through Portals, IDX, VOW, and/or Syndication. Recipients of this information shall not resell, redistribute, reproduce, modify, or otherwise copy any portion thereof without the expressed written consent of Realtracs Mls. NASHVILLE Member Broker: Renee Hunter
New listings near 927 Currey Rd
- New
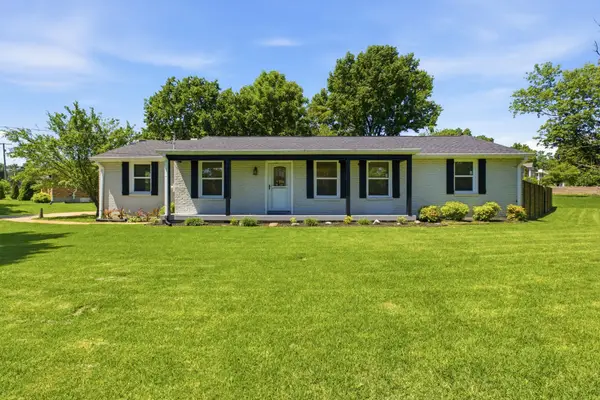 $579,000Active3 beds 2 baths1,501 sq. ft.
4729 Danby Dr, Nashville, TN 37211
MLS# 3231028Listed by: COMPASS TENNESSEE, LLC - New
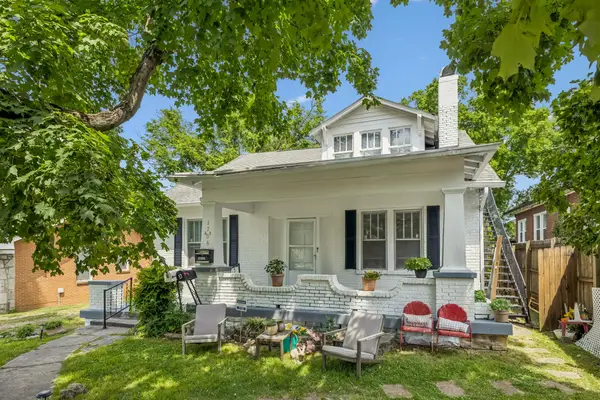 $999,900Active3 beds 3 baths2,234 sq. ft.
1706 Villa Pl, Nashville, TN 37212
MLS# 3243809Listed by: LUXURY HOMES OF TENNESSEE - Open Sat, 2 to 4pmNew
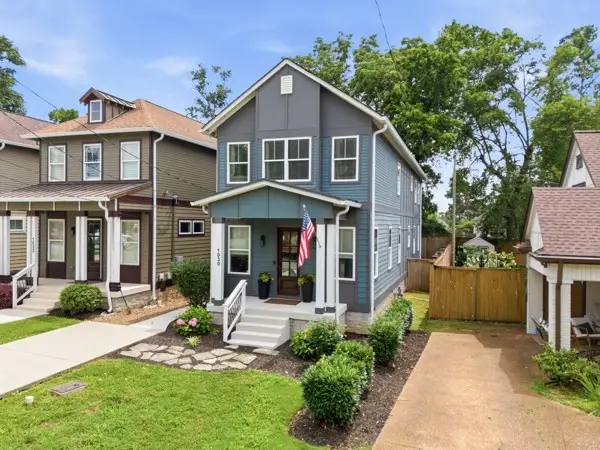 $630,000Active3 beds 3 baths2,478 sq. ft.
1030 Burchwood Ave, Nashville, TN 37216
MLS# 3308905Listed by: ZEITLIN SOTHEBY'S INTERNATIONAL REALTY - New
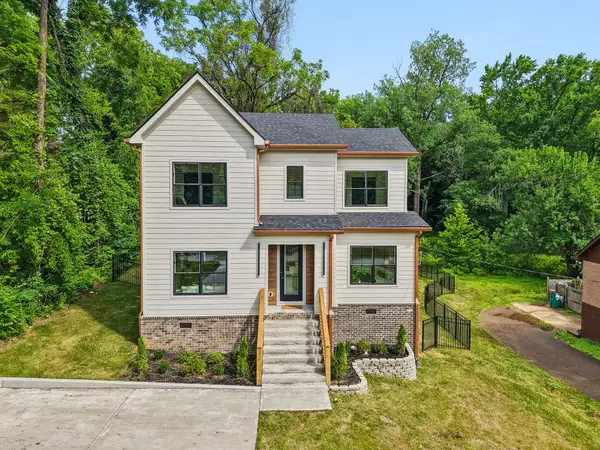 $649,000Active4 beds 5 baths1,726 sq. ft.
2809 Cooper Ln, Nashville, TN 37216
MLS# 3306734Listed by: APERTURE GLOBAL - New
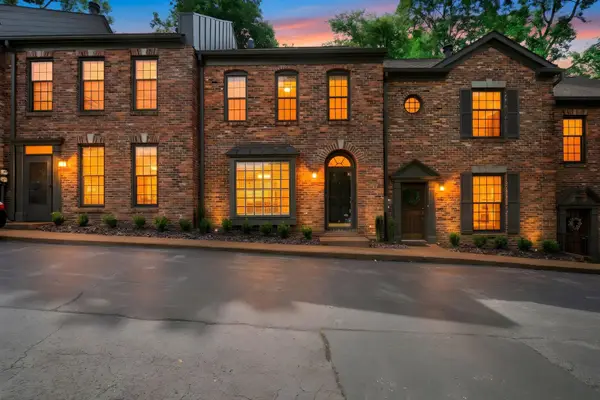 $399,900Active2 beds 2 baths1,360 sq. ft.
2012 Stokes Ln, Nashville, TN 37215
MLS# 3306742Listed by: BENCHMARK REALTY, LLC - New
 $199,000Active1 beds 1 baths579 sq. ft.
3000 Edwin Way #204, Nashville, TN 37207
MLS# 3307270Listed by: BENCHMARK REALTY, LLC - New
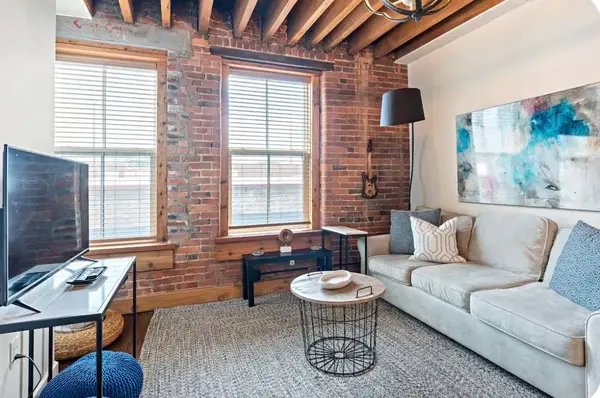 $415,000Active1 beds 2 baths598 sq. ft.
610 21st Ave N #201, Nashville, TN 37203
MLS# 3307286Listed by: MAIN STREET REAL ESTATE - New
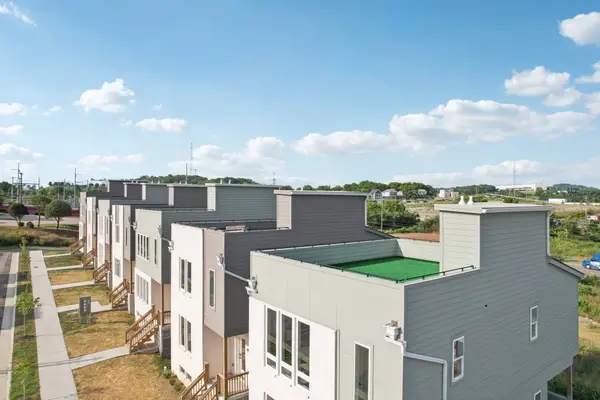 $649,000Active3 beds 3 baths2,065 sq. ft.
1611 Hampton St, Nashville, TN 37207
MLS# 3306622Listed by: LPT REALTY LLC - Open Sat, 11am to 2pmNew
 $519,773Active1 beds 1 baths768 sq. ft.
1212 Demonbreun St #A6, Nashville, TN 37203
MLS# 3306631Listed by: COMPASS - New
 $1,400,000Active3 beds 4 baths2,878 sq. ft.
194 37th Ave N, Nashville, TN 37209
MLS# 3306638Listed by: THE ASHTON REAL ESTATE GROUP OF RE/MAX ADVANTAGE


Protect your home and budget from life's surprises with an Assurant Home Warranty, backed by a partner that supports you through every step of homeownership. Explore Plans.
©2026 Century 21 Real Estate LLC. All rights reserved. CENTURY 21®, the CENTURY 21 Logo and C21® are service marks owned by Century 21 Real Estate LLC. Century 21 Real Estate LLC fully supports the principles of the Fair Housing Act and the Equal Opportunity Act. Each office is independently owned and operated. Listing information is deemed reliable but not guaranteed accurate.