2165 Lanes Ferry Road, Newbern, TN 38059
Local realty services provided by:CENTURY 21 Golden Service Realty & Auction, Inc.
2165 Lanes Ferry Road,Newbern, TN 38059
$229,000
- 3 Beds
- 2 Baths
- 2,177 sq. ft.
- Single family
- Active
Listed by: john caldwell
Office: fisher realty & auction
MLS#:2604354
Source:TN_CWTAR
Price summary
- Price:$229,000
- Price per sq. ft.:$105.19
About this home
Come take a look at this 3 bed and 2 bath home located right outside the city limits and less than a mile from Dyer County High School. The galley-style Kitchen features light natural wood cabinetry, subway tile backsplash, herringbone butcher block countertops, stainless steel appliances, and rich hardwood-style flooring flowing into a dining area with a bold blue accent wall. Bedrooms include ceiling fans, wood-style flooring, and unique details—one showcases barn-style black doors, another a reclaimed wood accent wall. Bathrooms feature a pebble stone tub surround and dark wood vanity. The property includes a 9x24 portable building and a 24x30 metal shop with concrete floors, ready for electrical hook-up.
Contact an agent
Home facts
- Year built:1998
- Subdivision & Development:Barker
- Listing ID #:2604354
- Added:39 day(s) ago
- Updated:October 25, 2026 at 02:50 PM
Rooms and interior
- Bedrooms:3
- Total bathrooms:2
- Full bathrooms:2
- Rooms Total:9
- Kitchen Description:Dishwasher, Electric Range, Refrigerator
- Bedroom Description:On Level 3
- Living area:2,177 sq. ft.
Heating and cooling
- Cooling:Central Air
- Heating:Central, Heating
- Central air:Yes
Structure and exterior
- Roof:Composition
- Year built:1998
- Building area:2,177 sq. ft.
- Lot area:0.57 Acres
- Construction Materials:Vinyl Siding
- Foundation Description:Block
- Levels:One
Utilities
- Water:Public
- Sewer:Septic Tank
Finances and disclosures
- Price:$229,000
- Price per sq. ft.:$105.19
- Tax amount:$773
Features and amenities
- Appliances:Dishwasher, Electric Range, Refrigerator
- Laundry features:Electric Dryer Hookup
- Amenities:Ceiling Fan(s)
Parking
- Total parking spaces:4
- Parking description:Open
- Carport spaces:2
New listings near 2165 Lanes Ferry Road
- New
 $74,900Active5 beds 3 baths
608 Dyer Street, Newbern, TN 38059
MLS# 2604969Listed by: ALL-STAR REAL ESTATE - New
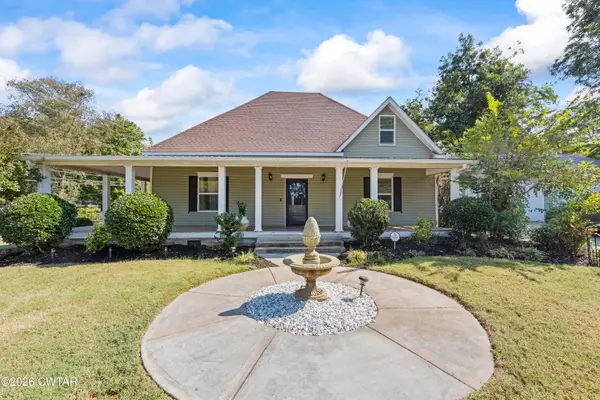 $449,900Active4 beds 3 baths
210 N Jackson Street, Newbern, TN 38059
MLS# 2604924Listed by: MOSSY OAK PROPERTIES MID-SOUTH LAND & HOME LLC - New
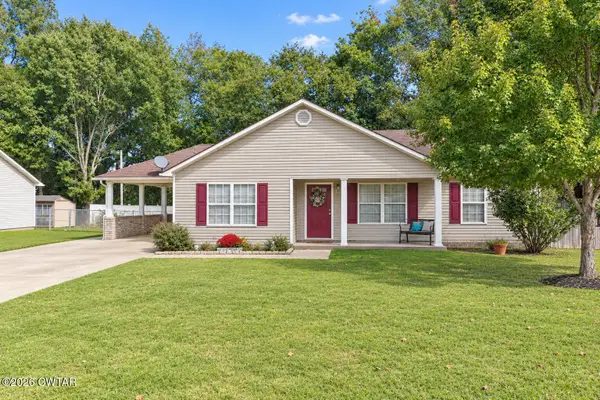 $214,900Active3 beds 2 baths
818 Granite Drive, Newbern, TN 38059
MLS# 2604883Listed by: ALL-STAR REAL ESTATE  $249,900Active4 beds 3 baths
187 Loys Johnson Road, Newbern, TN 38059
MLS# 2604804Listed by: LILLY REALTY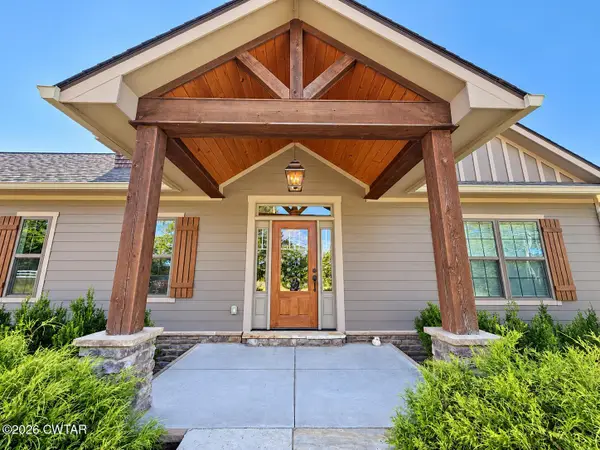
 $267,900Active2 beds 2 baths2,128 sq. ft.
965 Sharpsferry Road, Newbern, TN 38059
MLS# 2604793Listed by: C21 GOLDEN SERVICE REALTY & AU $22,500Active0 Acres
1104 Taylor Lane, Newbern, TN 38059
MLS# 2604687Listed by: ALL-STAR REAL ESTATE $389,900Active4 beds 2 baths
2114 Crowne Heights Drive, Newbern, TN 38059
MLS# 2604638Listed by: PROFESSIONAL REAL ESTATE GROUP $350,000Active4 beds 2 baths1,761 sq. ft.
803 Granite Dr, Newbern, TN 38059
MLS# 3603294Listed by: REAL BROKER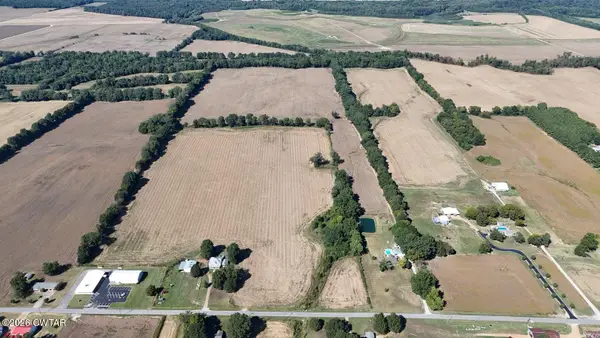 $488,000Active61 Acres
0 Biffle Road, Newbern, TN 38059
MLS# 2604581Listed by: TENNESSEE REALTY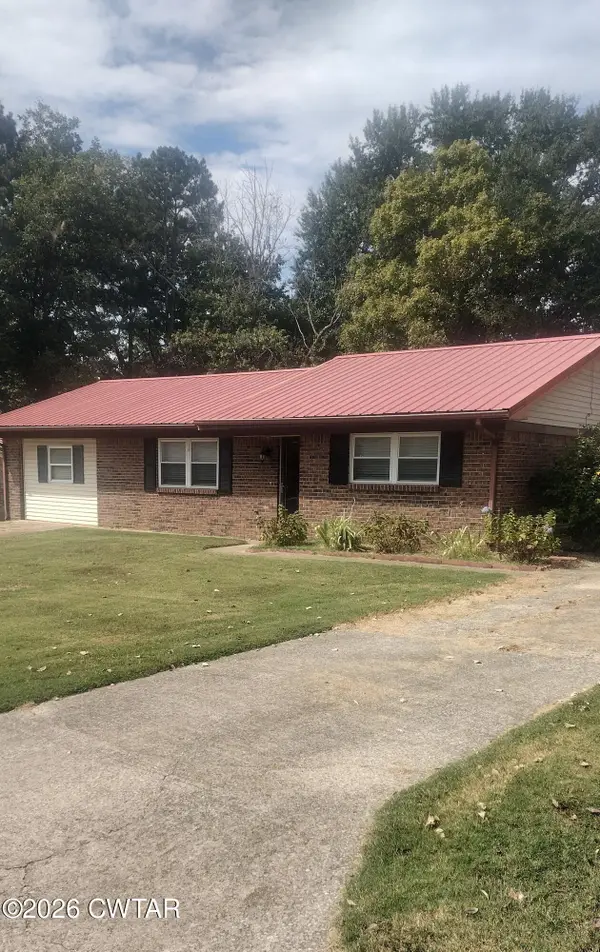 $168,000Pending3 beds 1 baths
1139 Patty Drive, Newbern, TN 38059
MLS# 2604568Listed by: UNIQUE PROPERTIES


Protect your home and budget from life's surprises with an Assurant Home Warranty, backed by a partner that supports you through every step of homeownership. Explore Plans.
©2026 Century 21 Real Estate LLC. All rights reserved. CENTURY 21®, the CENTURY 21 Logo and C21® are service marks owned by Century 21 Real Estate LLC. Century 21 Real Estate LLC fully supports the principles of the Fair Housing Act and the Equal Opportunity Act. Each office is independently owned and operated. Listing information is deemed reliable but not guaranteed accurate.