
407 Nora Drive, Newbern, TN 38059
Local realty services provided by:CENTURY 21 Golden Service Realty & Auction, Inc.
407 Nora Drive,Newbern, TN 38059
$249,900
- 3 Beds
- 2 Baths
- 2,537 sq. ft.
- Single family
- Active
Listed by: david fisher jr.
Office: fisher realty & auction
MLS#:2604306
Source:TN_CWTAR
Price summary
- Price:$249,900
- Price per sq. ft.:$98.5
About this home
This Multi-Level home in Newbern, TN offers 3 Bedrooms, 2 Bathrooms, Living room, Dining room, Den and Kitchens. The main level features warm hardwood flooring throughout the living and dining areas, with the dining room accented by floral wallpaper, wood wainscoting, and a brass chandelier. The kitchen includes oak cabinetry and green countertops over terracotta tile floors. A lower-level living space showcases rustic brick flooring and wood-paneled walls. The 310 sq. ft. primary bedroom is carpeted with multiple windows. Bathrooms feature tile flooring, and one includes a built-in vanity with ample cabinetry.
Contact an agent
Home facts
- Year built:1960
- Subdivision & Development:Wilson Sub
- Listing ID #:2604306
- Added:2 day(s) ago
- Updated:September 14, 2026 at 02:39 PM
Rooms and interior
- Bedrooms:3
- Total bathrooms:2
- Full bathrooms:2
- Rooms Total:11
- Flooring:Brick, Carpet, Hardwood
- Kitchen Description:Electric Range
- Bedroom Description:On Level 3
- Living area:2,537 sq. ft.
Structure and exterior
- Year built:1960
- Building area:2,537 sq. ft.
- Lot area:0.5 Acres
- Foundation Description:Block
- Levels:Multi/Split
Utilities
- Water:Public
- Sewer:Public Sewer
Finances and disclosures
- Price:$249,900
- Price per sq. ft.:$98.5
- Tax amount:$1,470
Features and amenities
- Appliances:Electric Range
- Laundry features:Main Level
Parking
- Total parking spaces:4
- Parking description:Open
New listings near 407 Nora Drive
- New
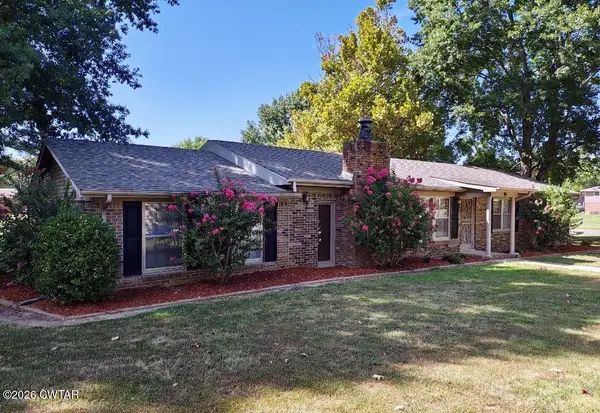 $209,000Active3 beds 2 baths
706 Scenic Hills Drive, Newbern, TN 38059
MLS# 2604277Listed by: CAROUSEL REALTY OF DYER COUNTY 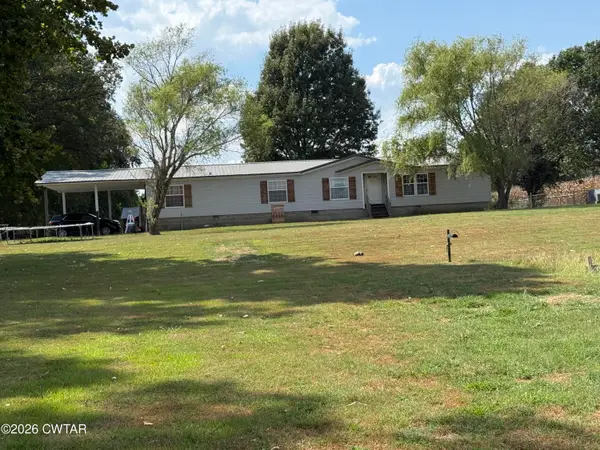 $189,500Pending3 beds 3 baths2,340 sq. ft.
1335 Snow Farm Road, Newbern, TN 38059
MLS# 2604197Listed by: CAROUSEL REALTY OF DYER COUNTY- New
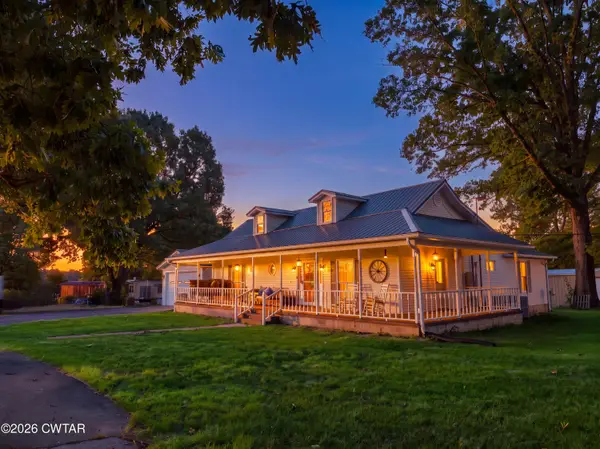 $400,000Active3 beds 3 baths
23 Coker Road, Newbern, TN 38059
MLS# 2604199Listed by: SIMPLIHOM 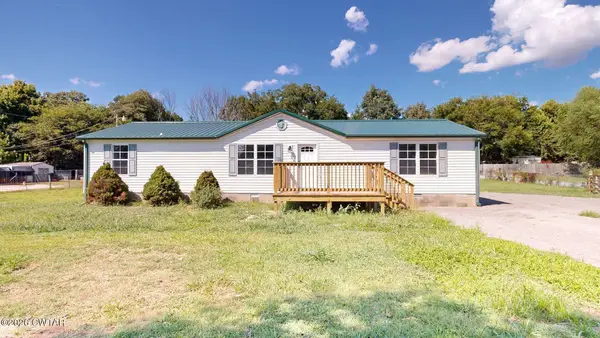 $169,000Pending3 beds 2 baths
650 Scott Road, Newbern, TN 38059
MLS# 2604146Listed by: TENNESSEE REALTY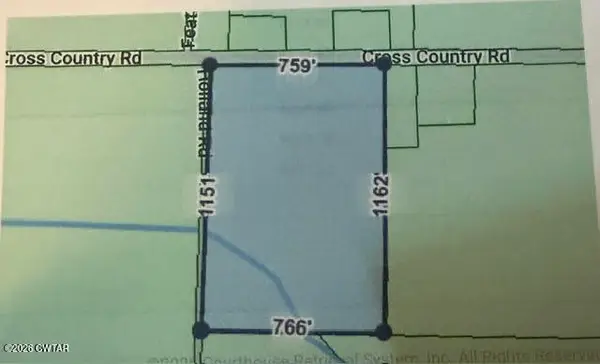 $144,900Active21.5 Acres
0 Cross Country Road, Newbern, TN 38059
MLS# 2604004Listed by: FISHER REALTY & AUCTION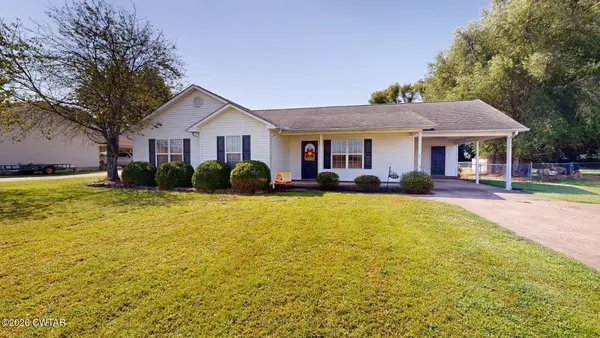 $239,900Pending3 beds 2 baths
1879 Lanes Ferry Road, Newbern, TN 38059
MLS# 2603913Listed by: TENNESSEE REALTY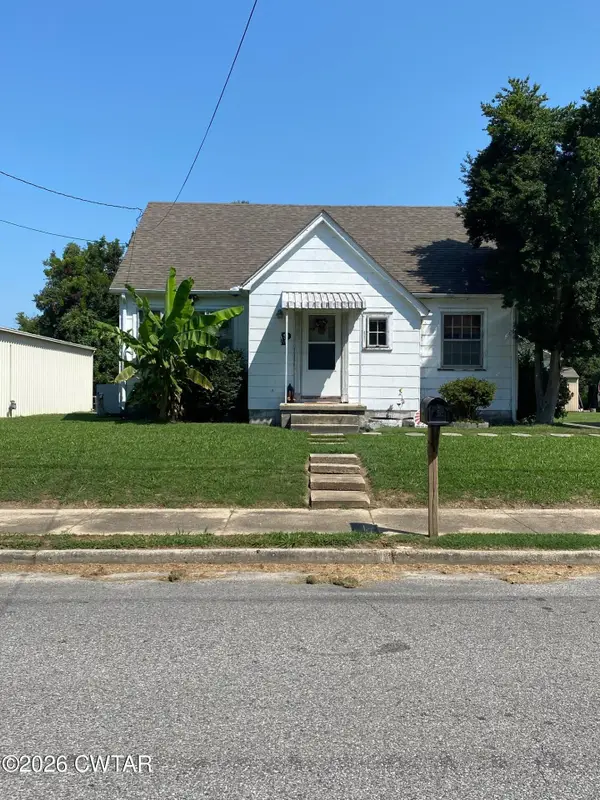 $89,000Pending2 beds 1 baths
304 E Main Street, Newbern, TN 38059
MLS# 2603861Listed by: CAROUSEL REALTY OF DYER COUNTY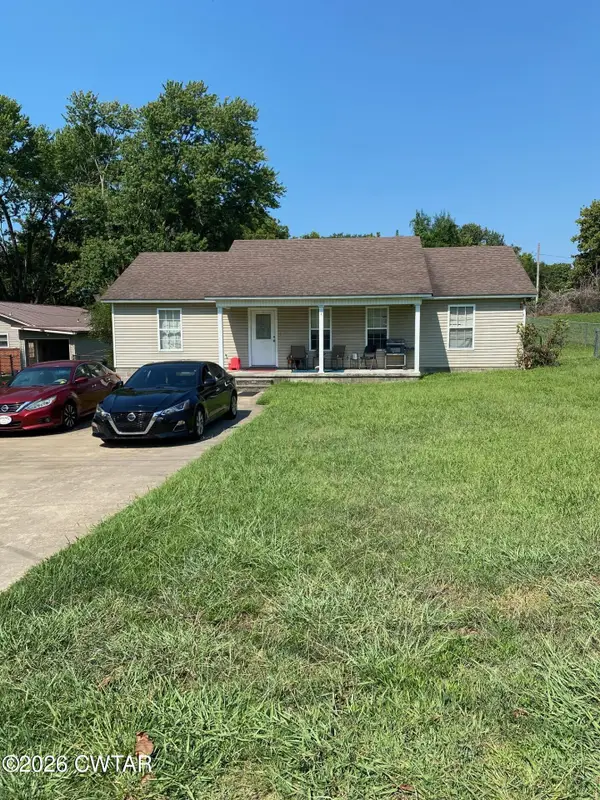 $193,000Active3 beds 2 baths
117 East Drive, Newbern, TN 38059
MLS# 2603856Listed by: CAROUSEL REALTY OF DYER COUNTY $199,900Pending2 beds 1 baths1,520 sq. ft.
1100 Cobb Road, Newbern, TN 38059
MLS# 2603780Listed by: PROFESSIONAL REAL ESTATE GROUP


Protect your home and budget from life's surprises with an Assurant Home Warranty, backed by a partner that supports you through every step of homeownership. Explore Plans.
©2026 Century 21 Real Estate LLC. All rights reserved. CENTURY 21®, the CENTURY 21 Logo and C21® are service marks owned by Century 21 Real Estate LLC. Century 21 Real Estate LLC fully supports the principles of the Fair Housing Act and the Equal Opportunity Act. Each office is independently owned and operated. Listing information is deemed reliable but not guaranteed accurate.