1085 Clearview Drive, Newport, TN 37821
Local realty services provided by:CENTURY 21 Legacy
1085 Clearview Drive,Newport, TN 37821
$399,999
- 3 Beds
- 2 Baths
- 1,500 sq. ft.
- Single family
- Active
Listed by: billy askew
Office: askew realty group
MLS#:712482
Source:TN_LAMLS
Price summary
- Price:$399,999
- Price per sq. ft.:$266.67
About this home
Don't miss this opportunity to own a brand-new home that's currently under construction in the desirable English Fields Subdivision! This 3-bedroom, 2-bath ranch offers a thoughtfully designed open floor plan with high ceilings, a cozy electric fireplace in the living room, and beautiful granite countertops. Conveniently located just 10 minutes from downtown Newport and approximately 30 minutes from Gatlinburg, you'll enjoy both convenience and scenic mountain views. The home is expected to qualify for all government loan programs, and the seller is providing a one-year builder's warranty for added peace of mind. Purchase before completion, and you may even have the opportunity to select your own countertops and personalize your new home.
Contact an agent
Home facts
- Year built:2026
- Listing ID #:712482
- Added:7 day(s) ago
- Updated:August 08, 2026 at 02:15 PM
Rooms and interior
- Bedrooms:3
- Total bathrooms:2
- Full bathrooms:2
- Rooms Total:7
- Flooring:Luxury Vinyl
- Kitchen Description:Dishwasher, Electric Oven, Electric Range, Refrigerator
- Living area:1,500 sq. ft.
Heating and cooling
- Cooling:Central Air
- Heating:Central, Electric
Structure and exterior
- Roof:Composition
- Year built:2026
- Building area:1,500 sq. ft.
- Lot area:1 Acres
- Architectural Style:Ranch
- Exterior Features:Deck
Utilities
- Water:Public
- Sewer:Septic Tank
Finances and disclosures
- Price:$399,999
- Price per sq. ft.:$266.67
- Tax amount:$800 (2027)
Features and amenities
- Appliances:Dishwasher, Electric Oven, Electric Range, Electric Water Heater, Refrigerator
New listings near 1085 Clearview Drive
 $27,900Active0.28 Acres
676 Pikeview Ave, Newport, TN 37821
MLS# 709391Listed by: BRIAN KELLER REALTY- New
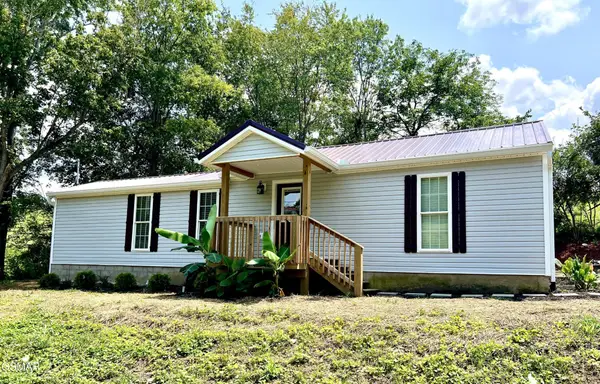 $219,900Active2 beds 2 baths900 sq. ft.
751 Warford Road, Newport, TN 37821
MLS# 3509974Listed by: MOUNTAIN HOME REALTY - New
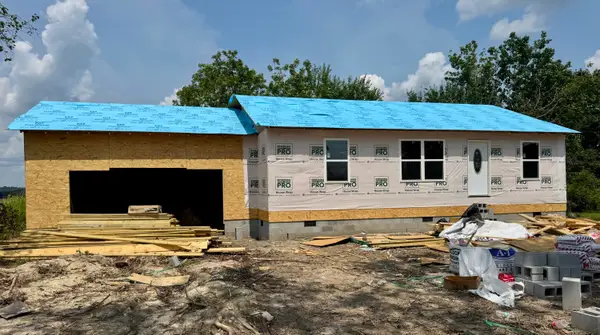 $279,900Active3 beds 2 baths1,200 sq. ft.
484 Smith Street, Newport, TN 37821
MLS# 712557Listed by: MASON REALTY COMPANY - New
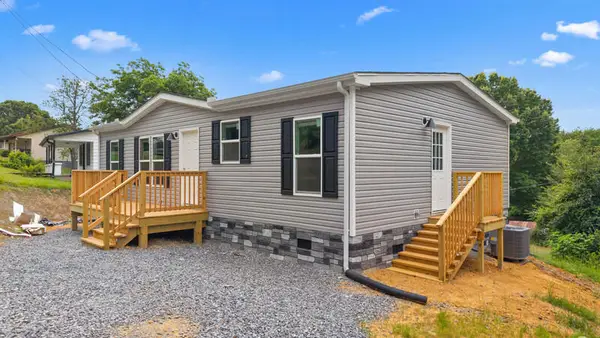 $209,000Active3 beds 2 baths1,120 sq. ft.
580 Woodlawn Avenue, Newport, TN 37821
MLS# 712550Listed by: SOUTHERN CHARM HOMES - New
 $109,000Active13.23 Acres
0 E Hwy 25 70, Newport, TN 37821
MLS# 3333838Listed by: ASKEW REALTY GROUP - New
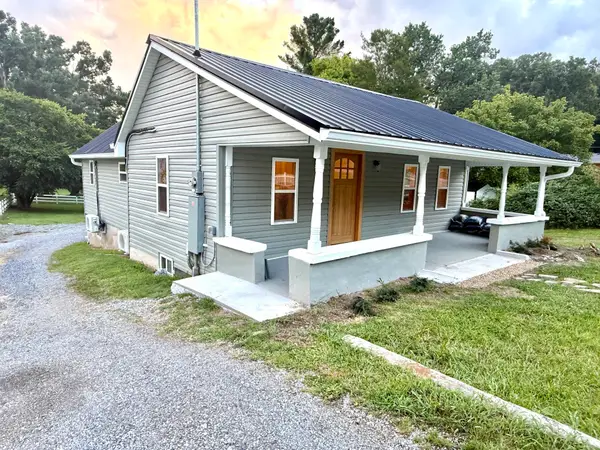 $209,000Active1 beds 2 baths1,085 sq. ft.
587 North Street, Newport, TN 37821
MLS# 712520Listed by: BRIAN KELLER REALTY - New
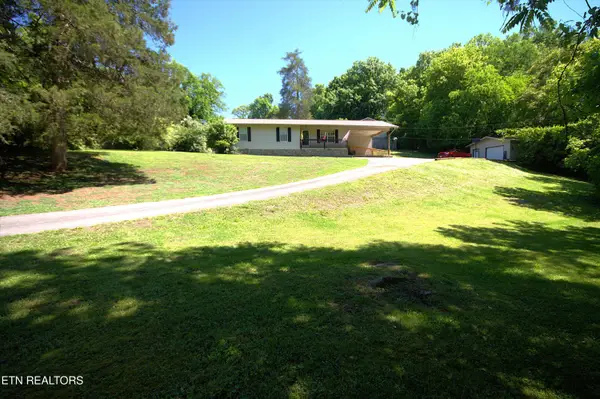
 $275,000Active3 beds 2 baths1,375 sq. ft.
724 Lower Quarry Rd, Newport, TN 37821
MLS# 1351114Listed by: CENTURY 21 LEGACY - New
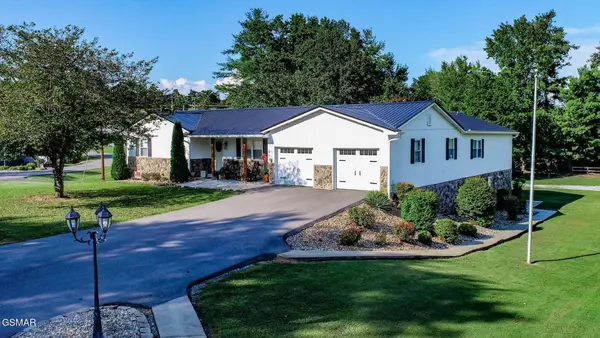 $399,999Active4 beds 4 baths2,240 sq. ft.
500 Buckingham Dr, Newport, TN 37821
MLS# 3321034Listed by: MASSEY REALTY - New
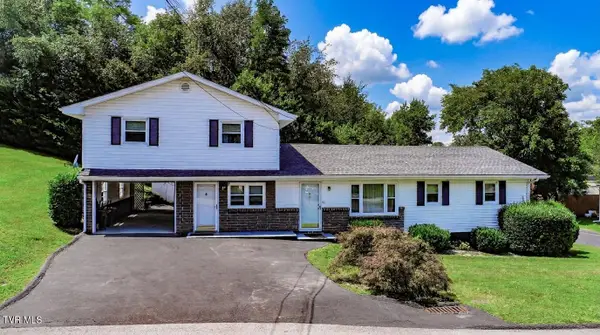 $309,900Active5 beds 2 baths2,435 sq. ft.
811 Martine Street, Newport, TN 37821
MLS# 9999192Listed by: MASSEY REALTY - New
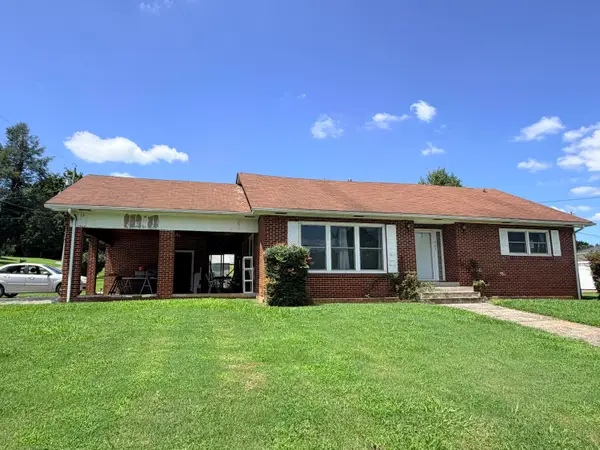 $299,999Active3 beds 2 baths1,560 sq. ft.
267 Lincoln Avenue, Newport, TN 37821
MLS# 712494Listed by: ASKEW REALTY GROUP


Protect your home and budget from life's surprises with an Assurant Home Warranty, backed by a partner that supports you through every step of homeownership. Explore Plans.
©2026 Century 21 Real Estate LLC. All rights reserved. CENTURY 21®, the CENTURY 21 Logo and C21® are service marks owned by Century 21 Real Estate LLC. Century 21 Real Estate LLC fully supports the principles of the Fair Housing Act and the Equal Opportunity Act. Each office is independently owned and operated. Listing information is deemed reliable but not guaranteed accurate.