
131 Campbell Rd, Newport, TN 37821
Local realty services provided by:CENTURY 21 Premier
131 Campbell Rd,Newport, TN 37821
$296,000
- 3 Beds
- - Baths
- - sq. ft.
- Single family
- Sold
Listed by: don fabrikant
Office: country living realty
MLS#:3302309
Source:NASHVILLE
Sorry, we are unable to map this address
Price summary
- Price:$296,000
About this home
Discover the character and versatility of this inviting 3-bedroom, 2-bath A-frame home in Newport, located just minutes from a public boat ramp on beautiful Douglas Lake. Offering approximately 1,575 square feet of living space on 1.51 acres built in 1988, the home features a striking living room with high ceilings, beautiful wood finishes, wood flooring and a cozy wood-burning stove. The kitchen appliances convey and include a gas range. A multifunctional laundry and mudroom provide a convenient transition area for everyday country living. Additional improvements include upgraded Andersen windows and high-speed fiber internet service through Newport Utilities. The fenced property features a gated driveway entrance and several outdoor spaces, including a rear deck, front entry deck, covered front porch with a storage room and a separate covered picnic area located on the opposite side of the property--ideal for cookouts, entertaining or relaxing outdoors. A separate 14' × 24' building is currently used as an office and includes a full bathroom and split-unit heat pump. With these amenities, it offers potential for use as guest or additional living quarters. This bathroom needs to be plumbed and a water heater added. Additional improvements include a 12' × 24' utility building attached to a spacious 24' × 40' workshop with a concrete slab floor. The combination of fencing, storage, workspace makes this property well suited for buyers seeking a small homestead, hobby property or home-based workspace. Douglas Lake offers approximately 28,000 acres of water and more than 500 miles of shoreline, providing outstanding opportunities for boating, fishing and water recreation. Enjoy peaceful East Tennessee country living while remaining convenient to Newport, Interstate 40 and the attractions and natural beauty of the Great Smoky Mountains. Some pictures have been digitally enhanced....
Contact an agent
Home facts
- Year built:1988
- Listing ID #:3302309
- Added:55 day(s) ago
- Updated:September 16, 2026 at 07:17 AM
Rooms and interior
- Bedrooms:3
- Flooring:Laminate, Tile
- Kitchen Description:Dishwasher, Microwave, Refrigerator
- Basement:Yes
- Basement Description:Crawl Space
Heating and cooling
- Cooling:Ceiling Fan(s), Central Air
- Heating:Electric, Heat Pump, Propane
- Central air:Yes
Structure and exterior
- Year built:1988
- Lot Features:Level, Rolling Slope, Wooded
- Architectural Style:A-Frame
- Construction Materials:Frame
- Exterior Features:Deck, Porch
- Levels:1 Story
Schools
- High school:Cocke Co High School
- Elementary school:Edgemont Elementary
Utilities
- Water:Well
- Sewer:Septic Tank
Finances and disclosures
- Price:$296,000
- Tax amount:$902
Features and amenities
- Appliances:Dishwasher, Microwave, Refrigerator
- Amenities:Ceiling Fan(s), Walk-In Closet(s)
Parking
- Total parking spaces:2
- Carport spaces:2
 Copyright 2026 Realtracs Mls. All rights reserved. Realtracs Mls provides content displayed here (“provided content”) on an “as is” basis and makes no representations or warranties regarding the provided content, including, but not limited to those of non-infringement, timeliness, accuracy, or completeness. Individuals and companies using information presented are responsible for verification and validation of information they utilize and present to their customers and clients. Realtracs Mls will not be liable for any damage or loss resulting from use of the provided content or the products available through Portals, IDX, VOW, and/or Syndication. Recipients of this information shall not resell, redistribute, reproduce, modify, or otherwise copy any portion thereof without the expressed written consent of Realtracs Mls. NASHVILLE Member Broker: Renee Hunter
New listings near 131 Campbell Rd
- Coming Soon
 $95,000Coming Soon2.3 Acres
3734 Robert E Lee Drive, Newport, TN 37821
MLS# 3319424Listed by: ASKEW REALTY GROUP - Coming Soon
 $889,000Coming Soon-- beds -- baths
0 Clear Creek Rd, Newport, TN 37821
MLS# 3176845Listed by: WEICHERT, REALTORS - TIGER REAL ESTATE - New
 $275,000Active3 beds 2 baths1,284 sq. ft.
464 Sequoyah Drive, Newport, TN 37821
MLS# 713013Listed by: SCENIC REALTY - New
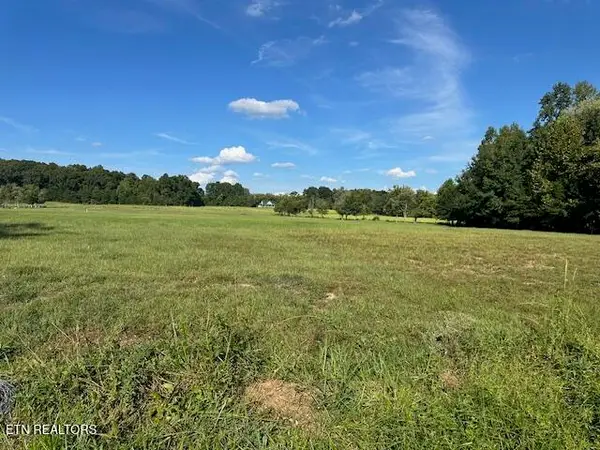 $125,000Active5 Acres
966 Red Hill Rd, Newport, TN 37821
MLS# 1355487Listed by: KELLER REALTY & AUCTION  $205,000Pending3 beds 2 baths1,344 sq. ft.
1228 Evans Valley Road, Newport, TN 37821
MLS# 3591683Listed by: SKYE REALTY $399,000Pending4 beds 3 baths2,240 sq. ft.
1800 Mountain Ridge Road, Newport, TN 37821
MLS# 3591805Listed by: TRINITY REALTY, LLC- New
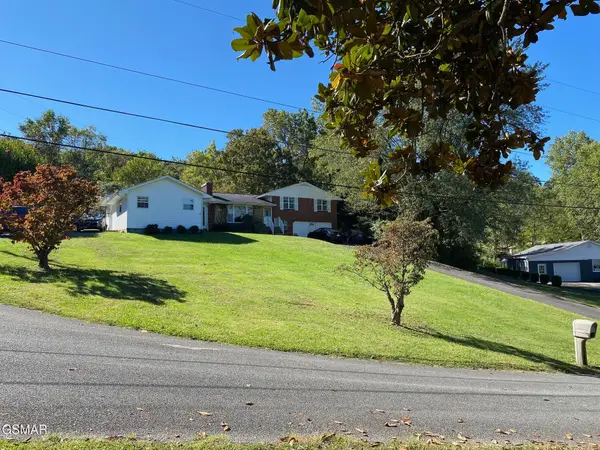 $289,900Active3 beds 3 baths2,098 sq. ft.
1011 Honeysuckle Drive, Newport, TN 37821
MLS# 3548211Listed by: CRYE-LEIKE PREMIER REAL ESTATE, LLC - New
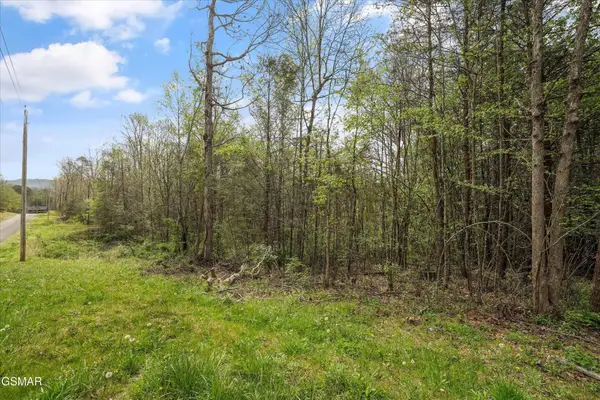 $49,900Active0.68 Acres
1433 Timber Trail, Newport, TN 37821
MLS# 3548282Listed by: KELLER WILLIAMS PROPERTIES - New
 $45,000Active1.04 Acres
0 English Fields Drive, Newport, TN 37821
MLS# 3548475Listed by: KELLER WILLIAMS PROPERTIES - New
 $299,900Active3 beds 3 baths1,825 sq. ft.
1072 Sunset Circle, Newport, TN 37821
MLS# 713002Listed by: RE/MAX BETWEEN THE LAKES - DANDRIDGE


Protect your home and budget from life's surprises with an Assurant Home Warranty, backed by a partner that supports you through every step of homeownership. Explore Plans.
©2026 Century 21 Real Estate LLC. All rights reserved. CENTURY 21®, the CENTURY 21 Logo and C21® are service marks owned by Century 21 Real Estate LLC. Century 21 Real Estate LLC fully supports the principles of the Fair Housing Act and the Equal Opportunity Act. Each office is independently owned and operated. Listing information is deemed reliable but not guaranteed accurate.