
148 Carson Springs Road, Newport, TN 37821
Local realty services provided by:CENTURY 21 Legacy
148 Carson Springs Road,Newport, TN 37821
$234,900
- 3 Beds
- 2 Baths
- 1,620 sq. ft.
- Single family
- Pending
Listed by: jamie smith
Office: exp realty, llc.
MLS#:712174
Source:TN_LAMLS
Price summary
- Price:$234,900
- Price per sq. ft.:$145
About this home
Welcome home to this beautifully undated 3 bedroom, 2 bath double-wide offering space comfort and convenience on 1.39 acres.
Inside you'll find two separate living areas, brand-new LVP flooring, and stylish butcher block countertops that add warmth and character to the kitchen.
Step outside to enjoy both front and back decks overlooking a mostly level yard that extends into a peaceful wooded area with a flowing creek. The property also features a carport, large detached garage, a storage shed, and a fenced portion of the backyard that is perfect for pets, play or gardening. New metal roof added in 2022.
Located just one mile from I-40, this home combines the charm of country living with the convenience of nearby amenities.
Contact an agent
Home facts
- Year built:2006
- Listing ID #:712174
- Added:86 day(s) ago
- Updated:October 06, 2026 at 04:30 PM
Rooms and interior
- Bedrooms:3
- Total bathrooms:2
- Full bathrooms:2
- Rooms Total:8
- Flooring:Luxury Vinyl
- Kitchen Description:Dishwasher, Electric Range, Microwave, Range Hood, Refrigerator
- Living area:1,620 sq. ft.
Heating and cooling
- Cooling:Central Air, Electric
- Heating:Central, Natural Gas
Structure and exterior
- Roof:Metal, Shingle
- Year built:2006
- Building area:1,620 sq. ft.
- Lot area:1.39 Acres
- Construction Materials:Vinyl Siding
- Exterior Features:Deck, Porch
- Levels:1 Story
Utilities
- Water:Public
- Sewer:Public Sewer
Finances and disclosures
- Price:$234,900
- Price per sq. ft.:$145
- Tax amount:$787 (2025)
Features and amenities
- Appliances:Dishwasher, Dryer, Electric Range, Electric Water Heater, Microwave, Range Hood, Refrigerator, Washer
- Laundry features:Dryer, Washer
Parking
- Garage spaces:2
- Carport spaces:2
New listings near 148 Carson Springs Road
- Coming Soon
 $95,000Coming Soon2.3 Acres
3734 Robert E Lee Drive, Newport, TN 37821
MLS# 3319424Listed by: ASKEW REALTY GROUP - New
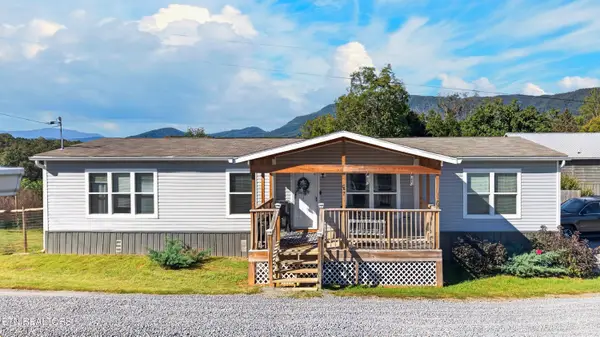 $355,000Active3 beds 2 baths1,680 sq. ft.
267 English Mountain Rd, Newport, TN 37821
MLS# 1357826Listed by: REGAL REAL ESTATE TN, LLC - New
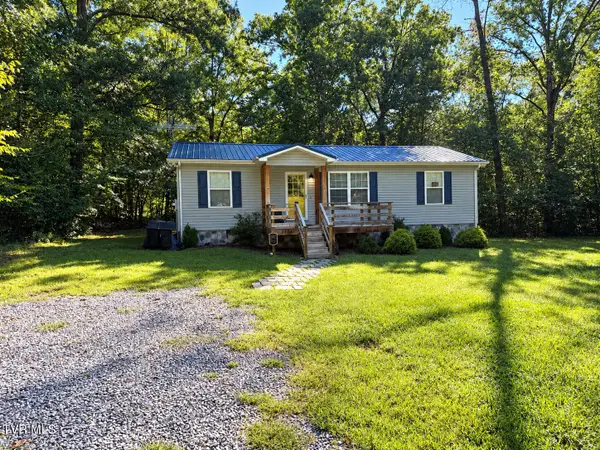 $269,000Active3 beds 2 baths1,056 sq. ft.
3412 Point Pleasant Road, Newport, TN 37821
MLS# 10001730Listed by: COUNTRY LIVING REALTY 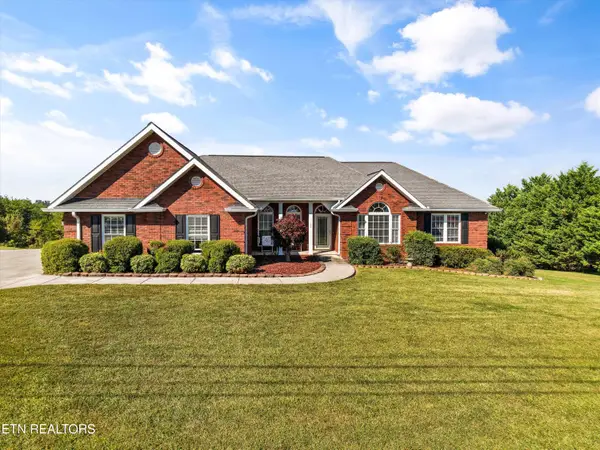 $515,000Pending - Continue To Show3 beds 3 baths2,178 sq. ft.
162 Epley Rd, Newport, TN 37821
MLS# 1357696Listed by: LPT REALTY, LLC- New
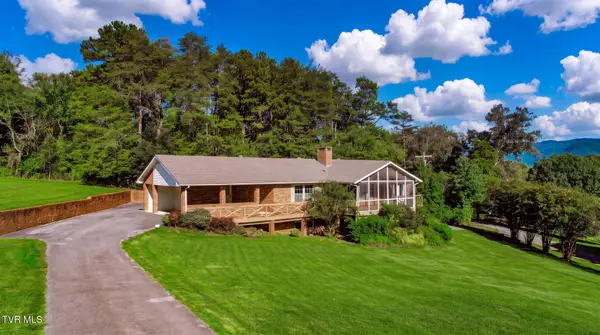 $469,000Active4 beds 3 baths2,969 sq. ft.
1235 Golf Course Road, Newport, TN 37821
MLS# 10001679Listed by: MASSEY REALTY - New
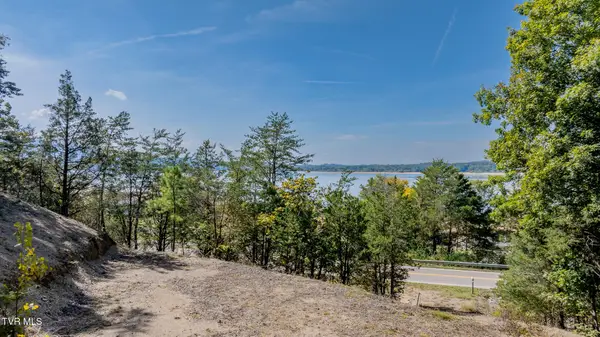 $139,900Active2.57 Acres
1100 Highway 25e, Newport, TN 37821
MLS# 10001675Listed by: LPT REALTY - GRIFFIN HOME GROUP - New
 $9,450,000Active41 beds 34 baths22,003 sq. ft.
430 Sugar Cove Way, Newport, TN 37821
MLS# 3610577Listed by: REMAX PREFERRED PIGEON FORGE - New
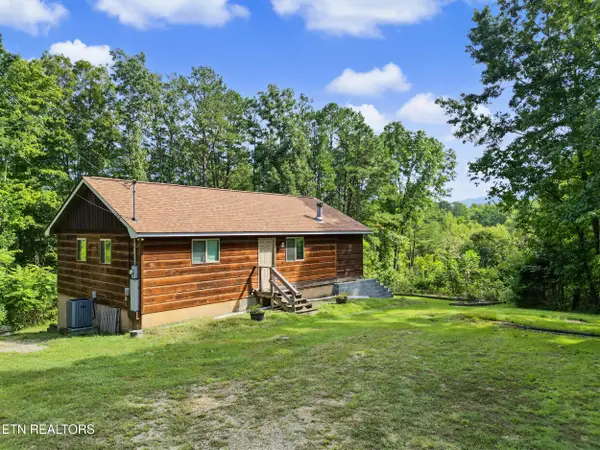 $269,900Active4 beds 2 baths1,632 sq. ft.
204 Great View Way, Newport, TN 37821
MLS# 1357581Listed by: REALTY PROS, LLC - New
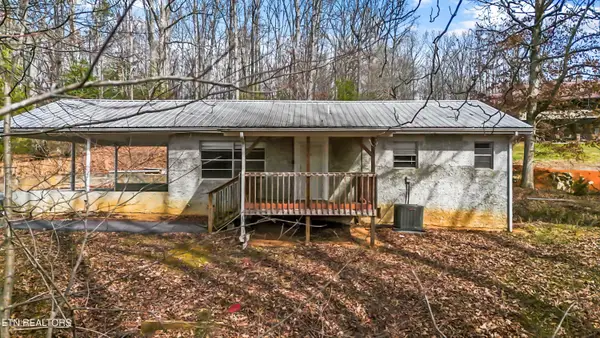 $200,000Active3 beds 2 baths1,009 sq. ft.
1360 Lower English Creek Rd, Newport, TN 37821
MLS# 1357527Listed by: REAL BROKER - New
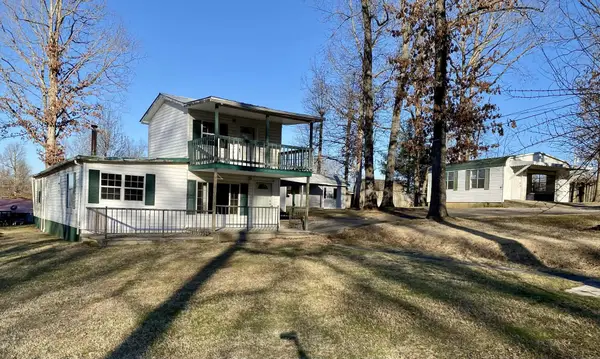 $249,900Active5 beds 2 baths1,852 sq. ft.
1241 Heatherbrook Way, Newport, TN 37821
MLS# 713161Listed by: GREATER IMPACT REALTY LAKEWAY


Protect your home and budget from life's surprises with an Assurant Home Warranty, backed by a partner that supports you through every step of homeownership. Explore Plans.
©2026 Century 21 Real Estate LLC. All rights reserved. CENTURY 21®, the CENTURY 21 Logo and C21® are service marks owned by Century 21 Real Estate LLC. Century 21 Real Estate LLC fully supports the principles of the Fair Housing Act and the Equal Opportunity Act. Each office is independently owned and operated. Listing information is deemed reliable but not guaranteed accurate.