
1611 Deerwood Road, Newport, TN 37821
Local realty services provided by:CENTURY 21 Legacy
1611 Deerwood Road,Newport, TN 37821
$260,000
- 4 Beds
- 2 Baths
- 2,300 sq. ft.
- Single family
- Active
Listed by: priscilla melo, joshua moore
Office: exp realty, llc.
MLS#:712232
Source:TN_LAMLS
Price summary
- Price:$260,000
- Price per sq. ft.:$113.04
About this home
Country Setting on 2.13 Acres | No Restrictions
Escape to peaceful country living without sacrificing convenience! Nestled on 2.13 acres, this spacious home puts you just 5 minutes from Douglas Lake, 5 minutes from Interstate 40, and only 20 minutes from Sevierville -- the best of both worlds. Enjoy low county-only taxes of just $825.74, no restrictions, and a level yard frequented by deer right in your backyard.
With over 2,300 square feet, this home has been lived in, needing a few cosmetic repairs. Laminate flooring runs through every room -- no carpet anywhere.
The open-concept layout connects a large living room, kitchen, and den for an airy, spacious feel. Cozy up to the wood-burning fireplace in the den on cool mountain evenings. The kitchen offers abundant cabinetry, and a private laundry room with washer and dryer included.
The master ensuite is a true retreat -- easily accommodating a king-size suite, it features a bonus room perfect for a home office, nursery, or private sitting room. The master bath will impress with a large soaking tub, a private toilet area, a walk-in shower, and a large walk-in closet. Home is being sold as is.
Bedrooms 2 and 3 each feature their own walk-in closets, and the 4th bedroom is generously sized as well.
Private well and septic. Lots of space for the whole family -- come see it before it's gone!...
Contact an agent
Home facts
- Year built:2004
- Listing ID #:712232
- Added:43 day(s) ago
- Updated:August 30, 2026 at 02:04 AM
Rooms and interior
- Bedrooms:4
- Total bathrooms:2
- Full bathrooms:2
- Rooms Total:9
- Flooring:Laminate, Vinyl
- Kitchen Description:Dishwasher, Electric Range
- Living area:2,300 sq. ft.
Heating and cooling
- Cooling:Central Air, Electric
- Heating:Central, Electric
Structure and exterior
- Roof:Metal
- Year built:2004
- Building area:2,300 sq. ft.
- Lot area:2.13 Acres
- Construction Materials:Vinyl Siding
- Exterior Features:Deck, Porch
- Levels:1 Story
Schools
- High school:Cocke
- Elementary school:Edgemont K-8
Utilities
- Water:Private
- Sewer:Septic Tank
Finances and disclosures
- Price:$260,000
- Price per sq. ft.:$113.04
- Tax amount:$825 (2025)
Features and amenities
- Appliances:Dishwasher, Electric Range, Electric Water Heater
New listings near 1611 Deerwood Road
- Coming Soon
 $95,000Coming Soon2.3 Acres
3734 Robert E Lee Drive, Newport, TN 37821
MLS# 3319424Listed by: ASKEW REALTY GROUP - Coming Soon
 $889,000Coming Soon-- beds -- baths
0 Clear Creek Rd, Newport, TN 37821
MLS# 3176845Listed by: WEICHERT, REALTORS - TIGER REAL ESTATE - New
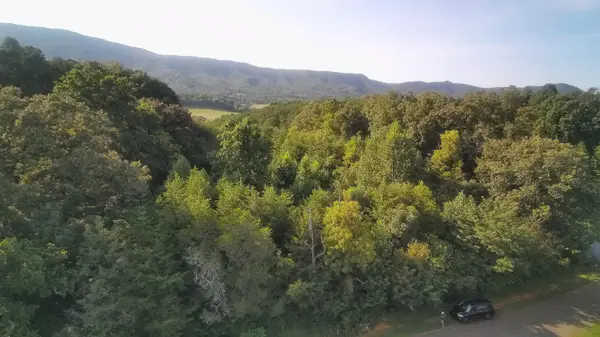 $96,000Active2.02 Acres
Lots 9-10 Clear View, Newport, TN 37821
MLS# 712791Listed by: BRIAN KELLER REALTY - New
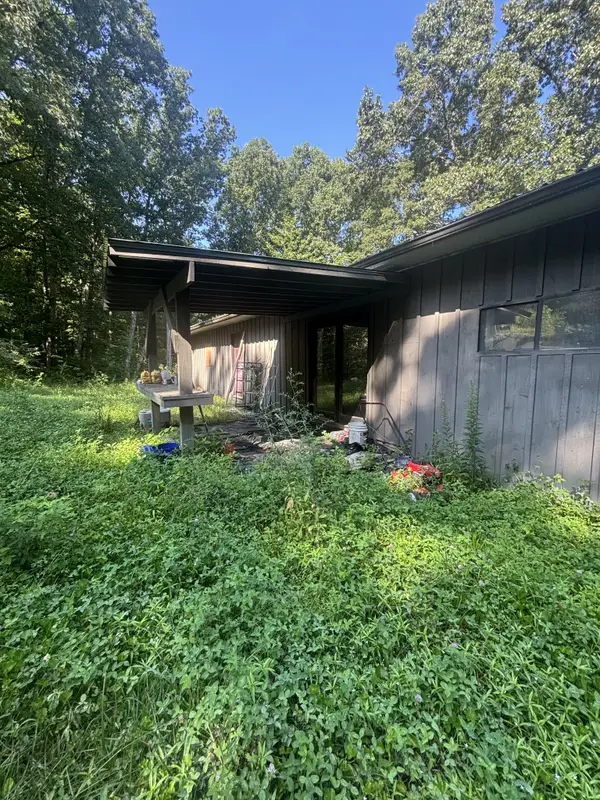 $99,000Active5 beds 2 baths1,446 sq. ft.
390 Sweet William Rd, Newport, TN 37821
MLS# 3528723Listed by: REBUILT BROKERAGE LLC - New
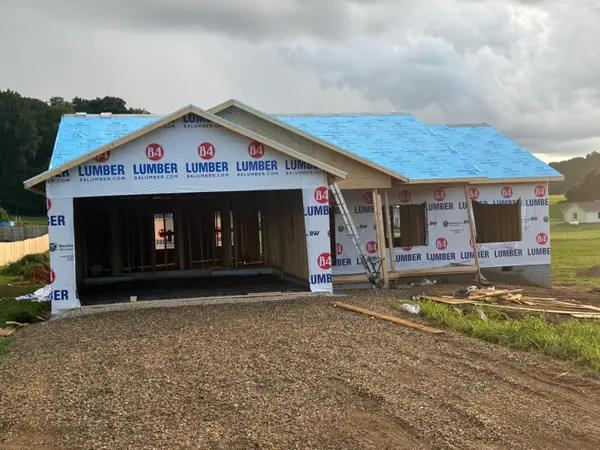 $389,900Active3 beds 3 baths1,762 sq. ft.
285 Scenic Drive #285, Newport, TN 37821
MLS# 712783Listed by: MASON REALTY COMPANY - New
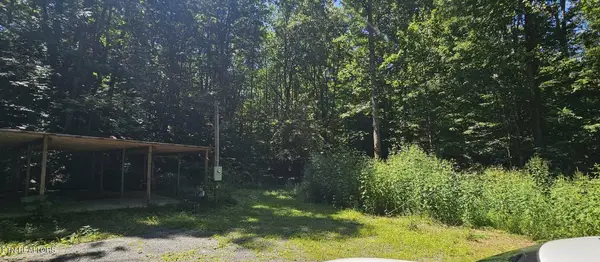 $59,900Active2.28 Acres
1241 Azalea Lane Lane, Newport, TN 37821
MLS# 3527565Listed by: WEICHERT, REALTORS - TIGER REAL ESTATE - New
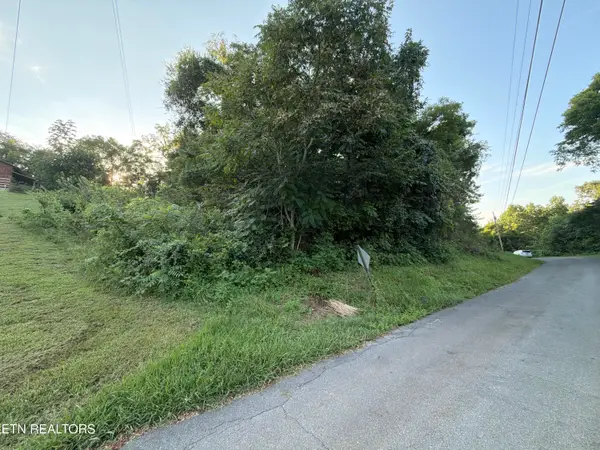 $60,000Active1.02 Acres
City View Drive, Newport, TN 37821
MLS# 1353404Listed by: MOUNTAIN HOME REALTY - New
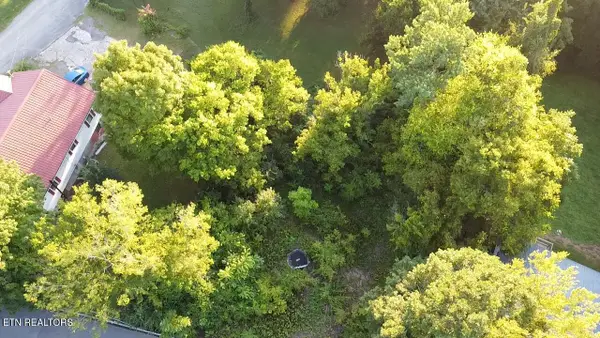 $23,000Active0.22 Acres
141 Blazer St, Newport, TN 37821
MLS# 1353405Listed by: MOUNTAIN HOME REALTY - New
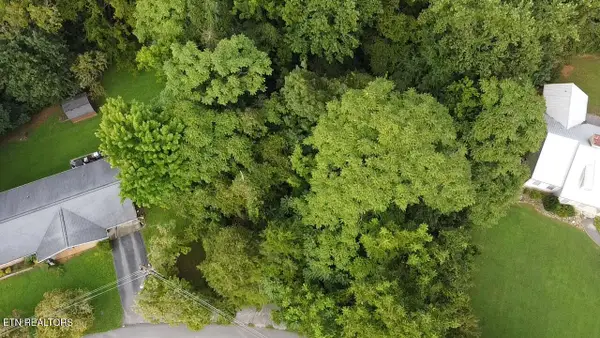 $40,000Active0.56 Acres
Cliffwood Drive #23, Newport, TN 37821
MLS# 1353406Listed by: MOUNTAIN HOME REALTY - New
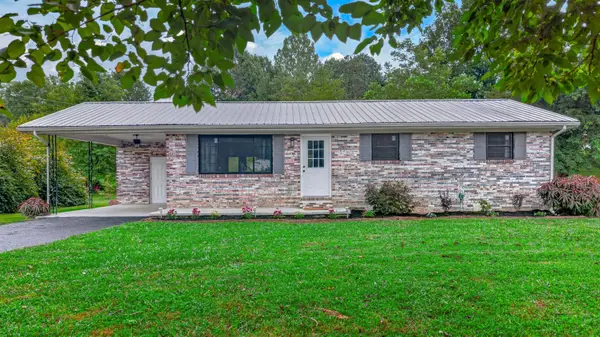 $264,900Active3 beds 1 baths1,025 sq. ft.
518 Fairfield Drive, Newport, TN 37821
MLS# 712771Listed by: WEICHERT, REALTORS - TIGER REAL ESTATE


Protect your home and budget from life's surprises with an Assurant Home Warranty, backed by a partner that supports you through every step of homeownership. Explore Plans.
©2026 Century 21 Real Estate LLC. All rights reserved. CENTURY 21®, the CENTURY 21 Logo and C21® are service marks owned by Century 21 Real Estate LLC. Century 21 Real Estate LLC fully supports the principles of the Fair Housing Act and the Equal Opportunity Act. Each office is independently owned and operated. Listing information is deemed reliable but not guaranteed accurate.