
2714 Cayanne Road, Newport, TN 37821
Local realty services provided by:CENTURY 21 Legacy
2714 Cayanne Road,Newport, TN 37821
$899,000
- 3 Beds
- 3 Baths
- 3,000 sq. ft.
- Single family
- Active
Listed by: billy askew
Office: askew realty group
MLS#:712967
Source:TN_LAMLS
Price summary
- Price:$899,000
- Price per sq. ft.:$299.67
About this home
LIVE ON TOP OF THE SMOKY MOUNTAINS! This immaculate home is nestled in beautiful Cosby and offers approximately 3,000 square feet of finished living space with 1,500 square feet on each level. The main level features 3 bedrooms, 2 full bathrooms, a spacious living area, and a beautiful kitchen complete with granite countertops, soft-close cabinets, and a large granite island. You will love the breathtaking mountain views that stretch from the living room all the way to the primary bedroom, giving you the opportunity to wake up to the beauty of the Smoky Mountains and enjoy the abundant wildlife surrounding the property. The full finished basement provides additional living space with 2 bonus rooms and another full bathroom. Both levels feature patio doors, allowing easy access to enjoy the views and outdoor surroundings from either level. With plenty of room for family and guests, this home offers flexibility for a variety of uses. Conveniently located just minutes from Newport and approximately 20 minutes from Gatlinburg. Whether you are looking for a primary residence, second home, or investment property, this Cosby home is one you will want to see! Call today to schedule your showing....
Contact an agent
Home facts
- Year built:2025
- Listing ID #:712967
- Added:1 day(s) ago
- Updated:September 11, 2026 at 01:42 AM
Rooms and interior
- Bedrooms:3
- Total bathrooms:3
- Full bathrooms:3
- Rooms Total:13
- Flooring:Luxury Vinyl
- Kitchen Description:Dishwasher, Electric Oven, Electric Range
- Basement Description:Concrete, Exterior Entry, Finished, Full, Walk-Out Access
- Living area:3,000 sq. ft.
Heating and cooling
- Cooling:Central Air, Electric
- Heating:Central, Electric
Structure and exterior
- Roof:Composition
- Year built:2025
- Building area:3,000 sq. ft.
- Lot area:0.83 Acres
- Architectural Style:Contemporary
- Construction Materials:Vinyl Siding
- Exterior Features:Porch
- Foundation Description:Block, Concrete, Exterior Entry, Full
Utilities
- Water:Public
- Sewer:Septic Tank
Finances and disclosures
- Price:$899,000
- Price per sq. ft.:$299.67
- Tax amount:$2,000 (2026)
Features and amenities
- Appliances:Dishwasher, Electric Oven, Electric Range, Electric Water Heater
New listings near 2714 Cayanne Road
- Coming Soon
 $95,000Coming Soon2.3 Acres
3734 Robert E Lee Drive, Newport, TN 37821
MLS# 3319424Listed by: ASKEW REALTY GROUP - Coming Soon
 $889,000Coming Soon-- beds -- baths
0 Clear Creek Rd, Newport, TN 37821
MLS# 3176845Listed by: WEICHERT, REALTORS - TIGER REAL ESTATE - New
 $45,000Active1.38 Acres
Lot 14 Tranquility Ridge Drive, Newport, TN 37821
MLS# 712961Listed by: SCENIC REALTY - New
 $55,000Active1.95 Acres
000 Tranquility Ridge Drive, Newport, TN 37821
MLS# 712957Listed by: SCENIC REALTY - New
 $499,900Active3 beds 3 baths2,288 sq. ft.
145 Hidden Mountain Way, Newport, TN 37821
MLS# 3545640Listed by: WALLACE 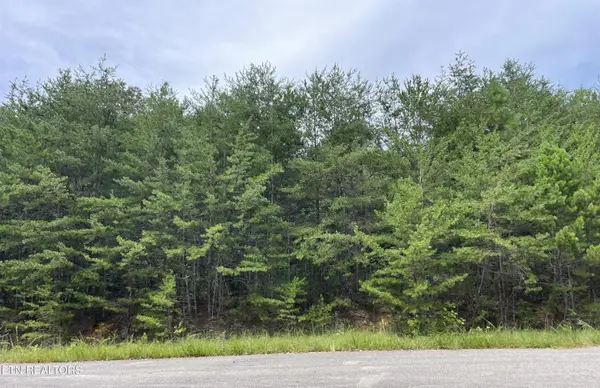 $36,000Active1.02 Acres
742 White Dogwood Drive, Newport, TN 37821
MLS# 3527533Listed by: INNOVATE REAL ESTATE- New
 $55,000Active0.25 Acres
Lot 5 Waterford Way, Newport, TN 37821
MLS# 1354846Listed by: ELITE REALTY - New
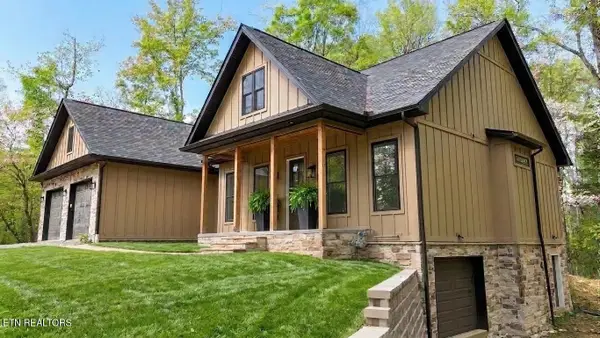 $589,900Active3 beds 2 baths1,810 sq. ft.
236 Meadowood Road, Newport, TN 37821
MLS# 3544518Listed by: REALTY EXECUTIVES ASSOCIATES - New
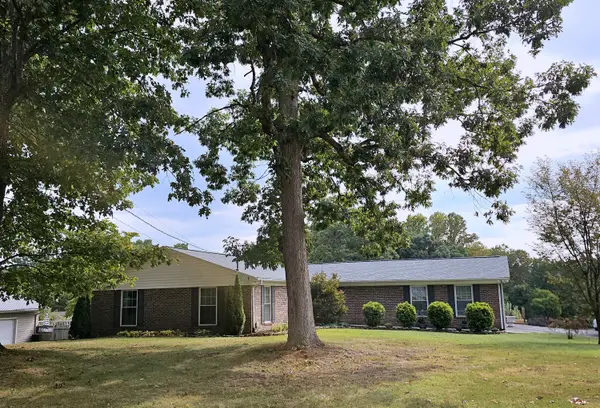 $485,000Active3 beds 2 baths1,907 sq. ft.
1588 Golf Course Road, Newport, TN 37821
MLS# 712927Listed by: SCENIC REALTY


Protect your home and budget from life's surprises with an Assurant Home Warranty, backed by a partner that supports you through every step of homeownership. Explore Plans.
©2026 Century 21 Real Estate LLC. All rights reserved. CENTURY 21®, the CENTURY 21 Logo and C21® are service marks owned by Century 21 Real Estate LLC. Century 21 Real Estate LLC fully supports the principles of the Fair Housing Act and the Equal Opportunity Act. Each office is independently owned and operated. Listing information is deemed reliable but not guaranteed accurate.