
285 Scenic Drive #285, Newport, TN 37821
Local realty services provided by:CENTURY 21 Legacy
285 Scenic Drive #285,Newport, TN 37821
$389,900
- 3 Beds
- 3 Baths
- 1,762 sq. ft.
- Single family
- Active
Listed by: joe shults
Office: mason realty company
MLS#:712783
Source:TN_LAMLS
Price summary
- Price:$389,900
- Price per sq. ft.:$168.35
About this home
New Construction 1,762 sq. foot home featuring 3 bedrooms and 2 full baths and 1 half Bath, located on a desirable lot in a great neighborhood! This home includes a 554 sq. Foot 2 bay garage, providing plenty of space for vehicles, storage, or workshop. Built for durability and ease, the exterior offers vinyl or hardy siding and a architectural shingled roof, making it completely maintenance-free on the outside. The best part ? Make it your own. If you go under contract before completion, you'll have the opportunity to choose your cabinet colors, flooring colors, and wall colors, allowing you to personalize the home to fit your style. Quality new construction with customization options- this one will not last long ! Call today for details or to secure this home before it's finished.
Contact an agent
Home facts
- Year built:2026
- Listing ID #:712783
- Added:48 day(s) ago
- Updated:August 29, 2026 at 12:48 AM
Rooms and interior
- Bedrooms:3
- Total bathrooms:3
- Full bathrooms:2
- Half bathrooms:1
- Rooms Total:9
- Flooring:Laminate
- Kitchen Description:Dishwasher, Electric Oven, Microwave, Range Hood, Refrigerator
- Living area:1,762 sq. ft.
Heating and cooling
- Cooling:Central Air
- Heating:Central, Heat Pump
Structure and exterior
- Roof:Shingle
- Year built:2026
- Building area:1,762 sq. ft.
- Lot area:0.69 Acres
- Architectural Style:Contemporary
- Construction Materials:Vinyl Siding
- Exterior Features:Deck, Porch
Schools
- High school:Cocke
- Elementary school:Bridgeport K-8
Utilities
- Water:Public
- Sewer:Septic Tank
Finances and disclosures
- Price:$389,900
- Price per sq. ft.:$168.35
- Tax amount:$68 (2025)
Features and amenities
- Appliances:Dishwasher, Electric Oven, Electric Water Heater, Microwave, Range Hood, Refrigerator
Parking
- Garage spaces:2
New listings near 285 Scenic Drive #285
- Coming Soon
 $95,000Coming Soon2.3 Acres
3734 Robert E Lee Drive, Newport, TN 37821
MLS# 3319424Listed by: ASKEW REALTY GROUP - New
 $239,900Active3 beds 2 baths1,280 sq. ft.
1686 Old Newport Highway, Newport, TN 37821
MLS# 713306Listed by: RE/MAX REAL ESTATE TEN MIDTOWN - New
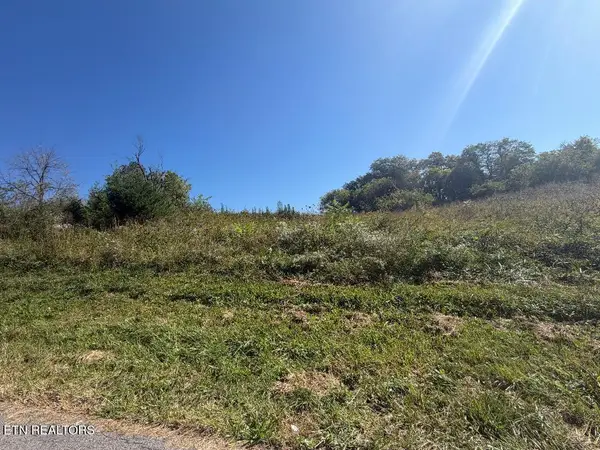 $40,000Active0.19 Acres
Seabrook St, Newport, TN 37821
MLS# 1358995Listed by: SOUTHERN CHARM HOMES - New
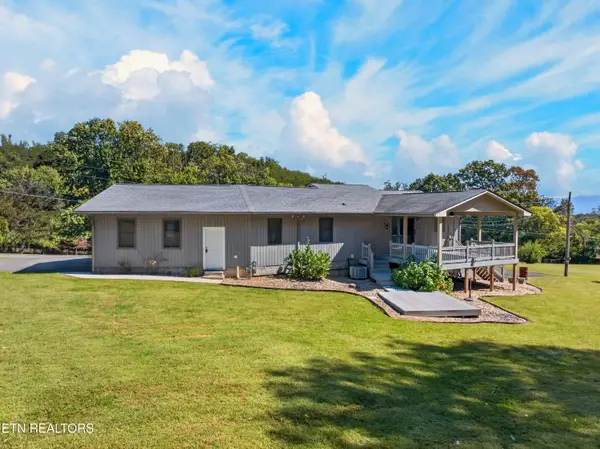 $435,000Active2 beds 3 baths1,400 sq. ft.
1089 Mountain Trail Drive, Newport, TN 37821
MLS# 1358925Listed by: REGAL REAL ESTATE TN, LLC - New
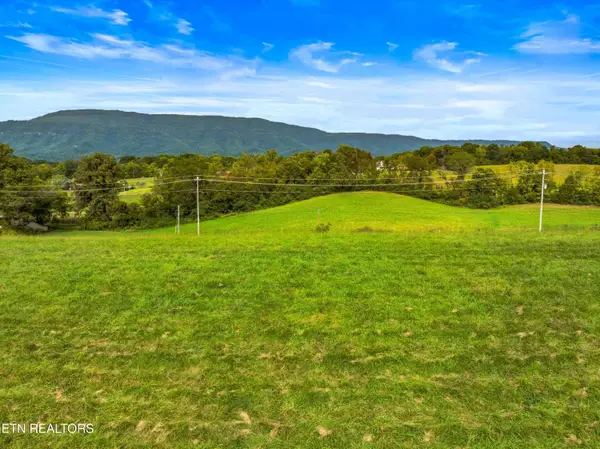 $206,820Active11.49 Acres
Lot 3 Bogard Rd, Newport, TN 37821
MLS# 1358906Listed by: EAST TENNESSEE REAL ESTATE - New
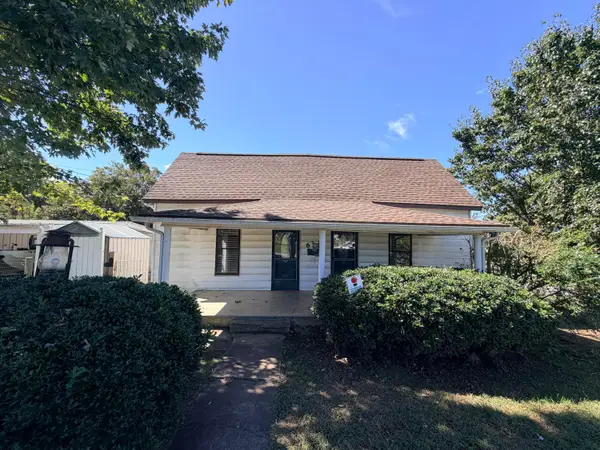 $130,000Active2 beds 1 baths1,005 sq. ft.
639 6th Street, Newport, TN 37821
MLS# 713239Listed by: ASKEW REALTY GROUP 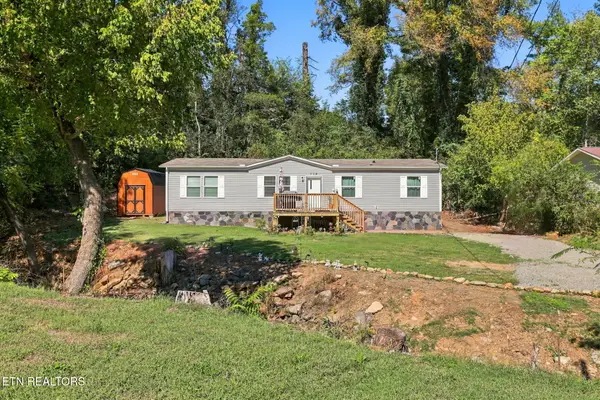 $237,000Pending - Continue To Show - Financing4 beds 2 baths1,568 sq. ft.
710 Lower Quarry Rd, Newport, TN 37821
MLS# 1358207Listed by: ZACH TAYLOR REAL ESTATE- New
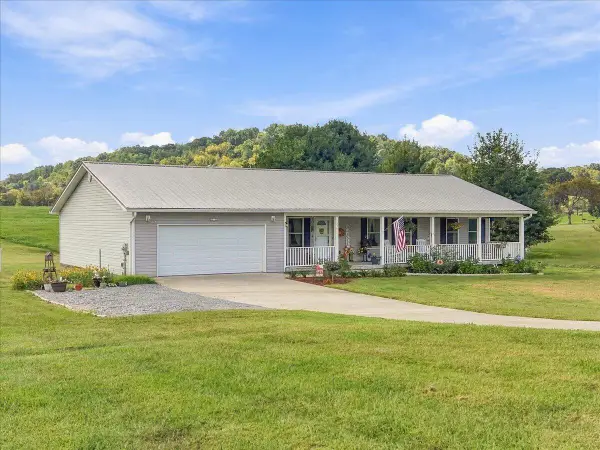 $375,000Active3 beds 2 baths1,920 sq. ft.
233 Scenic Drive, Newport, TN 37821
MLS# 713232Listed by: RE/MAX REAL ESTATE TEN MIDTOWN 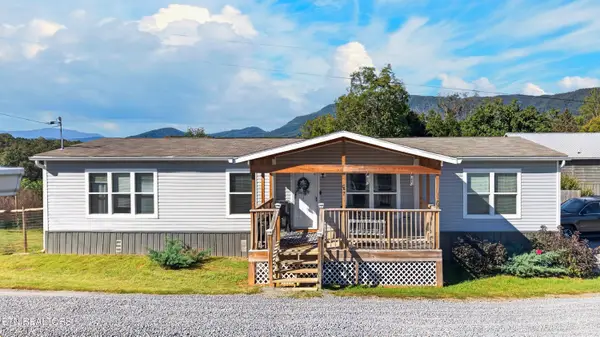 $355,000Pending - Continue To Show3 beds 2 baths1,680 sq. ft.
267 English Mountain Rd, Newport, TN 37821
MLS# 1357826Listed by: REGAL REAL ESTATE TN, LLC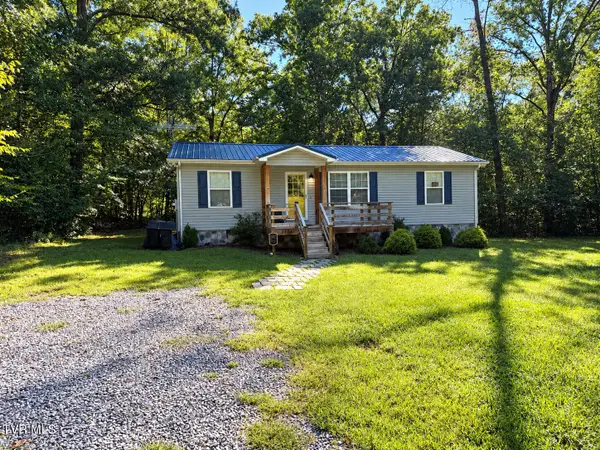 $269,000Active3 beds 2 baths1,056 sq. ft.
3412 Point Pleasant Road, Newport, TN 37821
MLS# 10001730Listed by: COUNTRY LIVING REALTY


Protect your home and budget from life's surprises with an Assurant Home Warranty, backed by a partner that supports you through every step of homeownership. Explore Plans.
©2026 Century 21 Real Estate LLC. All rights reserved. CENTURY 21®, the CENTURY 21 Logo and C21® are service marks owned by Century 21 Real Estate LLC. Century 21 Real Estate LLC fully supports the principles of the Fair Housing Act and the Equal Opportunity Act. Each office is independently owned and operated. Listing information is deemed reliable but not guaranteed accurate.