
2970 Sparrow Road, Newport, TN 37821
Local realty services provided by:CENTURY 21 Legacy
2970 Sparrow Road,Newport, TN 37821
$300,000
- 3 Beds
- 3 Baths
- - sq. ft.
- Single family
- Sold
Listed by: denise adams
Office: cynthia bundren jackson realty
MLS#:9998369
Source:TNVA_MLS
Sorry, we are unable to map this address
Price summary
- Price:$300,000
About this home
PRICE REDUCED...MOTIVATED SELLERS!
Bring us an offer!
Experience the tranquility of this park-like retreat. This recently updated home offers peace and privacy that are hard to find these days. In the kitchen, you will find new cabinetry with beautiful butcher block countertops, newer Samsung stainless steel appliances, and milled cedar floating shelves. There is also milled cedar and wood throughout the home. The living room, with a gas fireplace, is a showpiece just waiting for you and your family. It is perfect for cozy family nights or entertaining! Also on the main level, you will find two bedrooms and one full bath with laundry hook-up and a stack washer dryer that will convey.
Upstairs there is another bedroom with a full bath. Other updates include, but are not limited to metal roof 3 years, heat pump 6 years, exterior paint 1 year, deck. Fiber optic internet is available.
In the basement, there is enough flex space to meet any need, extra sleep areas, family/game room, workout room, home office, plus a second laundry hook up. As well as a wood-burning fireplace, a third full bathroom, and more workshop and garage space if needed. The possibilities are endless!
Outside you will discover a large yard perfect for kids, fur babies, cookouts, volleyball, horseshoes and so many more possibilities! Covered parking for 4 vehicles, a storage shed, and a workshop that has plumbing and electrical that can be hooked back up. All of this on just over 1.5 unrestricted acres!!
This property is convenient to all the shopping, restaurants, entertainment, and medical needs in Newport and Morristown. If you prefer to travel or work in Knoxville, the interstate is just a short drive.
Don't miss out on this truly special property! Call today or contact your favorite realtor to schedule a private tour of this home! Information deemed reliable but not guaranteed. Buyer/buyers agent to verify all information. Property lines and measurements are approximate. Actuals may vary....
Contact an agent
Home facts
- Year built:1989
- Subdivision & Development:Not In Subdivision
- Listing ID #:9998369
- Added:59 day(s) ago
- Updated:September 16, 2026 at 06:47 AM
Rooms and interior
- Bedrooms:3
- Total bathrooms:3
- Full bathrooms:3
- Rooms Total:8
- Flooring:Hardwood, Laminate
- Kitchen Description:Dishwasher, Gas Range, Refrigerator
- Basement Description:Walk-Out Access, Workshop
Heating and cooling
- Cooling:Ceiling Fan(s), Heat Pump
- Heating:Electric, Fireplace(s), Heat Pump, Propane, Wood
Structure and exterior
- Year built:1989
- Construction Materials:Block, Stone, Wood Siding
- Exterior Features:Back, Front porch
Schools
- High school:Cocke Co
- Middle school:Centerview
- Elementary school:Centerview
Utilities
- Water:Well
- Sewer:Septic Tank
Finances and disclosures
- Price:$300,000
Features and amenities
- Appliances:Dishwasher, Refrigerator, Washer
- Laundry features:Dryer, Electric Dryer Hookup, Washer, Washer Hookup
- Amenities:Double Pane Windows, Skylight(s)
Parking
- Parking description:Carport, Detached, Driveway, Gravel Driveway
- Carport spaces:4
New listings near 2970 Sparrow Road
- Coming Soon
 $95,000Coming Soon2.3 Acres
3734 Robert E Lee Drive, Newport, TN 37821
MLS# 3319424Listed by: ASKEW REALTY GROUP - Coming Soon
 $889,000Coming Soon-- beds -- baths
0 Clear Creek Rd, Newport, TN 37821
MLS# 3176845Listed by: WEICHERT, REALTORS - TIGER REAL ESTATE - New
 $275,000Active3 beds 2 baths1,284 sq. ft.
464 Sequoyah Drive, Newport, TN 37821
MLS# 713013Listed by: SCENIC REALTY - New
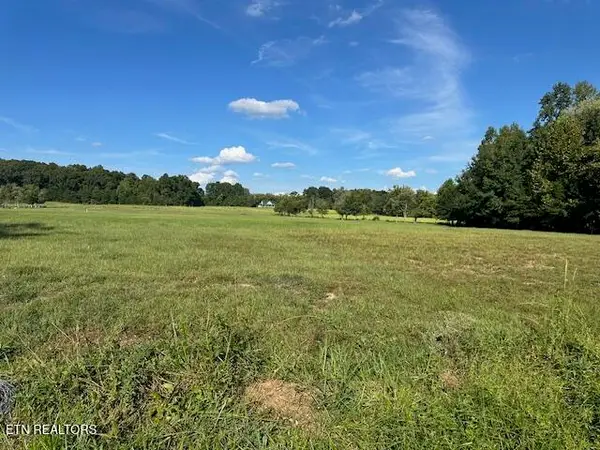 $125,000Active5 Acres
966 Red Hill Rd, Newport, TN 37821
MLS# 1355487Listed by: KELLER REALTY & AUCTION  $205,000Pending3 beds 2 baths1,344 sq. ft.
1228 Evans Valley Road, Newport, TN 37821
MLS# 3591683Listed by: SKYE REALTY $399,000Pending4 beds 3 baths2,240 sq. ft.
1800 Mountain Ridge Road, Newport, TN 37821
MLS# 3591805Listed by: TRINITY REALTY, LLC- New
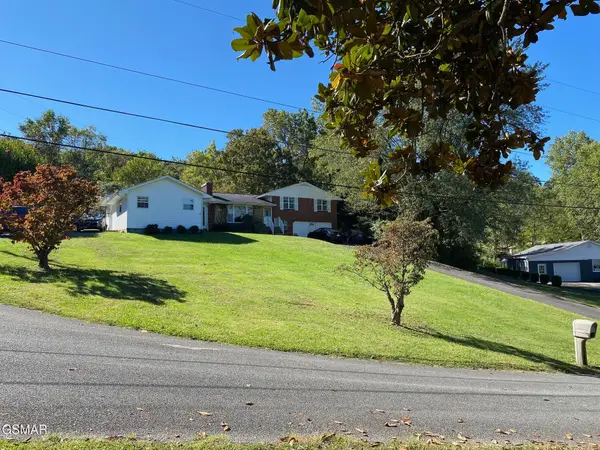 $289,900Active3 beds 3 baths2,098 sq. ft.
1011 Honeysuckle Drive, Newport, TN 37821
MLS# 3548211Listed by: CRYE-LEIKE PREMIER REAL ESTATE, LLC - New
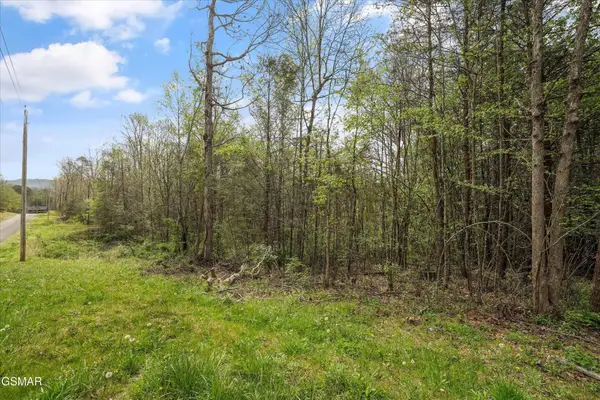 $49,900Active0.68 Acres
1433 Timber Trail, Newport, TN 37821
MLS# 3548282Listed by: KELLER WILLIAMS PROPERTIES - New
 $45,000Active1.04 Acres
0 English Fields Drive, Newport, TN 37821
MLS# 3548475Listed by: KELLER WILLIAMS PROPERTIES - New
 $299,900Active3 beds 3 baths1,825 sq. ft.
1072 Sunset Circle, Newport, TN 37821
MLS# 713002Listed by: RE/MAX BETWEEN THE LAKES - DANDRIDGE


Protect your home and budget from life's surprises with an Assurant Home Warranty, backed by a partner that supports you through every step of homeownership. Explore Plans.
©2026 Century 21 Real Estate LLC. All rights reserved. CENTURY 21®, the CENTURY 21 Logo and C21® are service marks owned by Century 21 Real Estate LLC. Century 21 Real Estate LLC fully supports the principles of the Fair Housing Act and the Equal Opportunity Act. Each office is independently owned and operated. Listing information is deemed reliable but not guaranteed accurate.