
620 W Highway 25-70, Newport, TN 37821
Local realty services provided by:CENTURY 21 Legacy
620 W Highway 25-70,Newport, TN 37821
$205,000
- 3 Beds
- 2 Baths
- 1,245 sq. ft.
- Single family
- Active
Listed by: kristie suggs
Office: scenic realty
MLS#:712821
Source:TN_LAMLS
Price summary
- Price:$205,000
- Price per sq. ft.:$164.66
About this home
Cute stone house located on W 25/70. This home has been updated and features 3 BR, 2 baths, brick fireplace with gas logs (home does need gas connected back), laminate flooring, formal DR, covered front porch & drive in basement. Zoned residential at this time but could possibly be changed to commercial.
Contact an agent
Home facts
- Year built:1949
- Listing ID #:712821
- Added:1 day(s) ago
- Updated:September 02, 2026 at 01:58 AM
Rooms and interior
- Bedrooms:3
- Total bathrooms:2
- Full bathrooms:2
- Rooms Total:6
- Flooring:Laminate
- Kitchen Description:Electric Range, Range Hood, Refrigerator
- Basement Description:Exterior Entry, Unfinished, Walk-Out Access
- Living area:1,245 sq. ft.
Heating and cooling
- Cooling:Central Air
- Heating:Central, Electric
Structure and exterior
- Roof:Metal
- Year built:1949
- Building area:1,245 sq. ft.
- Lot area:0.13 Acres
- Architectural Style:Bungalow
- Foundation Description:Exterior Entry
- Levels:1 Story
Utilities
- Water:Public
- Sewer:Public Sewer
Finances and disclosures
- Price:$205,000
- Price per sq. ft.:$164.66
- Tax amount:$1,329 (2025)
Features and amenities
- Appliances:Dryer, Electric Range, Electric Water Heater, Range Hood, Refrigerator, Washer
- Laundry features:Dryer, Washer
New listings near 620 W Highway 25-70
- Coming Soon
 $95,000Coming Soon2.3 Acres
3734 Robert E Lee Drive, Newport, TN 37821
MLS# 3319424Listed by: ASKEW REALTY GROUP - Coming Soon
 $889,000Coming Soon-- beds -- baths
0 Clear Creek Rd, Newport, TN 37821
MLS# 3176845Listed by: WEICHERT, REALTORS - TIGER REAL ESTATE - New
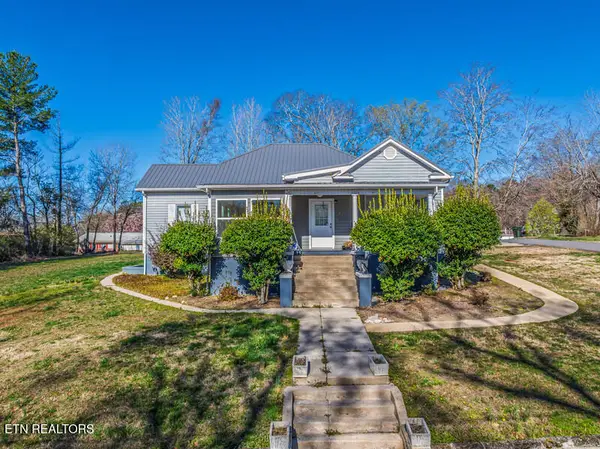 $343,900Active3 beds 2 baths2,304 sq. ft.
380 Clifton Heights Rd, Newport, TN 37821
MLS# 1353932Listed by: WEICHERT, REALTORS - TIGER REAL ESTATE - New
 $679,999Active4 beds 2 baths2,250 sq. ft.
1280 Old Asheville Hwy, Newport, TN 37821
MLS# 1353719Listed by: REAL BROKER - New
 $599,900Active3 beds 3 baths2,162 sq. ft.
770 Rock Hill Rd, Newport, TN 37821
MLS# 1353693Listed by: REAL BROKER - New
 $96,000Active2.02 Acres
Lots 9-10 Clear View, Newport, TN 37821
MLS# 712791Listed by: BRIAN KELLER REALTY - New
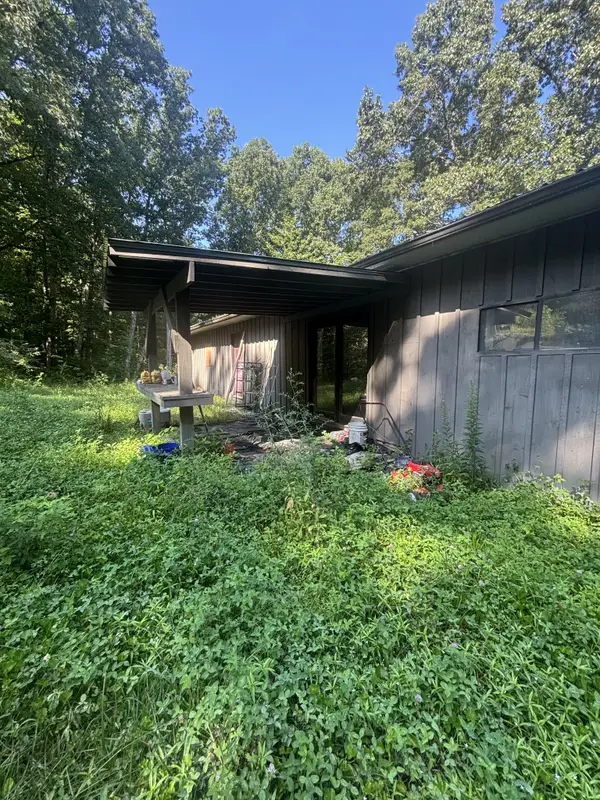 $99,000Active5 beds 2 baths1,446 sq. ft.
390 Sweet William Rd, Newport, TN 37821
MLS# 3528723Listed by: REBUILT BROKERAGE LLC - New
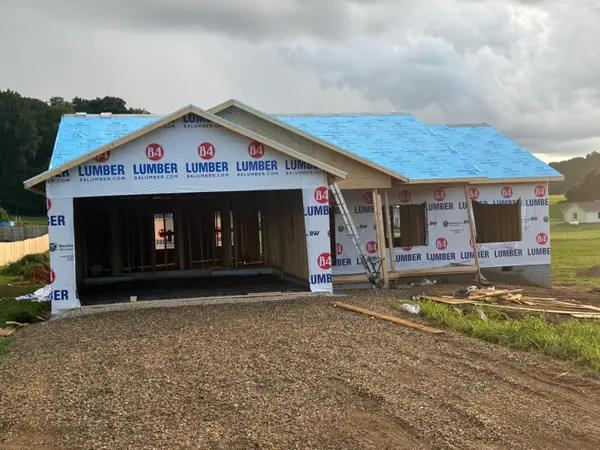 $389,900Active3 beds 3 baths1,762 sq. ft.
285 Scenic Drive #285, Newport, TN 37821
MLS# 712783Listed by: MASON REALTY COMPANY - New
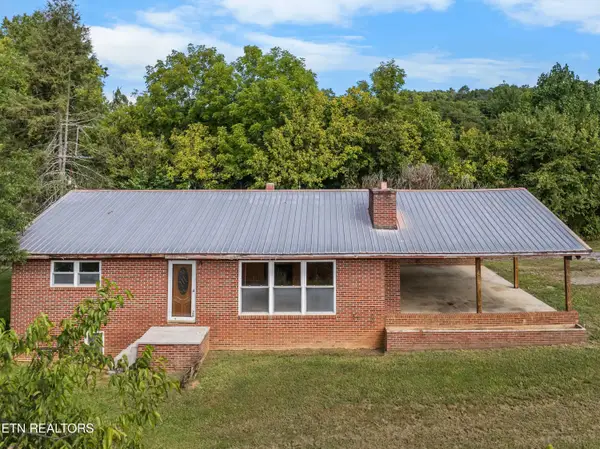 $495,000Active3 beds 2 baths1,890 sq. ft.
385 Gardenia Rd, Newport, TN 37821
MLS# 1353522Listed by: WALLACE


Protect your home and budget from life's surprises with an Assurant Home Warranty, backed by a partner that supports you through every step of homeownership. Explore Plans.
©2026 Century 21 Real Estate LLC. All rights reserved. CENTURY 21®, the CENTURY 21 Logo and C21® are service marks owned by Century 21 Real Estate LLC. Century 21 Real Estate LLC fully supports the principles of the Fair Housing Act and the Equal Opportunity Act. Each office is independently owned and operated. Listing information is deemed reliable but not guaranteed accurate.