
220 County Road 265, Niota, TN 37826
Local realty services provided by:CENTURY 21 Professional Group
Listed by:
 Paula Scarbrough(423) 462 - 5193CENTURY 21 Legacy
Office: century 21 legacy
MLS#:1545150
Source:TN_CAR
Price summary
- Price:$404,250
- Price per sq. ft.:$180.79
About this home
Imagine relaxing on your front porch, taking in the beautiful views of rolling East Tennessee land, surrounded by mature trees and the peaceful charm of country living on 1.03 acres. This beautifully updated 3-bedroom home in Niota offers the perfect combination of picturesque surroundings, inviting 2,236 square feet of living spaces, and everyday convenience.
From the welcoming covered front porch to the expansive front deck overlooking the neighboring hillside pastures, this property was made for enjoying the outdoors. Inside, you'll find a warm, inviting interior and thoughtful updates throughout. The light filled living room opens to a beautifully refreshed kitchen featuring white cabinetry, stainless steel appliances, a new backsplash, and quartz countertops. A separate dining area offers a wonderful setting for gathering with family and friends.
The main-level primary suite provides a comfortable retreat with attractive wood accent wall detailing. Upstairs, two additional bedrooms and a spacious bonus room offer flexibility for a home office, recreation room, or hobby space. The upstairs full bath has been beautifully updated, while a convenient main-level half bath shares space with the laundry area.
Recent improvements include new luxury vinyl plank flooring, updated lighting, custom electronic window blinds, closet organization systems, updated trim and wainscoting, new exterior shutters, and a newly fenced backyard.
Outdoor living continues with a back covered patio and deck, providing plenty of space for entertaining, dining outdoors, or simply enjoying the beautiful setting. The spacious lawn, mature oak trees, and fenced backyard add to the property's appeal.
Enjoy the tranquility of the countryside while remaining conveniently located near I-75 and nearby to Athens and Sweetwater.
Beautifully updated inside, surrounded by natural beauty outside, and offering room to relax and enjoy life. Some photos virtually enhanced & lines are approximate....
Contact an agent
Home facts
- Year built:1993
- Subdivision & Development:J Montgomery FR
- Listing ID #:1545150
- Added:3 day(s) ago
- Updated:October 29, 2026 at 03:22 PM
Rooms and interior
- Bedrooms:3
- Total bathrooms:3
- Full bathrooms:2
- Half bathrooms:1
- Rooms Total:7
- Flooring:Luxury Vinyl
- Dining Description:Eat-in Kitchen
- Bathrooms Description:Double Vanity, Tub/shower Combo
- Kitchen Description:Eat-in Kitchen
- Bedroom Description:Primary Downstairs
- Basement:Yes
- Living area:2,236 sq. ft.
Heating and cooling
- Cooling:Central Air
- Heating:Central, Electric, Heating
- Central air:Yes
Structure and exterior
- Roof:Asphalt
- Year built:1993
- Building area:2,236 sq. ft.
- Lot area:1.03 Acres
- Construction Materials:Block, Vinyl Siding
- Exterior Features:Rain Gutters
- Foundation Description:Block
- Levels:One and One Half
Utilities
- Water:Public, Water Connected
- Sewer:Septic Tank
Finances and disclosures
- Price:$404,250
- Price per sq. ft.:$180.79
- Tax amount:$708
Features and amenities
- Amenities:High Speed Internet, Pantry, Recessed Lighting, Walk-In Closet(s)
Parking
- Parking description:Attached Garage, Concrete, Garage, Garage Faces Side
- Garage:Yes
New listings near 220 County Road 265
- New
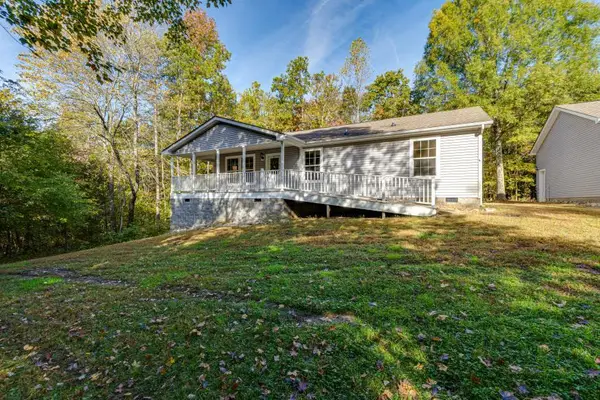 $359,900Active2 beds 2 baths1,188 sq. ft.
249 County Road 285, Niota, TN 37826
MLS# 1545246Listed by: CRYE-LEIKE REALTORS-ATHENS - New
 $274,900Active3 beds 2 baths1,580 sq. ft.
112 County Road 262, Niota, TN 37826
MLS# 1360160Listed by: JEWELL REAL ESTATE - New
 $90,000Active1.9 Acres
Lot 1 Poplar Drive, Niota, TN 37826
MLS# 1360141Listed by: LECONTE REALTY, LLC - New
 $284,900Active4 beds 2 baths2,100 sq. ft.
391 County Road 360, Niota, TN 37826
MLS# 1359426Listed by: ATHENS REALTY 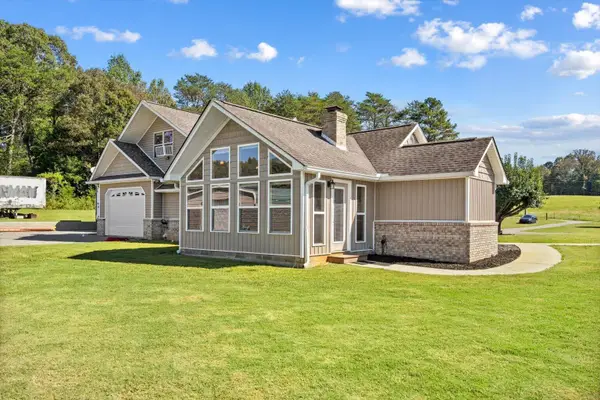 $650,000Active2 beds 2 baths2,644 sq. ft.
315 County Road 275, Niota, TN 37826
MLS# 1544665Listed by: KELLER WILLIAMS $229,900Active3 beds 2 baths1,344 sq. ft.
351 County Road 260, Niota, TN 37826
MLS# 10872608Listed by: Keller Williams Realty $450,000Active3 beds 1 baths1,912 sq. ft.
116 County Road 216, Niota, TN 37826
MLS# 1358276Listed by: REALTY EXECUTIVES MAIN STREET $142,000Active3 beds 2 baths1,176 sq. ft.
204 County Road 265, Niota, TN 37826
MLS# 1544115Listed by: OWNING TENNESSEE, LLC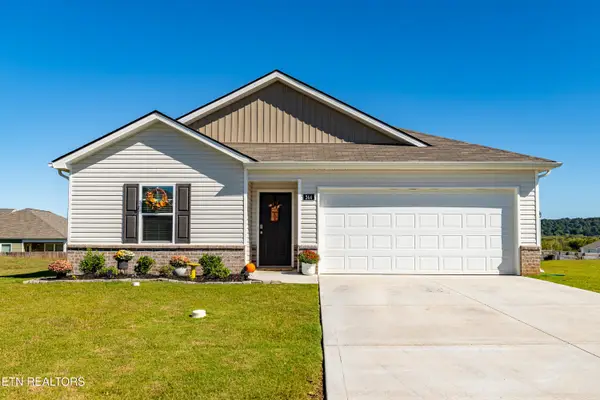 $290,000Pending - Continue To Show4 beds 2 baths1,484 sq. ft.
244 Preece Lane, Niota, TN 37826
MLS# 1357695Listed by: REALTY EXECUTIVES ASSOCIATES


Protect your home and budget from life's surprises with an Assurant Home Warranty, backed by a partner that supports you through every step of homeownership. Explore Plans.
©2026 Century 21 Real Estate LLC. All rights reserved. CENTURY 21®, the CENTURY 21 Logo and C21® are service marks owned by Century 21 Real Estate LLC. Century 21 Real Estate LLC fully supports the principles of the Fair Housing Act and the Equal Opportunity Act. Each office is independently owned and operated. Listing information is deemed reliable but not guaranteed accurate.