
410 County Road 264, Niota, TN 37826
Local realty services provided by:CENTURY 21 Legacy
410 County Road 264,Niota, TN 37826
$899,900
- 4 Beds
- 3 Baths
- 2,785 sq. ft.
- Single family
- Active
Listed by:
 Paula Scarbrough(423) 462 - 5193CENTURY 21 Legacy
Office: century 21 legacy
MLS#:20264013
Source:TN_RCAR
Price summary
- Price:$899,900
- Price per sq. ft.:$323.12
About this home
Discover an exceptional East Tennessee acreage property at 410 County Road 264 in Niota. Situated on approximately 37 acres, this 2007-built home offers approximately 2,785 square feet, four bedrooms, two-and-a-half baths and an attached two-car garage. Recent interior improvements include new hardwood flooring in the living room, foyer and dining room, new carpet in all bedrooms and the upstairs hallway, and fresh interior paint making this home move in ready.
The gently rolling acreage includes fenced pasture, creating a beautiful setting for horses, cattle and private recreational use. A pole barn provides valuable farm storage, while the impressive 56-by-60-foot metal shop offers power, well water, tall-access doors, built-in shelving, a full bath, a partial concrete floor and a partial gravel floor. The shop bath is not included in the home's advertised bath count. This versatile building provides substantial private storage for tractors, large equipment, recreational vehicles, boats and workshop projects.
The residence is served by city water and electric utilities. TDS internet service is available, including fiber availability. Additional features include a concrete driveway, low-maintenance vinyl siding and a peaceful country setting surrounded by usable East Tennessee acreage. The property is currently enrolled in the Tennessee Greenbelt program. Only 4 miles from I-75 for easy commute to Knoxville or Chattanooga.
This distinctive McMinn County property combines a spacious four-bedroom home, fenced pasture, barn space and an exceptional shop building in one compelling Niota acreage offering....
Contact an agent
Home facts
- Year built:2007
- Subdivision & Development:Broadmoore
- Listing ID #:20264013
- Added:82 day(s) ago
- Updated:August 10, 2026 at 01:46 AM
Rooms and interior
- Bedrooms:4
- Total bathrooms:3
- Full bathrooms:2
- Half bathrooms:1
- Flooring:Carpet, Hardwood, Tile, Vinyl
- Bathrooms Description:Bathroom Mirror(s), Walk-In Shower
- Kitchen Description:Dishwasher, Disposal, Electric Cooktop, Electric Oven, Kitchen Island, Microwave, Refrigerator
- Basement Description:Crawl Space
- Living area:2,785 sq. ft.
Heating and cooling
- Cooling:Ceiling Fan(s), Central Air, Multi Units
- Heating:Central
- Central air:Yes
Structure and exterior
- Roof:Shingle
- Year built:2007
- Building area:2,785 sq. ft.
- Lot area:37.88 Acres
- Lot Features:Cleared, Greenbelt, Landscaped, Mailbox, Pasture, Rural, Sloped, Wooded
- Construction Materials:Brick, Vinyl Siding
- Exterior Features:Covered, Deck, Fire Pit, Front Porch, Rain Gutters
- Foundation Description:Block
- Levels:1.5 Story
Schools
- High school:McMinn County
- Elementary school:Niota
Utilities
- Water:Public, Water Connected, Well
- Sewer:Septic Tank
Finances and disclosures
- Price:$899,900
- Price per sq. ft.:$323.12
- Tax amount:$1,188
Features and amenities
- Appliances:Dishwasher, Disposal, Electric Cooktop, Electric Oven, Electric Water Heater, Microwave, Refrigerator
- Amenities:Bathroom Mirror(s), Blinds, Ceiling Fan(s), Crown Molding, Double Vanity, Electric Water Heater, Granite Counters, Kitchen Island, Primary Downstairs, Screens, Storage, Vinyl Frames, Walk-In Closet(s)
Parking
- Parking description:Circular Driveway, Concrete, Driveway, Garage Door Opener, Off Street
- Garage:Yes
- Garage spaces:2
New listings near 410 County Road 264
- New
 $284,900Active4 beds 2 baths2,100 sq. ft.
391 County Road 360, Niota, TN 37826
MLS# 1359426Listed by: ATHENS REALTY - New
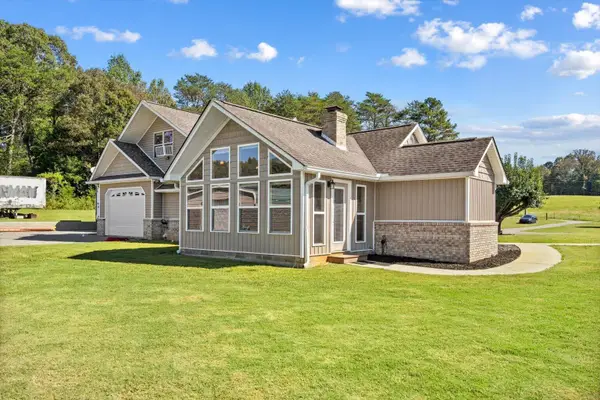 $650,000Active2 beds 2 baths2,644 sq. ft.
315 County Road 275, Niota, TN 37826
MLS# 1544665Listed by: KELLER WILLIAMS - New
 $229,900Active3 beds 2 baths1,344 sq. ft.
351 County Road 260, Niota, TN 37826
MLS# 3620483Listed by: GREATER CHATTANOOGA REALTY, KELLER WILLIAMS REALTY  $450,000Active3 beds 1 baths1,912 sq. ft.
116 County Road 216, Niota, TN 37826
MLS# 1358276Listed by: REALTY EXECUTIVES MAIN STREET $142,000Active3 beds 2 baths1,176 sq. ft.
204 County Road 265, Niota, TN 37826
MLS# 1544115Listed by: OWNING TENNESSEE, LLC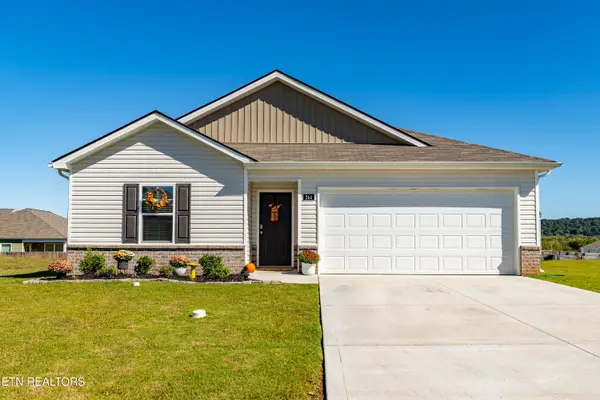 $290,000Pending - Continue To Show4 beds 2 baths1,484 sq. ft.
244 Preece Lane, Niota, TN 37826
MLS# 1357695Listed by: REALTY EXECUTIVES ASSOCIATES $359,900Active3 beds 2 baths1,674 sq. ft.
2038 Highway 11 N, Niota, TN 37826
MLS# 1357230Listed by: REALTY EXECUTIVES MAIN STREET $64,900Active-- beds 1 baths952 sq. ft.
401 E Farrell St, Niota, TN 37826
MLS# 1356222Listed by: ATHENS REALTY $275,000Active3 beds 2 baths1,248 sq. ft.
145 County Road 384, Niota, TN 37826
MLS# 1355600Listed by: EAST TENNESSEE PROPERTIES, LLC $250,000Active1.54 Acres
539 Hwy 309, Niota, TN 37826
MLS# 3244191Listed by: KELLER WILLIAMS ATHENS


Protect your home and budget from life's surprises with an Assurant Home Warranty, backed by a partner that supports you through every step of homeownership. Explore Plans.
©2026 Century 21 Real Estate LLC. All rights reserved. CENTURY 21®, the CENTURY 21 Logo and C21® are service marks owned by Century 21 Real Estate LLC. Century 21 Real Estate LLC fully supports the principles of the Fair Housing Act and the Equal Opportunity Act. Each office is independently owned and operated. Listing information is deemed reliable but not guaranteed accurate.