
2033 Catalina Way, Nolensville, TN 37135
Local realty services provided by:CENTURY 21 Premier
2033 Catalina Way,Nolensville, TN 37135
$1,075,000
- 5 Beds
- 4 Baths
- 3,343 sq. ft.
- Single family
- Coming Soon
Listed by: mason dills, hannah dills
Office: parks compass
MLS#:3633795
Source:NASHVILLE
Price summary
- Price:$1,075,000
- Price per sq. ft.:$321.57
- Monthly HOA dues:$70
About this home
Welcome to this beautifully updated home in the highly sought-after Catalina community of Nolensville. Offering a rare mostly main-level living floor plan, this home sits on a private, treed lot with a welcoming neighborhood setting in the front and peaceful outdoor living in the back. Ideally located just minutes from downtown Nolensville, shopping, restaurants, Williamson County schools, and with convenient access to Nashville, Brentwood, and Franklin.
A covered front porch welcomes you inside, where the foyer is flanked by a formal dining room, creating an inviting space for entertaining. Continuing into the home, the floor plan opens into a spacious great room with high ceilings and a fireplace at the heart of the home.
The renovated kitchen overlooks the great room and breakfast area, creating the open-concept layout buyers love. Featuring new quartz countertops, generous cabinetry, and ample prep space, the kitchen is designed for everyday living and entertaining.
The primary suite is privately positioned on the main level and features a recently renovated en-suite bathroom with a new vanity, rain rock shower and customized dressing area. Two additional bedrooms share an updated Jack-and-Jill bathroom, while a dedicated office offers flexibility as a fourth main-level bedroom.
Upstairs, you'll find a private bedroom suite with a new play nook and a full bath with additional vanity area, along with a spacious bonus room ideal for a media room, playroom or home gym.
Recent improvements continue throughout the home with custom laundry room built-ins, new landing room cubbies and custom closet systems in every bedroom.
Outside, enjoy a brand-new deck overlooking the wooded backyard, a fire pit surrounded by a stone wall and garden beds, creating a private setting for relaxing or play.
Catalina residents enjoy walking trails, park areas & a pool. Combining quality updates, mostly main level plan and exceptional outdoor living, this home is move-in ready....
Contact an agent
Home facts
- Year built:2008
- Subdivision & Development:Catalina Ph1
- Listing ID #:3633795
- Updated:November 07, 2026 at 05:52 PM
Rooms and interior
- Bedrooms:5
- Total bathrooms:4
- Full bathrooms:3
- Half bathrooms:1
- Flooring:Carpet, Tile
- Kitchen Description:Dishwasher, Microwave, Refrigerator
- Basement Description:Crawl Space
- Living area:3,343 sq. ft.
Heating and cooling
- Cooling:Central Air
- Heating:Central
- Central air:Yes
Structure and exterior
- Roof:Shingle
- Year built:2008
- Building area:3,343 sq. ft.
- Lot area:0.6 Acres
- Lot Features:Wooded
- Architectural Style:Traditional
- Construction Materials:Brick
- Exterior Features:Deck, Porch
- Levels:2 Story
Schools
- High school:Nolensville High School
- Middle school:Sunset Middle School
- Elementary school:Sunset Elementary School
Utilities
- Water:Public, Water Available
- Sewer:Private Sewer
Finances and disclosures
- Price:$1,075,000
- Price per sq. ft.:$321.57
- Tax amount:$3,295
Features and amenities
- Appliances:Dishwasher, Microwave, Refrigerator, Washer
- Laundry features:Dryer, Washer
- Amenities:Extra Closets, Fire Sprinkler System, Park, Redecorated, Security System, Trail(s), Walk-In Closet(s)
- Pool features:Pool
Parking
- Total parking spaces:5
- Parking description:Aggregate, Driveway
- Garage:Yes
- Garage spaces:3
 Copyright 2026 Realtracs Mls. All rights reserved. Realtracs Mls provides content displayed here (“provided content”) on an “as is” basis and makes no representations or warranties regarding the provided content, including, but not limited to those of non-infringement, timeliness, accuracy, or completeness. Individuals and companies using information presented are responsible for verification and validation of information they utilize and present to their customers and clients. Realtracs Mls will not be liable for any damage or loss resulting from use of the provided content or the products available through Portals, IDX, VOW, and/or Syndication. Recipients of this information shall not resell, redistribute, reproduce, modify, or otherwise copy any portion thereof without the expressed written consent of Realtracs Mls. NASHVILLE Member Broker: Renee Hunter
New listings near 2033 Catalina Way
- Coming Soon
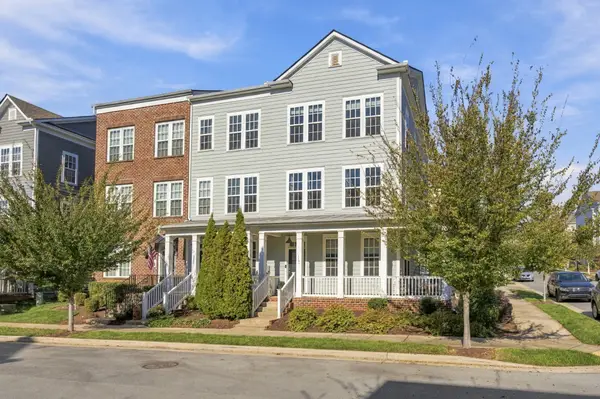 $465,000Coming Soon3 beds 4 baths1,950 sq. ft.
113 Burkitt Commons Ave, Nolensville, TN 37135
MLS# 3632463Listed by: RELIANT REALTY ERA POWERED - Coming Soon
 $799,000Coming Soon4 beds 3 baths2,849 sq. ft.
9160 Macauley Ln, Nolensville, TN 37135
MLS# 3618819Listed by: ATLAS GLOBAL REAL ESTATE - Open Sun, 2 to 4pmNew
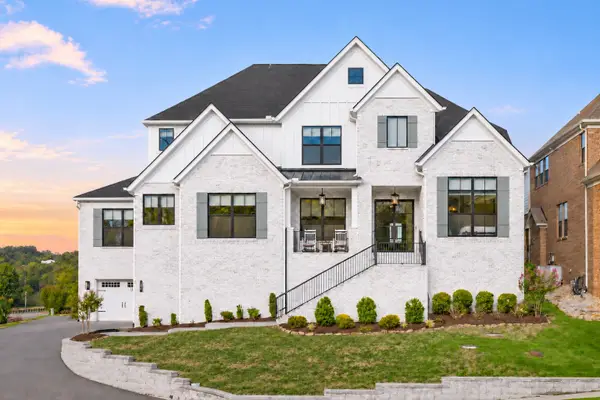 $1,599,900Active5 beds 6 baths5,267 sq. ft.
710 Plath Dr, Nolensville, TN 37135
MLS# 3633103Listed by: BENCHMARK REALTY, LLC - New
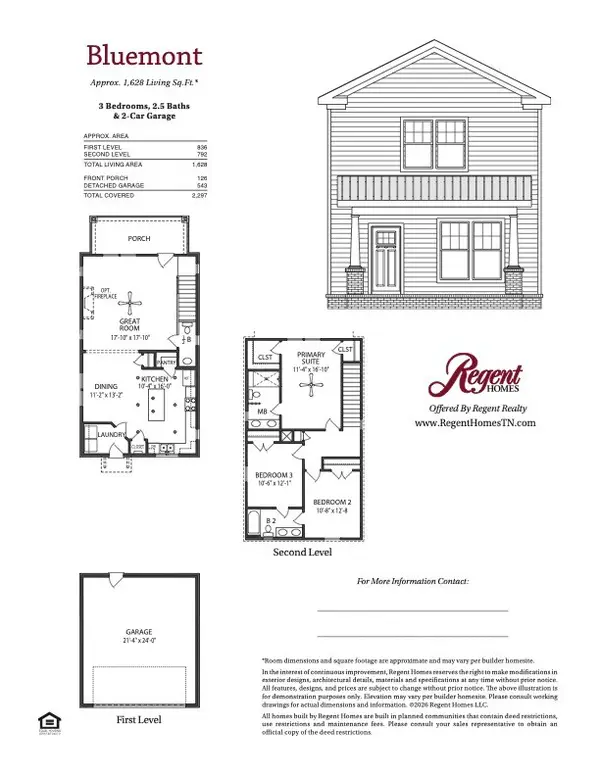 $444,200Active3 beds 3 baths1,628 sq. ft.
329 Caxton Alley, Nolensville, TN 37135
MLS# 3633049Listed by: REGENT REALTY - New
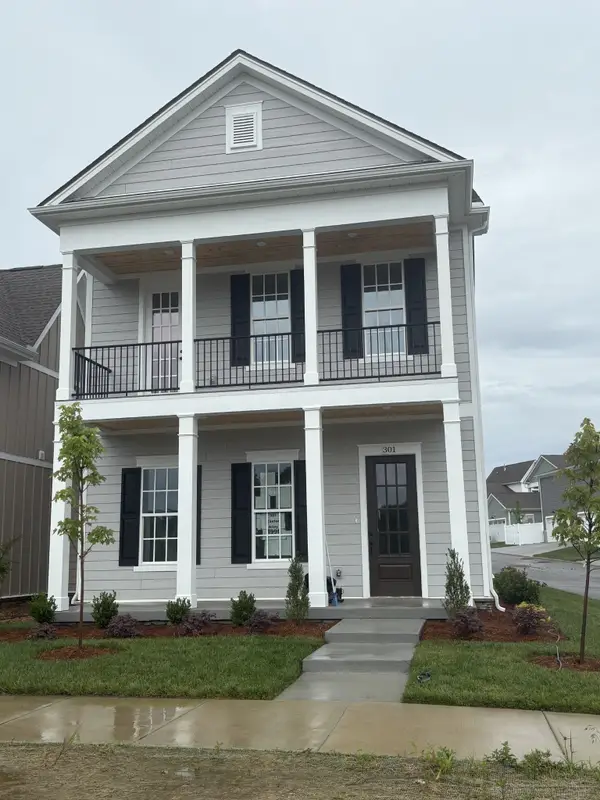 $539,900Active4 beds 3 baths2,186 sq. ft.
301 Caxton Aly, Nolensville, TN 37135
MLS# 3633010Listed by: REGENT REALTY - New
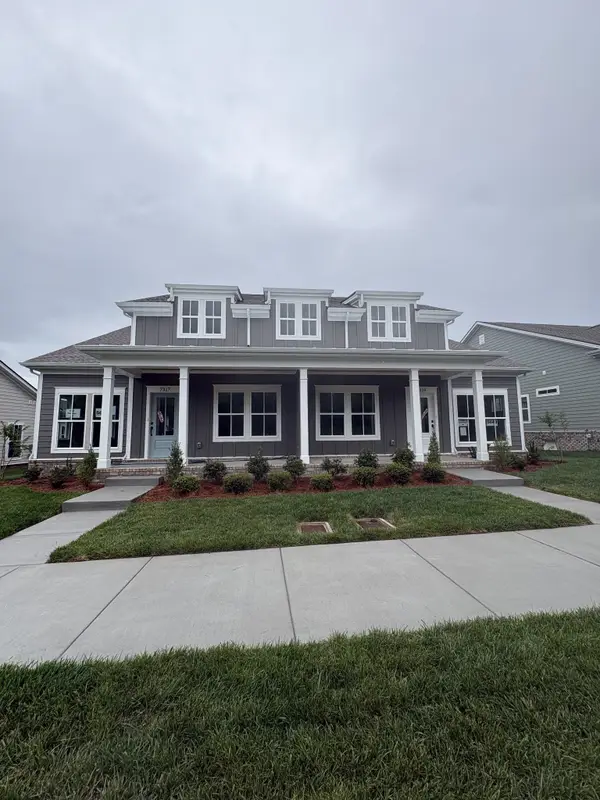 $414,900Active2 beds 2 baths1,393 sq. ft.
7319 Carothers Road, Nolensville, TN 37135
MLS# 3633012Listed by: REGENT REALTY - New
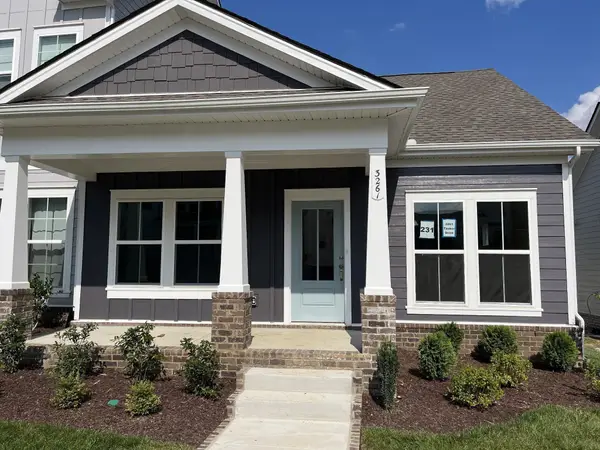 $414,900Active2 beds 2 baths1,393 sq. ft.
7317 Carothers Road, Nolensville, TN 37135
MLS# 3633013Listed by: REGENT REALTY - New
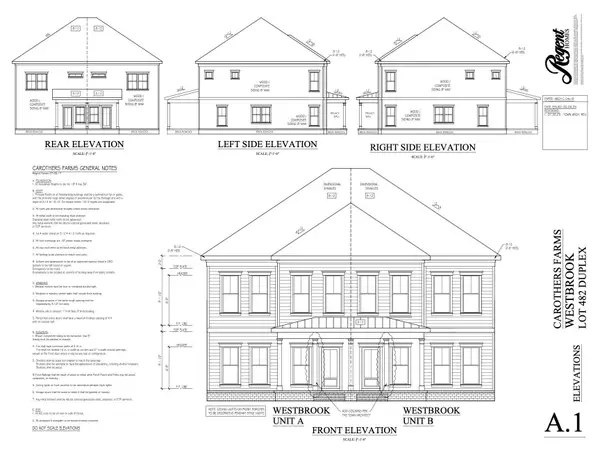 $444,900Active3 beds 4 baths2,037 sq. ft.
417 Penfold Alley, Nolensville, TN 37135
MLS# 3633014Listed by: REGENT REALTY - New
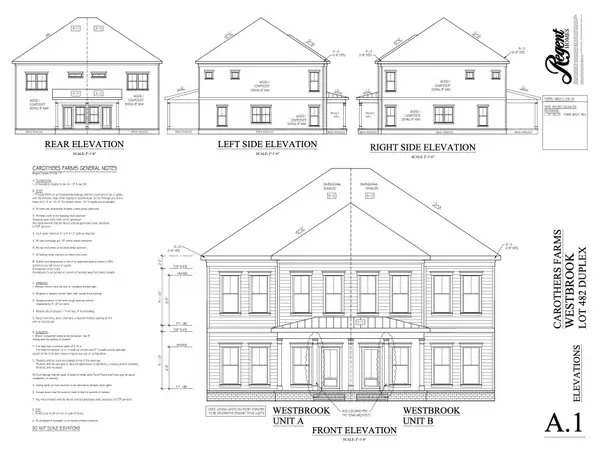 $429,900Active3 beds 4 baths2,037 sq. ft.
411 Penfold Alley, Nolensville, TN 37135
MLS# 3633015Listed by: REGENT REALTY


Protect your home and budget from life's surprises with an Assurant Home Warranty, backed by a partner that supports you through every step of homeownership. Explore Plans.
©2026 Century 21 Real Estate LLC. All rights reserved. CENTURY 21®, the CENTURY 21 Logo and C21® are service marks owned by Century 21 Real Estate LLC. Century 21 Real Estate LLC fully supports the principles of the Fair Housing Act and the Equal Opportunity Act. Each office is independently owned and operated. Listing information is deemed reliable but not guaranteed accurate.