
710 Plath Dr, Nolensville, TN 37135
Local realty services provided by:CENTURY 21 Premier
710 Plath Dr,Nolensville, TN 37135
$1,599,900
- 5 Beds
- 6 Baths
- 5,267 sq. ft.
- Single family
- Active
Upcoming open houses
- Sun, Nov 0802:00 pm - 04:00 pm
Listed by: heather legg
Office: benchmark realty, llc.
MLS#:3633103
Source:NASHVILLE
Price summary
- Price:$1,599,900
- Price per sq. ft.:$303.76
- Monthly HOA dues:$135
About this home
OPEN HOUSE SUNDAY 2-4PM! TRULY BETTER THAN NEW. Why wait? Get it all RIGHT NOW. You won't have to do a thing except MOVE-IN! Set against Tennessee's rolling hills, this exceptional all-brick, Drees-built residence pairs luxury with spectacular views and unforgettable sunsets. Built in 2023 and in pristine condition, the home welcomes you with soaring ceilings and abundant natural light. All living space is above grade, with room to gather AND retreat. It also features an impressive living room with a welcoming fireplace, flowing into the kitchen and dining area for easy entertaining. The kitchen offers gorgeous countertops, a gas cooktop, double ovens, cabinetry to the ceiling, a study nook and a walk-in pantry. BOTH the primary suite and a guest suite are on the main level, along with TWO separate dens/flex spaces and a dedicated office with custom built-ins. The primary suite feels like a private escape, with an oversized shower, soaking tub and custom California Closet. The massive laundry room includes a sink, abundant cabinetry and counterspace. Upstairs, you'll find three additional bedrooms, three more full baths and a bonus room with wet bar, offering plenty of space to spread out. In total, the home features five bedrooms, five full baths and a half bath, with a main-level den offering the possibility of a sixth bedroom. Custom closet systems in bedrooms, plus custom shades and plantation shutters, add a tailored touch. As the day winds down, the covered porch and its fireplace offer a front-row seat to sweeping hill views and gorgeous sunsets. You'll appreciate the oversized 3-car garage with tandem parking for a fourth vehicle or your toys. Located on the southern side of Nolensville near Arrington, approximately 7 minutes from 840, with access to a neighborhood pool! Zoned for the top-rated Williamson County School System, with elementary, middle and high schools all on one campus. 3D video and floor plan in media. Welcome home!...
Contact an agent
Home facts
- Year built:2023
- Subdivision & Development:Enclave @ Dove Lake Sec2
- Listing ID #:3633103
- Added:1 day(s) ago
- Updated:November 07, 2026 at 05:52 PM
Rooms and interior
- Bedrooms:5
- Total bathrooms:6
- Full bathrooms:5
- Half bathrooms:1
- Flooring:Carpet, Tile
- Kitchen Description:Dishwasher, Disposal, Microwave, Refrigerator
- Basement Description:Crawl Space
- Living area:5,267 sq. ft.
Heating and cooling
- Cooling:Ceiling Fan(s), Central Air, Electric
- Heating:Central
- Central air:Yes
Structure and exterior
- Year built:2023
- Building area:5,267 sq. ft.
- Lot area:0.29 Acres
- Construction Materials:Brick
- Exterior Features:Porch
- Levels:2 Story
Schools
- High school:Nolensville High School
- Middle school:Mill Creek Middle School
- Elementary school:Mill Creek Elementary School
Utilities
- Water:Private, Water Available
- Sewer:STEP System
Finances and disclosures
- Price:$1,599,900
- Price per sq. ft.:$303.76
- Tax amount:$4,811
Features and amenities
- Appliances:Dishwasher, Disposal, Microwave, Refrigerator
- Amenities:Ceiling Fan(s), Extra Closets, High Speed Internet, Redecorated, Walk-In Closet(s), Wet Bar
- Pool features:Pool
Parking
- Total parking spaces:3
- Garage:Yes
- Garage spaces:3
 Copyright 2026 Realtracs Mls. All rights reserved. Realtracs Mls provides content displayed here (“provided content”) on an “as is” basis and makes no representations or warranties regarding the provided content, including, but not limited to those of non-infringement, timeliness, accuracy, or completeness. Individuals and companies using information presented are responsible for verification and validation of information they utilize and present to their customers and clients. Realtracs Mls will not be liable for any damage or loss resulting from use of the provided content or the products available through Portals, IDX, VOW, and/or Syndication. Recipients of this information shall not resell, redistribute, reproduce, modify, or otherwise copy any portion thereof without the expressed written consent of Realtracs Mls. NASHVILLE Member Broker: Renee Hunter
New listings near 710 Plath Dr
- Coming Soon
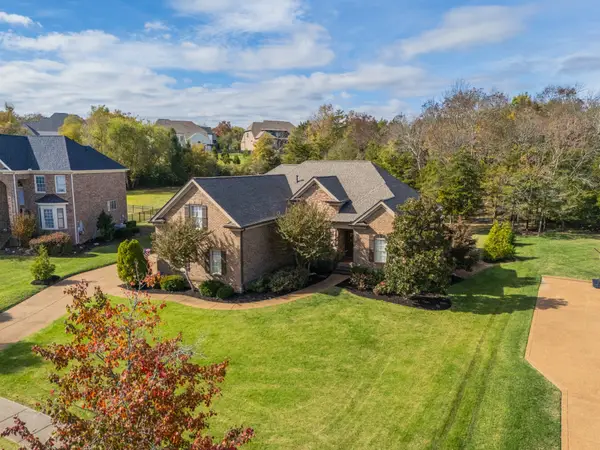 $1,075,000Coming Soon5 beds 4 baths3,343 sq. ft.
2033 Catalina Way, Nolensville, TN 37135
MLS# 3633795Listed by: PARKS COMPASS - Coming Soon
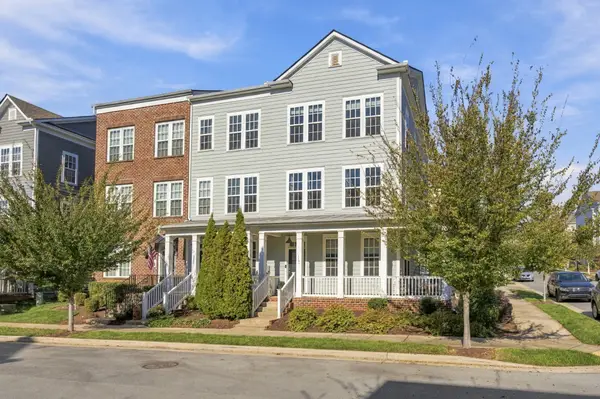 $465,000Coming Soon3 beds 4 baths1,950 sq. ft.
113 Burkitt Commons Ave, Nolensville, TN 37135
MLS# 3632463Listed by: RELIANT REALTY ERA POWERED - Coming Soon
 $799,000Coming Soon4 beds 3 baths2,849 sq. ft.
9160 Macauley Ln, Nolensville, TN 37135
MLS# 3618819Listed by: ATLAS GLOBAL REAL ESTATE - New
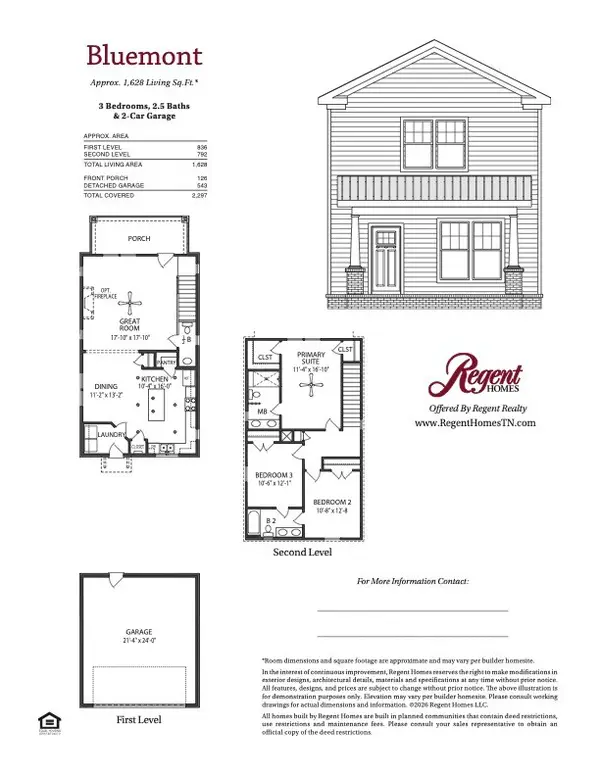 $444,200Active3 beds 3 baths1,628 sq. ft.
329 Caxton Alley, Nolensville, TN 37135
MLS# 3633049Listed by: REGENT REALTY - New
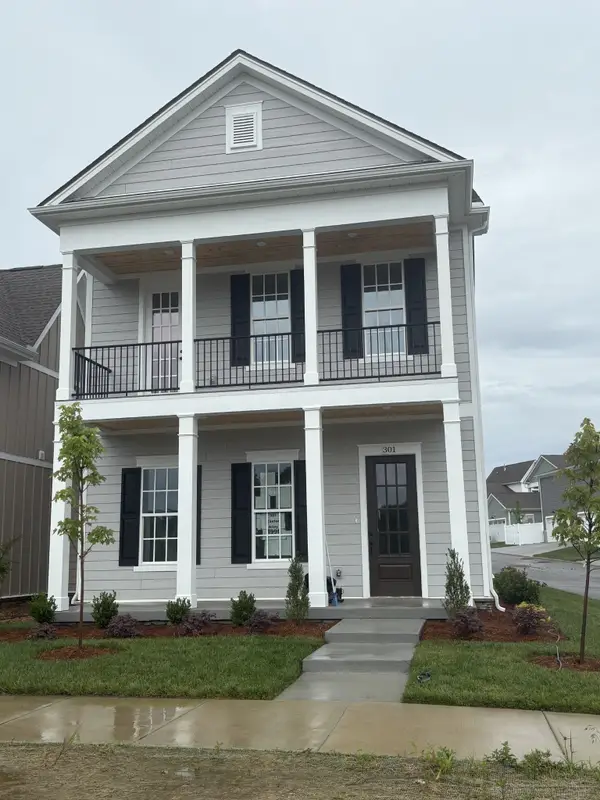 $539,900Active4 beds 3 baths2,186 sq. ft.
301 Caxton Aly, Nolensville, TN 37135
MLS# 3633010Listed by: REGENT REALTY - New
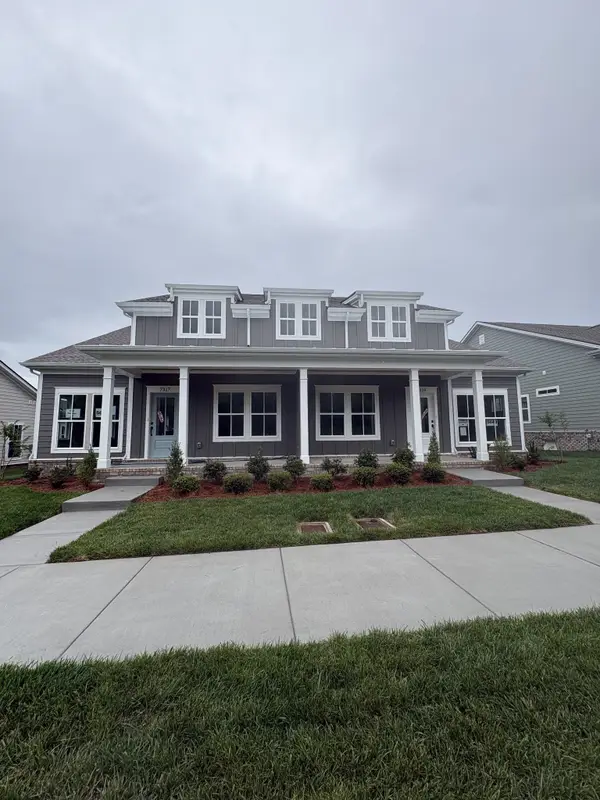 $414,900Active2 beds 2 baths1,393 sq. ft.
7319 Carothers Road, Nolensville, TN 37135
MLS# 3633012Listed by: REGENT REALTY - New
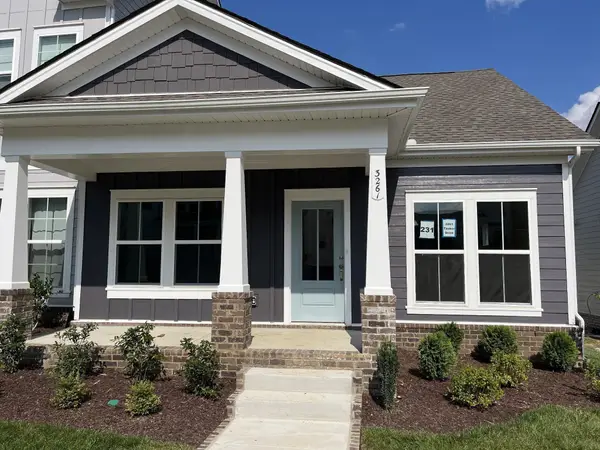 $414,900Active2 beds 2 baths1,393 sq. ft.
7317 Carothers Road, Nolensville, TN 37135
MLS# 3633013Listed by: REGENT REALTY - New
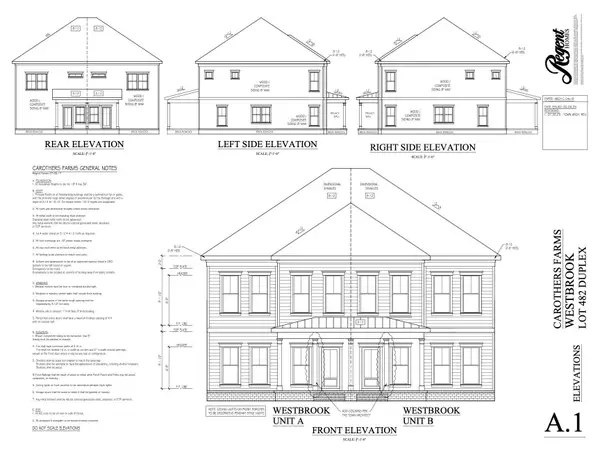 $444,900Active3 beds 4 baths2,037 sq. ft.
417 Penfold Alley, Nolensville, TN 37135
MLS# 3633014Listed by: REGENT REALTY - New
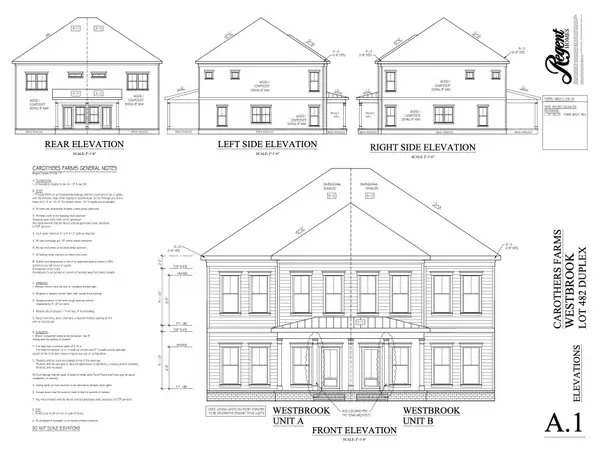 $429,900Active3 beds 4 baths2,037 sq. ft.
411 Penfold Alley, Nolensville, TN 37135
MLS# 3633015Listed by: REGENT REALTY


Protect your home and budget from life's surprises with an Assurant Home Warranty, backed by a partner that supports you through every step of homeownership. Explore Plans.
©2026 Century 21 Real Estate LLC. All rights reserved. CENTURY 21®, the CENTURY 21 Logo and C21® are service marks owned by Century 21 Real Estate LLC. Century 21 Real Estate LLC fully supports the principles of the Fair Housing Act and the Equal Opportunity Act. Each office is independently owned and operated. Listing information is deemed reliable but not guaranteed accurate.