
3081 Ballenger Dr, Nolensville, TN 37135
Local realty services provided by:CENTURY 21 Premier
3081 Ballenger Dr,Nolensville, TN 37135
$679,900
- 4 Beds
- 3 Baths
- 2,791 sq. ft.
- Single family
- Coming Soon
Listed by: jason sparrow, broker, crs, gri, epro
Office: southern life real estate
MLS#:3606167
Source:NASHVILLE
Price summary
- Price:$679,900
- Price per sq. ft.:$243.6
- Monthly HOA dues:$26.83
About this home
Professional photos coming soon! - Welcome to this Beautiful 4 bedroom, 3 bath home in the highly sought after Ballenger Farms subdivision. This beautifully maintained home features an open floorplan designed for everyday living, with a seamless flow between the living room, kitchen, and formal dining area that makes entertaining easy. The main level guest bedroom could also be used as a home office. The gourmet kitchen boasts granite countertops, island, pantry, under-cabinet lighting, tile backsplash, gas range, and stainless steel appliances. Upstairs offers an oversized primary suite and two additional spacious bedrooms and a loft area that adds flexible living space ideal for a media room, playroom, or home office - perfect for guests or a growing family. The primary suite features a tray ceiling, spa-like bath with soaking tub, tiled walk-in shower, double vanities, and a huge walk-in closet. Enjoy outdoor living featuring a covered front porch, covered back deck with gas grill hookup, and a private backyard that backs to woods. Ideally located in one of Nolensville’s most walkable communities, this home offers an unbeatable lifestyle with the ability to walk to top-rated schools, Publix, Rec Center, ball fields, local shops, dining, and historic downtown while still offering the comfort of a quiet neighborhood setting. Systems include: Water Softener and Whole Home Water Filtration installed and serviced annually, Roof replaced in Dec 2025 with Architectural wind and hail shingles, Water Heater replaced in Sept 2025....
Contact an agent
Home facts
- Year built:2012
- Subdivision & Development:Ballenger Farms Ph 2
- Listing ID #:3606167
- Updated:October 02, 2026 at 02:48 PM
Rooms and interior
- Bedrooms:4
- Total bathrooms:3
- Full bathrooms:3
- Flooring:Carpet, Tile
- Kitchen Description:Dishwasher, Disposal, Microwave, Refrigerator
- Basement:Yes
- Basement Description:Crawl Space
- Living area:2,791 sq. ft.
Heating and cooling
- Cooling:Ceiling Fan(s), Central Air, Electric
- Heating:Central, Natural Gas
- Central air:Yes
Structure and exterior
- Roof:Shingle
- Year built:2012
- Building area:2,791 sq. ft.
- Lot area:0.19 Acres
- Architectural Style:Traditional
- Construction Materials:Brick, Stone, Vinyl Siding
- Exterior Features:Deck, Porch
- Levels:2 Story
Schools
- High school:Nolensville High School
- Middle school:Mill Creek Middle School
- Elementary school:Nolensville Elementary
Utilities
- Water:Public, Water Available
- Sewer:Public Sewer
Finances and disclosures
- Price:$679,900
- Price per sq. ft.:$243.6
- Tax amount:$2,974
Features and amenities
- Appliances:Dishwasher, Disposal, Microwave, Refrigerator
- Amenities:Air Filter, Ceiling Fan(s), Extra Closets, Fire Sprinkler System, Park, Trail(s), Underground Utilities, Walk-In Closet(s)
Parking
- Total parking spaces:4
- Parking description:Driveway
- Garage:Yes
- Garage spaces:2
 Copyright 2026 Realtracs Mls. All rights reserved. Realtracs Mls provides content displayed here (“provided content”) on an “as is” basis and makes no representations or warranties regarding the provided content, including, but not limited to those of non-infringement, timeliness, accuracy, or completeness. Individuals and companies using information presented are responsible for verification and validation of information they utilize and present to their customers and clients. Realtracs Mls will not be liable for any damage or loss resulting from use of the provided content or the products available through Portals, IDX, VOW, and/or Syndication. Recipients of this information shall not resell, redistribute, reproduce, modify, or otherwise copy any portion thereof without the expressed written consent of Realtracs Mls. NASHVILLE Member Broker: Renee Hunter
New listings near 3081 Ballenger Dr
- Coming Soon
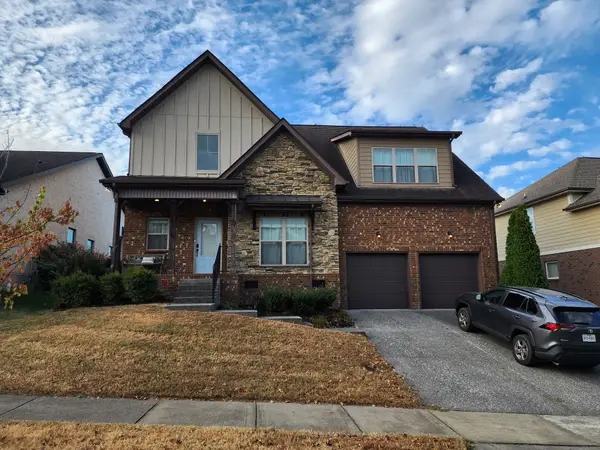 $679,900Coming Soon4 beds 3 baths2,894 sq. ft.
7632 Kemberton Dr E, Nolensville, TN 37135
MLS# 3610453Listed by: BENCHMARK REALTY, LLC - Coming Soon
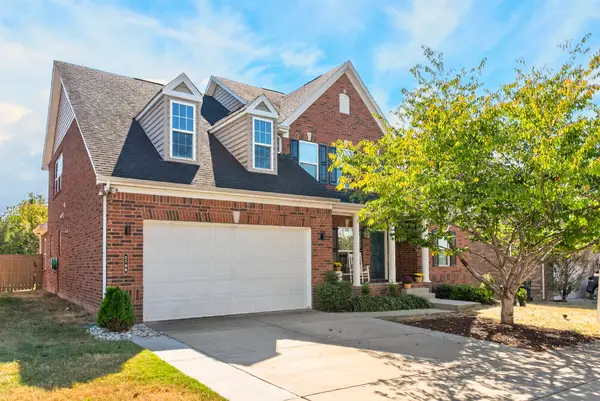 $839,000Coming Soon4 beds 4 baths3,373 sq. ft.
2709 Cortlandt Ln, Nolensville, TN 37135
MLS# 3603390Listed by: BENCHMARK REALTY, LLC - Coming Soon
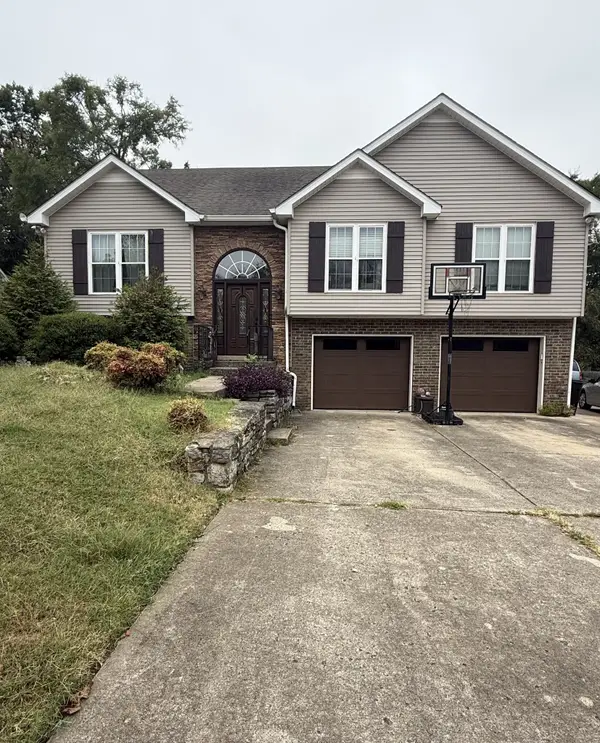 $625,000Coming Soon5 beds 4 baths2,801 sq. ft.
709 Cromwell Ct, Nolensville, TN 37135
MLS# 3597640Listed by: REALTY ONE GROUP MOMENTUM - Coming Soon
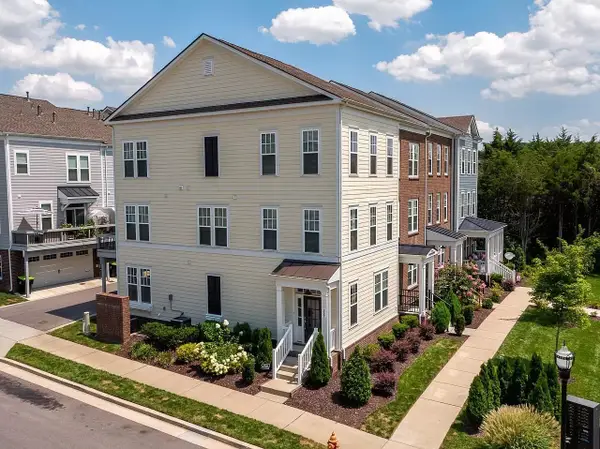 $495,000Coming Soon3 beds 4 baths2,285 sq. ft.
307 Kara Ln, Nolensville, TN 37135
MLS# 3542420Listed by: ONWARD REAL ESTATE - New
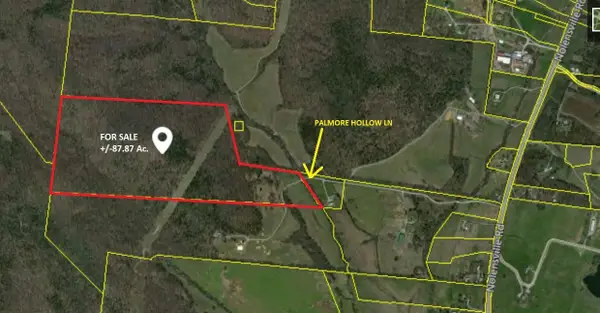 $4,534,000Active87.87 Acres
0 Palmore Hollow Lane, Nolensville, TN 37135
MLS# 3610524Listed by: VICTORY REALTY LLC - New
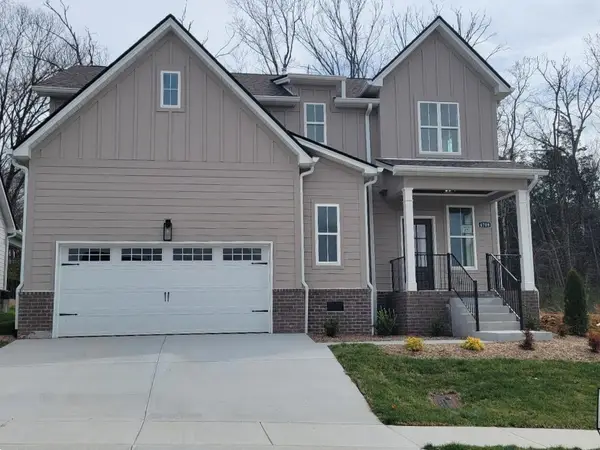 $679,900Active4 beds 4 baths2,537 sq. ft.
4709 Perth Ln, Nolensville, TN 37135
MLS# 3610164Listed by: RE/MAX 1ST CHOICE - New
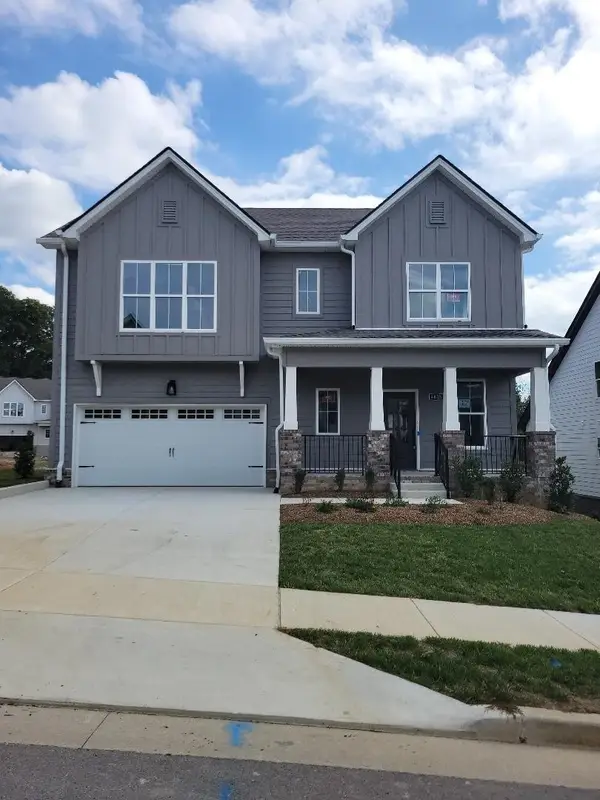 $679,900Active4 beds 4 baths2,517 sq. ft.
4805 Kintore Dr, Nolensville, TN 37135
MLS# 3610166Listed by: RE/MAX 1ST CHOICE - New
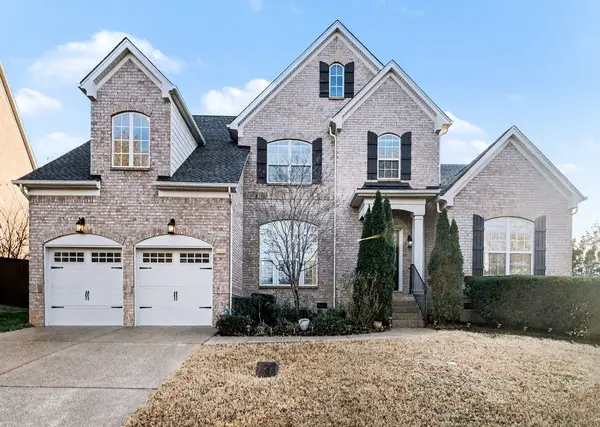 $875,000Active4 beds 4 baths3,350 sq. ft.
8816 Caswick Ct, Nolensville, TN 37135
MLS# 3610127Listed by: THE ANDERSON GROUP REAL ESTATE SERVICES, LLC - New
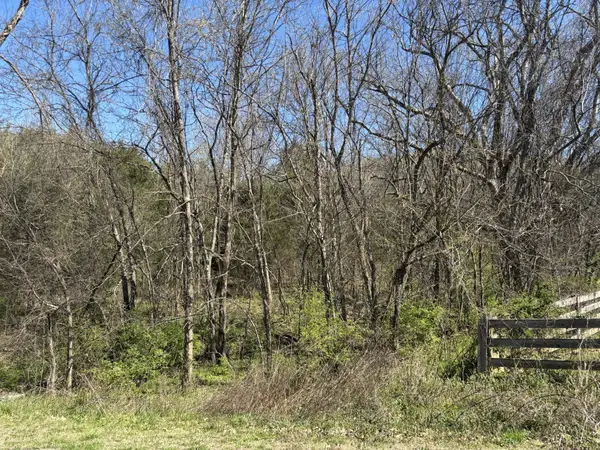 $699,000Active-- beds -- baths
0 Nolensville Rd, Nolensville, TN 37135
MLS# 3610049Listed by: CRYE-LEIKE, INC., REALTORS


Protect your home and budget from life's surprises with an Assurant Home Warranty, backed by a partner that supports you through every step of homeownership. Explore Plans.
©2026 Century 21 Real Estate LLC. All rights reserved. CENTURY 21®, the CENTURY 21 Logo and C21® are service marks owned by Century 21 Real Estate LLC. Century 21 Real Estate LLC fully supports the principles of the Fair Housing Act and the Equal Opportunity Act. Each office is independently owned and operated. Listing information is deemed reliable but not guaranteed accurate.