
8816 Caswick Ct, Nolensville, TN 37135
Local realty services provided by:CENTURY 21 Premier
8816 Caswick Ct,Nolensville, TN 37135
$875,000
- 4 Beds
- 4 Baths
- 3,350 sq. ft.
- Single family
- Active
Listed by: josh anderson
Office: the anderson group real estate services, llc.
MLS#:3610127
Source:NASHVILLE
Price summary
- Price:$875,000
- Price per sq. ft.:$261.19
- Monthly HOA dues:$70
About this home
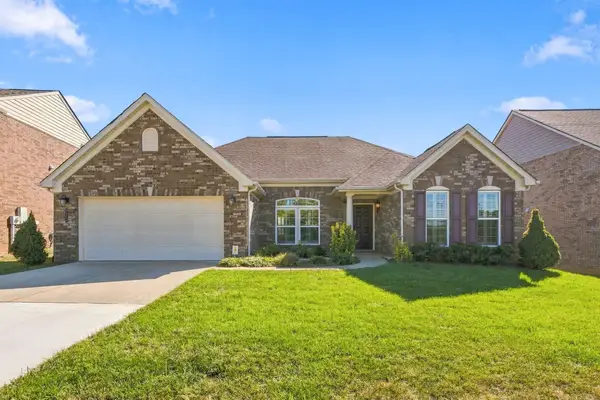
Welcome to Burkitt Place! This warm and inviting 4-bedroom, 3.5-bath home offers 3,350 square feet of thoughtfully designed living space with beautiful finishes, abundant natural light, and plenty of room to grow. With recent updates and a flexible floor plan, this home is equally appealing for a growing family or an investor looking for long-term rental potential.
The main level features gorgeous finished hardwood floors, soaring ceilings, and an inviting living room highlighted by a fireplace and a custom trim-work accent wall. The open kitchen flows naturally into the living space and features an oversized island and breakfast area with direct access to the back deck. A formal dining room just off the entry provides an ideal setting for gatherings and special occasions. The primary suite is conveniently located on the main level and features vaulted ceilings for an added sense of space.
Upstairs you'll find three additional bedrooms, along with a special additional bonus room offering flexible space for a playroom, home office, media room, or hobbies. The home's two HVAC units are covered by warranty, providing added peace of mind.
Recent improvements include a roof approximately two years old, fresh interior paint, new washer and dryer, new dishwasher, new fencing, and updated landscaping. The garage and driveway have been sealed, and the deck has also received recent attention, making the outdoor spaces ready to enjoy.
Outside, the tree-lined backyard provides a peaceful backdrop for relaxing or entertaining from the deck. Conveniently located with easy access to downtown Nolensville, Burkitt Place offers the space and comfort of suburban living with nearby shopping, dining, and everyday conveniences. Long-term rentals are allowed, adding valuable flexibility for future owners. Come see all this home has to offer!...
Contact an agent
Home facts
- Year built:2007
- Subdivision & Development:Burkitt Place
- Listing ID #:3610127
- Added:1 day(s) ago
- Updated:October 02, 2026 at 12:48 AM
Rooms and interior
- Bedrooms:4
- Total bathrooms:4
- Full bathrooms:3
- Half bathrooms:1
- Flooring:Carpet, Tile
- Kitchen Description:Dishwasher, Disposal, Microwave, Refrigerator
- Basement:Yes
- Living area:3,350 sq. ft.
Heating and cooling
- Cooling:Ceiling Fan(s), Central Air
- Heating:Central
- Central air:Yes
Structure and exterior
- Year built:2007
- Building area:3,350 sq. ft.
- Lot area:0.23 Acres
- Construction Materials:Brick, Hardboard Siding
- Exterior Features:Deck
- Levels:2 Story
Schools
- High school:Nolensville High School
- Middle school:Mill Creek Middle School
- Elementary school:Nolensville Elementary
Utilities
- Water:Public, Water Available
- Sewer:Public Sewer
Finances and disclosures
- Price:$875,000
- Price per sq. ft.:$261.19
- Tax amount:$3,024
Features and amenities
- Appliances:Dishwasher, Disposal, Microwave, Refrigerator, Washer
- Laundry features:Dryer, Washer
- Amenities:Ceiling Fan(s), Extra Closets, Walk-In Closet(s)
Parking
- Total parking spaces:4
- Parking description:Driveway
- Garage:Yes
- Garage spaces:2
 Copyright 2026 Realtracs Mls. All rights reserved. Realtracs Mls provides content displayed here (“provided content”) on an “as is” basis and makes no representations or warranties regarding the provided content, including, but not limited to those of non-infringement, timeliness, accuracy, or completeness. Individuals and companies using information presented are responsible for verification and validation of information they utilize and present to their customers and clients. Realtracs Mls will not be liable for any damage or loss resulting from use of the provided content or the products available through Portals, IDX, VOW, and/or Syndication. Recipients of this information shall not resell, redistribute, reproduce, modify, or otherwise copy any portion thereof without the expressed written consent of Realtracs Mls. NASHVILLE Member Broker: Renee Hunter
New listings near 8816 Caswick Ct
- Coming Soon
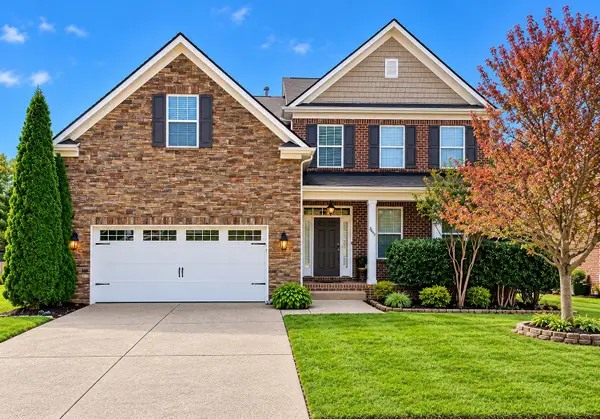 $679,900Coming Soon4 beds 3 baths2,791 sq. ft.
3081 Ballenger Dr, Nolensville, TN 37135
MLS# 3606167Listed by: SOUTHERN LIFE REAL ESTATE - Coming SoonOpen Sun, 2 to 4pm
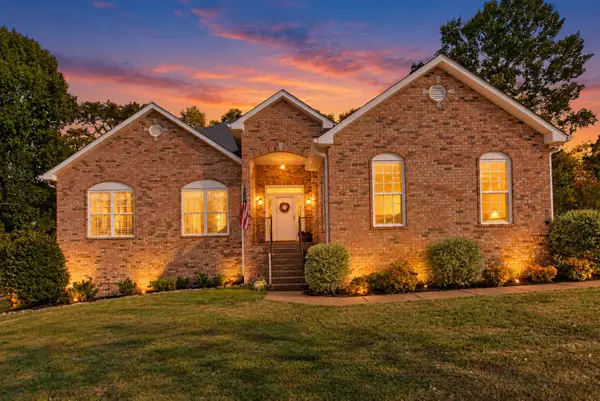 $724,900Coming Soon4 beds 2 baths2,646 sq. ft.
716 Cowan Dr, Nolensville, TN 37135
MLS# 3603063Listed by: SIMPLIHOM - Coming Soon
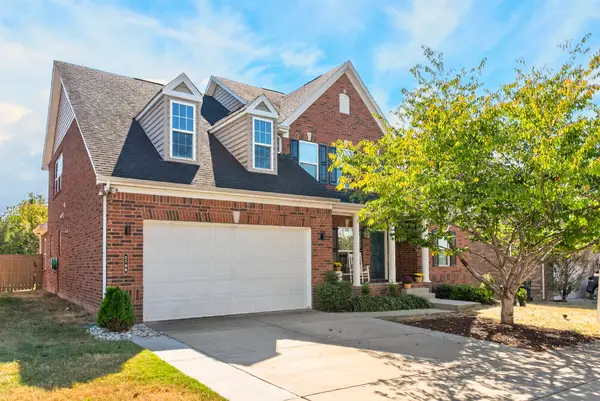 $839,000Coming Soon4 beds 4 baths3,373 sq. ft.
2709 Cortlandt Ln, Nolensville, TN 37135
MLS# 3603390Listed by: BENCHMARK REALTY, LLC - Coming Soon
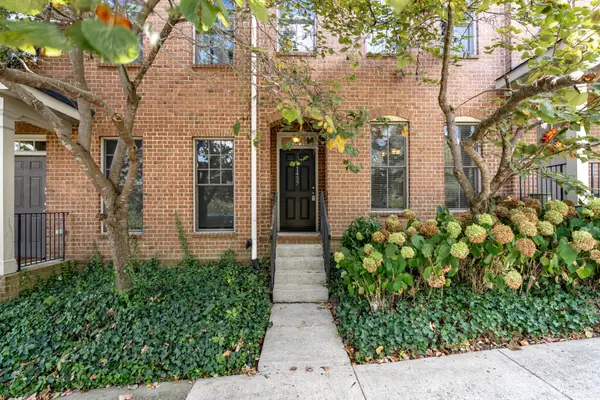 $345,000Coming Soon2 beds 3 baths1,652 sq. ft.
1437 Winding Creek Dr, Nolensville, TN 37135
MLS# 3598178Listed by: BENCHMARK REALTY, LLC - Coming Soon
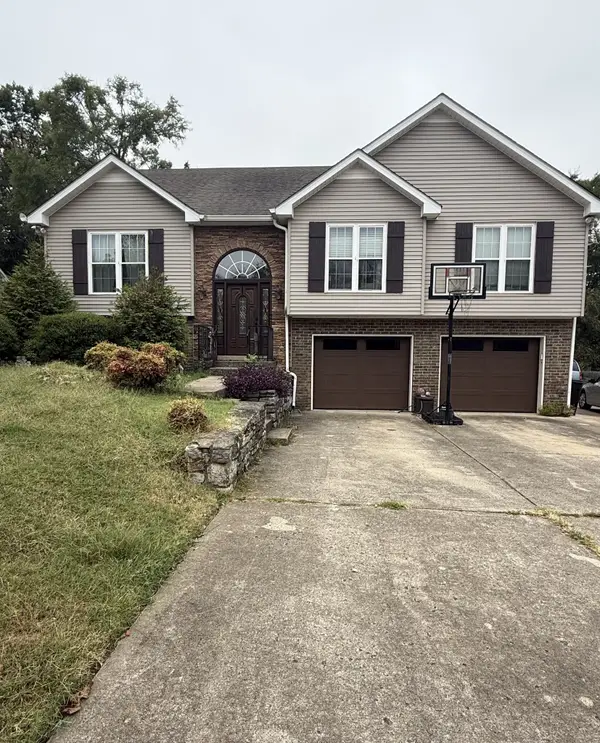 $625,000Coming Soon5 beds 4 baths2,801 sq. ft.
709 Cromwell Ct, Nolensville, TN 37135
MLS# 3597640Listed by: REALTY ONE GROUP MOMENTUM - Coming Soon
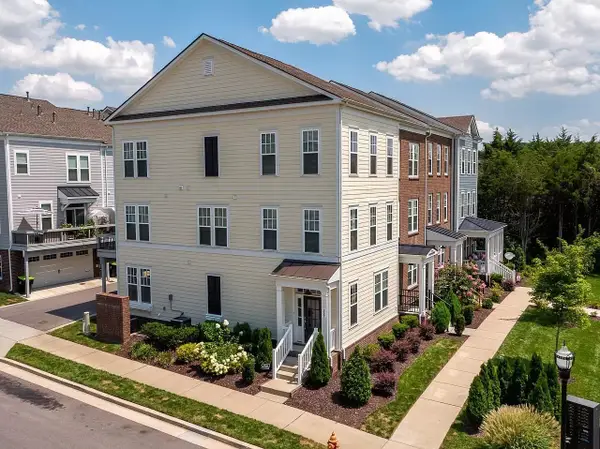 $495,000Coming Soon3 beds 4 baths2,285 sq. ft.
307 Kara Ln, Nolensville, TN 37135
MLS# 3542420Listed by: ONWARD REAL ESTATE - New
 $699,000Active-- beds -- baths
0 Nolensville Rd, Nolensville, TN 37135
MLS# 3610049Listed by: CRYE-LEIKE, INC., REALTORS  $1,695,000Active23.8 Acres
1809 Burke Hollow Rd, Nolensville, TN 37135
MLS# 3017700Listed by: TIM THOMPSON PREMIER REALTORS- New
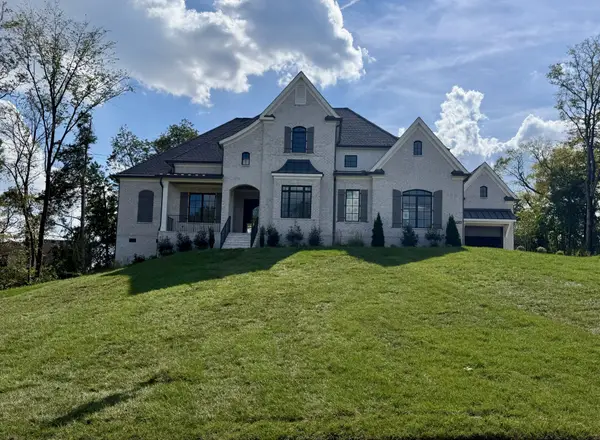 $2,049,900Active4 beds 5 baths3,814 sq. ft.
9906 Amarosa Court, Brentwood, TN 37027
MLS# 3603874Listed by: ONWARD REAL ESTATE - New
 $599,900Active3 beds 2 baths2,056 sq. ft.
2353 Orchard St, Nolensville, TN 37135
MLS# 3603929Listed by: COMPASS TENNESSEE, LLC


Protect your home and budget from life's surprises with an Assurant Home Warranty, backed by a partner that supports you through every step of homeownership. Explore Plans.
©2026 Century 21 Real Estate LLC. All rights reserved. CENTURY 21®, the CENTURY 21 Logo and C21® are service marks owned by Century 21 Real Estate LLC. Century 21 Real Estate LLC fully supports the principles of the Fair Housing Act and the Equal Opportunity Act. Each office is independently owned and operated. Listing information is deemed reliable but not guaranteed accurate.