
515 Pleasant St, Nolensville, TN 37135
Local realty services provided by:CENTURY 21 Premier
515 Pleasant St,Nolensville, TN 37135
$414,900
- 3 Beds
- 3 Baths
- 1,608 sq. ft.
- Single family
- Pending
Listed by: brenda hurd barnes, gri, e-pro
Office: cottage realty
MLS#:3316382
Source:NASHVILLE
Price summary
- Price:$414,900
- Price per sq. ft.:$258.02
- Monthly HOA dues:$212
About this home
NEIGHBORHOOD AMENITIES! Covered front porch with swing and FENCED backyard. This charming 3 bedroom 2 1/2 bath house is located in Carother's Farms neighborhood. Family friendly neighborhood with a community garden, DOG PARK, walking trail, event pavillion, and COFFEE SHOP. 9 foot ceilings downstairs in open space layout. Flooring is vinyl plank and tile. Stainless steel appliances and granite kitchen countertops. NATURAL LIGHT comes in from windows on both floors. Flex space upstairs for office or TV room. PRIMARY BEDROOM DOWNSTAIRS with large bathroom and walk-in closet. Two bedrooms are upstairs with Jack and Jill bath. Front and backyard mowed for you by the HOA. MOVE IN READY. Home is at the end of the lighted walkway. Our preferred lender is Laurie Hodges with CMG Financial. Lender is offering 1% of loan amount towards closing costs if a qualified buyer chooses to use her as his/her lender.
Contact an agent
Home facts
- Year built:2018
- Subdivision & Development:Carothers Crossing
- Listing ID #:3316382
- Added:11 day(s) ago
- Updated:August 12, 2026 at 03:38 PM
Rooms and interior
- Bedrooms:3
- Total bathrooms:3
- Full bathrooms:2
- Half bathrooms:1
- Flooring:Tile, Vinyl
- Basement:Yes
- Basement Description:Crawl Space
- Living area:1,608 sq. ft.
Heating and cooling
- Cooling:Central Air, Electric
- Heating:Central, Natural Gas
- Central air:Yes
Structure and exterior
- Roof:Shingle
- Year built:2018
- Building area:1,608 sq. ft.
- Lot area:0.07 Acres
- Construction Materials:Hardboard Siding
- Exterior Features:Patio, Porch
- Levels:2 Story
Schools
- High school:Cane Ridge High School
- Middle school:Thurgood Marshall Middle
- Elementary school:A. Z. Kelley Elementary
Utilities
- Water:Public, Water Available
- Sewer:Public Sewer
Finances and disclosures
- Price:$414,900
- Price per sq. ft.:$258.02
- Tax amount:$2,909
Features and amenities
- Amenities:High Speed Internet, Playground, Smoke Detector(s)
 Copyright 2026 Realtracs Mls. All rights reserved. Realtracs Mls provides content displayed here (“provided content”) on an “as is” basis and makes no representations or warranties regarding the provided content, including, but not limited to those of non-infringement, timeliness, accuracy, or completeness. Individuals and companies using information presented are responsible for verification and validation of information they utilize and present to their customers and clients. Realtracs Mls will not be liable for any damage or loss resulting from use of the provided content or the products available through Portals, IDX, VOW, and/or Syndication. Recipients of this information shall not resell, redistribute, reproduce, modify, or otherwise copy any portion thereof without the expressed written consent of Realtracs Mls. NASHVILLE Member Broker: Renee Hunter
New listings near 515 Pleasant St
- New
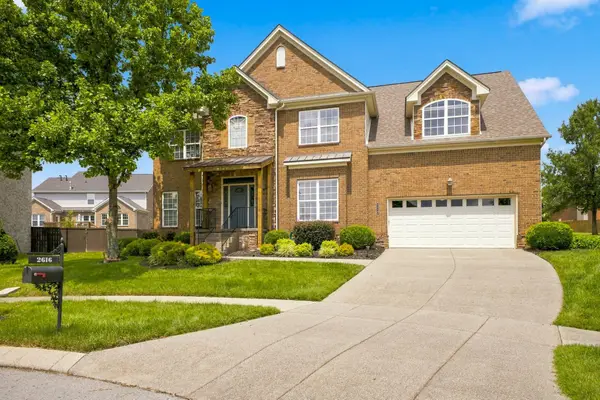 $765,000Active4 beds 4 baths3,044 sq. ft.
2616 Peabody Ct, Nolensville, TN 37135
MLS# 3510220Listed by: BENCHMARK REALTY, LLC - New
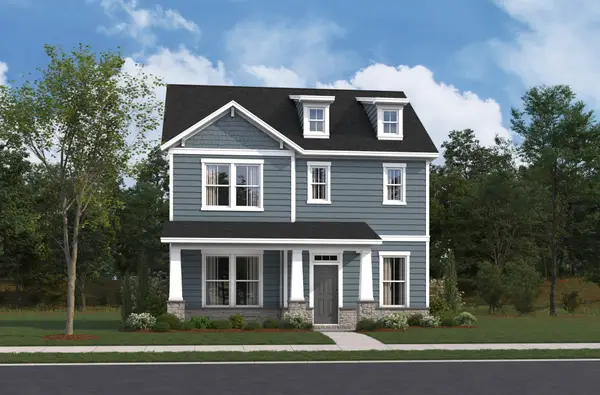 $699,990Active3 beds 3 baths2,200 sq. ft.
2220 Biondi Drive, Nolensville, TN 37135
MLS# 3508231Listed by: BEAZER HOMES - New
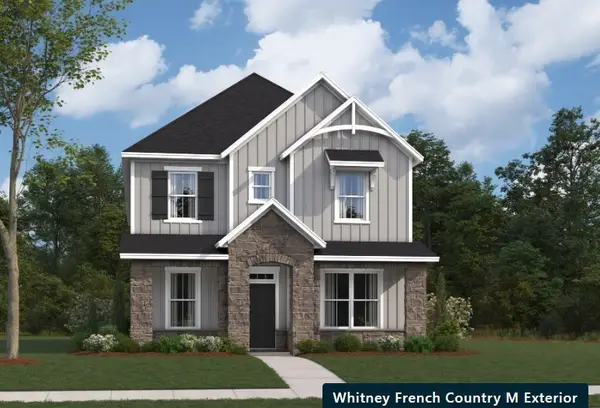 $729,990Active3 beds 3 baths2,697 sq. ft.
2697 Biondi Drive, Nolensville, TN 37135
MLS# 3508239Listed by: BEAZER HOMES - New
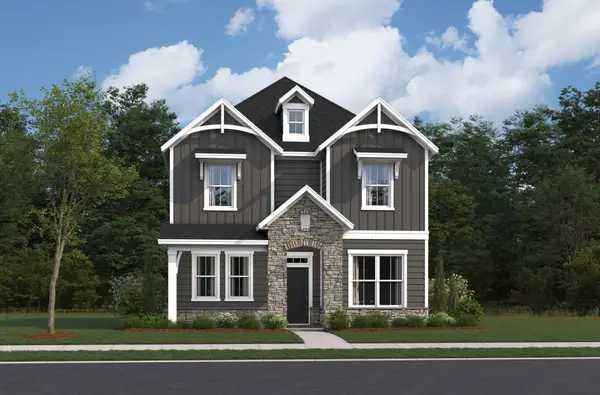 $719,990Active4 beds 3 baths2,542 sq. ft.
2697 Biondi Drive, Nolensville, TN 37135
MLS# 3508243Listed by: BEAZER HOMES - New
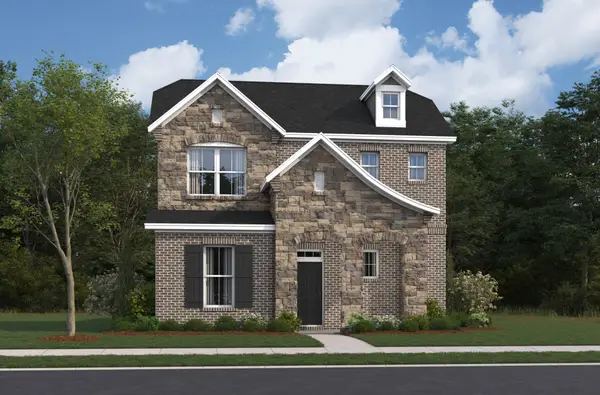 $699,990Active3 beds 3 baths2,137 sq. ft.
2137 Biondi Drive, Nolensville, TN 37135
MLS# 3508255Listed by: BEAZER HOMES - Open Sat, 2 to 4pmNew
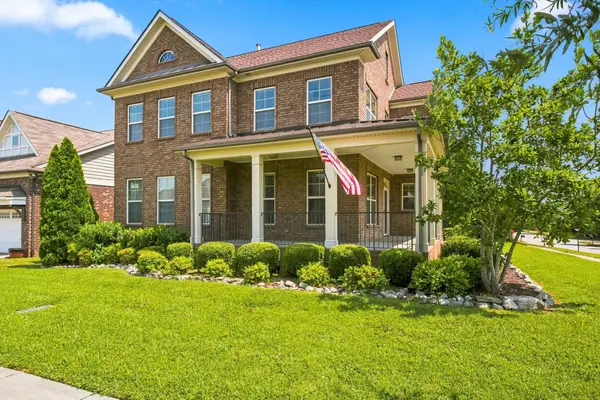 $725,000Active5 beds 4 baths2,816 sq. ft.
629 Westcott Ln, Nolensville, TN 37135
MLS# 3502128Listed by: KELLER WILLIAMS REALTY - New
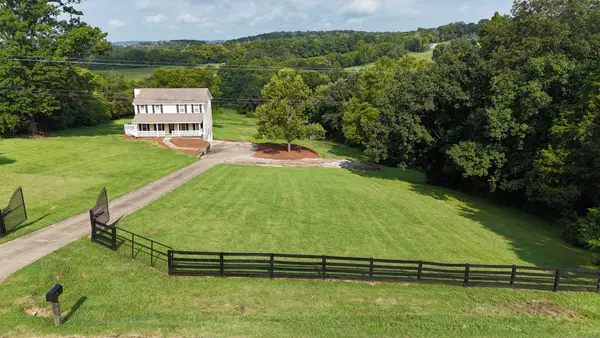 $1,399,000Active3 beds 3 baths2,648 sq. ft.
2966 Mccanless Rd, Nolensville, TN 37135
MLS# 3505819Listed by: WHITETAIL PROPERTIES REAL ESTATE, LLC - Open Sat, 2 to 4pmNew
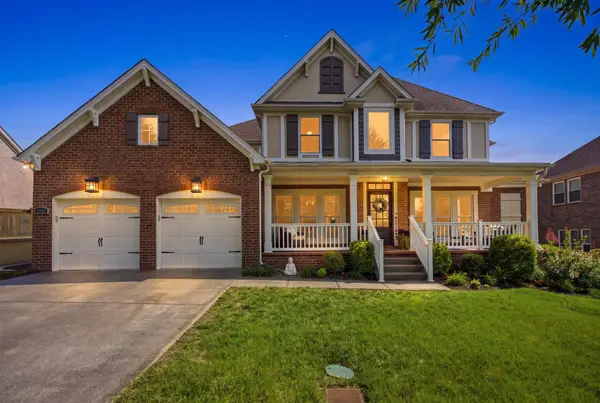 $839,900Active4 beds 4 baths3,248 sq. ft.
8820 Caswick Ct, Nolensville, TN 37135
MLS# 3501280Listed by: EXP REALTY 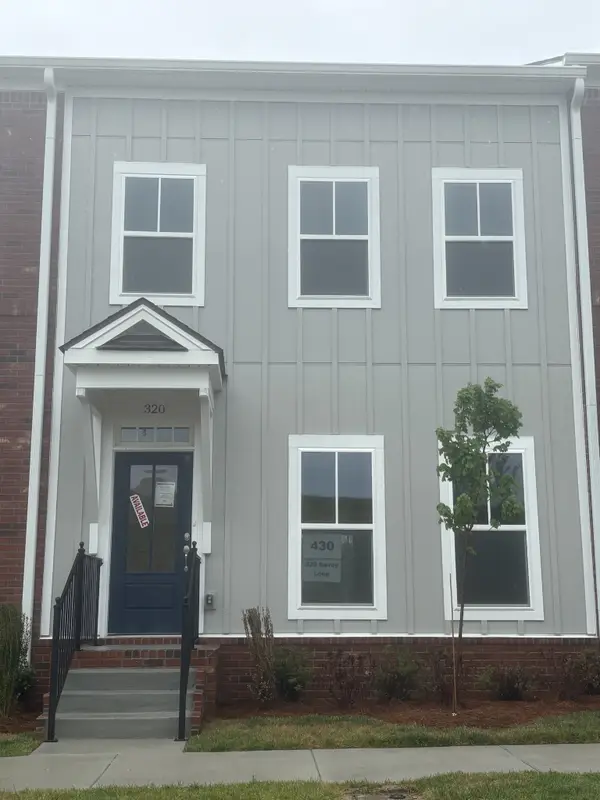 $384,900Pending2 beds 4 baths1,848 sq. ft.
320 Savoy Loop, Nolensville, TN 37135
MLS# 3501268Listed by: REGENT REALTY- New
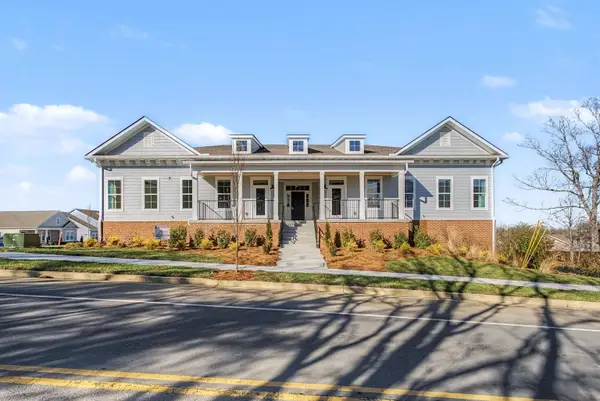 $319,900Active2 beds 2 baths1,156 sq. ft.
7363 Carothers Road #526-002, Nolensville, TN 37135
MLS# 3501255Listed by: REGENT REALTY


Protect your home and budget from life's surprises with an Assurant Home Warranty, backed by a partner that supports you through every step of homeownership. Explore Plans.
©2026 Century 21 Real Estate LLC. All rights reserved. CENTURY 21®, the CENTURY 21 Logo and C21® are service marks owned by Century 21 Real Estate LLC. Century 21 Real Estate LLC fully supports the principles of the Fair Housing Act and the Equal Opportunity Act. Each office is independently owned and operated. Listing information is deemed reliable but not guaranteed accurate.